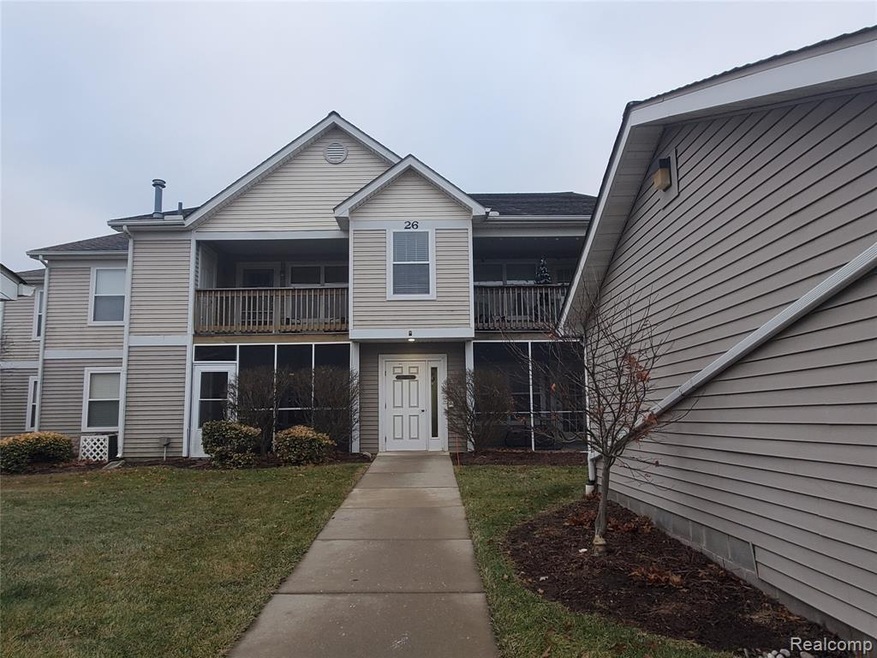
NOT LISTED FOR SALE

1579 Long Meadow Trail Ann Arbor, MI 48108

2 Beds
2 Baths
1,100 Sq Ft
1996 Built

Sale Details

Date Sold: February 19, 2020

Last sale price $209,000 $190 Per Sq Ft

9 Days on Market

Highlights

  • Pool
  • Clubhouse
  • 1 Car Detached Garage
  • Tappan Middle School Rated A
  • Balcony
  • Security System Owned

About This Home

As of February 2020

This is a gem! Updated 2 bedroom, 2 bath condominium with premium features! Spacious second floor unit. Vaulted ceilings, gas fireplace, ADT alarm system, granite counter tops, newly painted and carpeted bedrooms, bamboo hardwood flooring, screened in porch and crown molding throughout. Centrally located in the Weatherstone Condominiums, with great views of the property's largest pond and fountain! Walking distance to shopping and grocery stores. Jump on the city/University bus system with frequent stops right near by! Just south of I-94 and close drive to US-23. Detached garage.
Condominium amenities include: pool, clubhouse, property maintenance and snow removal, sidewalks, benches and 3 large ponds.

Last Agent to Sell the Property

Robyn Sludock

3DX Real Estate-Brighton License #6501419136 Listed on: 01/07/2020

3DX Real Estate-Brighton

Co-Listed By

Jackie Scheller

Performance Realty License #6502430923

Last Buyer's Agent

ROBYN SLUDOCK

Performance Realty License #RCO-6501419136

Property Details

Home Type

  • Condominium

Est. Annual Taxes

Year Built

  • Built in 1996

HOA Fees

  • $335 Monthly HOA Fees

Parking

  • 1 Car Detached Garage

Home Design

  • Brick Exterior Construction
  • Brick Foundation
  • Slab Foundation
  • Asphalt Roof

Interior Spaces

  • 1,100 Sq Ft Home
  • 1-Story Property
  • Gas Fireplace
  • Living Room with Fireplace
  • Security System Owned

Kitchen

  • Free-Standing Electric Oven
  • Dishwasher

Bedrooms and Bathrooms

  • 2 Bedrooms
  • 2 Full Bathrooms

Laundry

  • Dryer
  • Washer

Pool

Utilities

  • Forced Air Heating and Cooling System
  • Heating System Uses Natural Gas
  • Natural Gas Water Heater

Additional Features

  • Balcony
  • Property fronts a private road
  • Upper Level

Listing and Financial Details

  • Assessor Parcel Number L01207105283
  • $1,000 Seller Concession

Community Details

Overview

  • Kramer Triad Weatherstone Condominiums Association, Phone Number (734) 973-5500
  • Weatherstone Condo Subdivision
  • On-Site Maintenance

Amenities

  • Clubhouse
  • Laundry Facilities

Recreation

  • Community Pool

Pet Policy

  • Dogs and Cats Allowed
  • Breed Restrictions
  • The building has rules on how big a pet can be within a unit

Property Details

Home Type

Condominium

Est. Annual Taxes

$2,931

Year Built

Built in 1996

Lot Details

0 Sq Ft Lot

HOA Fees

$335 per month

Listing Details

  • Property Type: Condominium
  • Architecture Style: Common Entry Building
  • Architecture Level: 1 Story
  • Year Built: 1996
  • State Equalized Value: 91500.0000
  • Entry Location: Upper Level w/Steps
  • Pets Allowed: Breed Restrictions | Cats OK | Dogs OK | Size Limit
  • Special Features: None
  • Property Sub Type: Condos
  • Stories: 1

Interior Features

  • Interior Amenities: Security Alarm (owned)
  • Fireplace: Yes
  • Fireplace Fuel: Gas
  • Fireplace Locations: Living Room
  • Total Bedrooms: 2
  • Total Bathrooms: 2.00
  • Full Bathrooms: 2
  • Kitchen Appliances: Dishwasher, Dryer, Free-Standing Electric Oven, Free-Standing Refrigerator, Washer
  • Total Sq Ft: 1100

Exterior Features

  • Roof Material: Asphalt
  • Pool: Yes
  • Foundation Details: Slab
  • Construction Materials: Brick
  • Exterior Features: Club House, Grounds Maintenance, Pool – Community
  • Foundation Materials: Brick/Mortar
  • Porch Type: Balcony
  • Road Frontage Type: Private

Garage/Parking

  • Garage Size: 1 Car
  • Garage Features: Detached
  • Garage: Yes

Utilities

  • Heating Fuel: Natural Gas
  • Cooling: Central Air
  • Heating: Forced Air
  • Sewer: Public Sewer (Sewer-Sanitary)
  • Water Heater Fuel: Natural Gas
  • Water Source: Public (Municipal)
  • Laundry Facilities: Yes

Condo/Co-op/Association

  • HOA Fee Includes: Maintenance Grounds, Trash, Water
  • Association Fee Frequency: Monthly
  • Phone: 7349735500
  • Association Fee: 335
  • Association Contact: Kramer Triad Weatherstone Condominiums
  • Association Fee: Yes

Lot Info

  • Homestead: Yes
  • Parcel Number: L01207105283

Tax Info

  • Tax Amount Summer: 1923.0000
  • Tax Amount Winter: 1008.0000
  • Total Tax: 2931.0000
  • Taxable Value: 74910.0000

MLS Schools

  • School District: Ann Arbor

Ownership History

We collect this data history from publicly available records. To have your information removed, we recommend requesting removal directly through your county’s website.

Date Name Owned For Owner Type

Purchase Details

Listed on
Jan 7, 2020
Closed on
Feb 17, 2020
Sold by
Bought by
Seller's Agent
Robyn Sludock
3DX Real Estate-Brighton
Buyer's Agent
Robyn Sludock
3DX Real Estate-Brighton
List Price
$209,000
Sold Price
$209,000

Home Financials for this Owner

Home Financials are based on the most recent Mortgage that was taken out on this home.
Original Mortgage
$198,550
Outstanding Balance
$175,802
Interest Rate
3.6%
Mortgage Type
New Conventional

Purchase Details

Closed on
May 15, 2014
Sold by
Bought by

Purchase Details

Closed on
Jan 29, 2014
Sold by
Bought by

Purchase Details

Closed on
Sep 26, 2013
Sold by
Bought by
Source: Public Records
Create a Home Valuation Report for This Property
The Home Valuation Report is an in-depth analysis detailing your home's value as well as a comparison with similar homes in the area

Home Values in the Area

Source: Public Records

Average Home Value in this Area


Source: Public Records

Property History

We collect this data history from publicly available records. To have your information removed, we recommend requesting removal directly through your county’s website.

Date Event Price List to Sale Price per Sq Ft
02/19/2020 02/19/20 Sold $209,000 0.0% $190 / Sq Ft
01/16/2020 01/16/20 Pending -- -- --
01/07/2020 01/07/20 For Sale $209,000 -- $190 / Sq Ft
Source: Realcomp

Agents Affiliated with this Home

  • Section Image
  • Section Image
See All Agents

Map

Source: Realcomp

MLS Number: 2200000230

Realcomp

APN: L -12-07-105-283

Your Personal Tour Guide

Ask me questions while you tour the home.