AR
Seller's Agent in 2026
Ana Rubio
Crye-Leike Realtors - Bentonville
(479) 270-0435
20 Total Sales


Estimated Value: $757,916 - $883,000
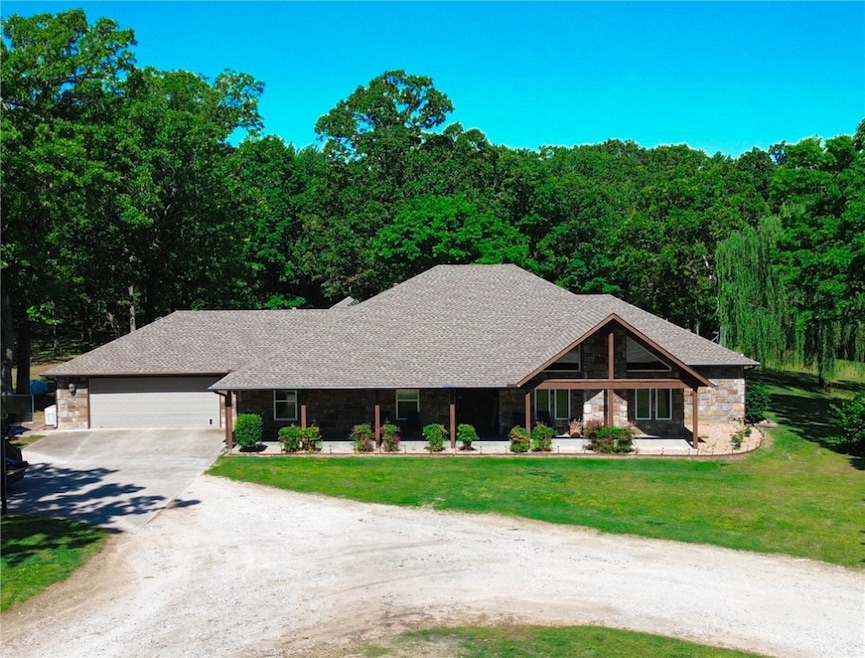
This beautiful home is available again — no fault of the seller! Just off Mount Olive Rd near Centerton, this beautiful 4 bedroom, 3 bath home sits on 7.5 acres of open land and wooded privacy, offering the perfect balance of seclusion and convenience. Step inside to a vaulted living room filled with natural light, a granite kitchen with custom built-ins and a safe room/storm shelter for peace of mind. The master suite features a walk-in closet and dual vanities, while a separate living space with its own sitting area provides an ideal setup for guests, in-laws, or a home office. Recent updates include a whole-home generator, new roof and HVAC (2018). Outdoors, enjoy a 3.700 sqft shop with full bath and 200 amp service, a 100 yard shooting range and abundant deer and wild game across the property. All just minutes from Centerton, Bentonville and the best of Northwest Arkansas. This property blends country living with modern amenities.
Last Agent to Sell the Property
Crye-Leike Realtors - Bentonville Brokerage Phone: 479-270-0435 License #SA00088780 Listed on: 05/16/2025

We collect this data history from publicly available records. To have your information removed, we recommend requesting removal directly through your county’s website.
We collect this data history from publicly available records. To have your information removed, we recommend requesting removal directly through your county’s website.
| Date | Buyer | Sale Price | Title Company |
|---|---|---|---|
| $820,000 | Apex Title | ||
| Force Inc | $405,000 | Waco Title Company | |
| Brown Bark Iii Lp | $125,000 | None Available | |
| Brumley | -- | -- | |
| Brumley | $11,000 | -- | |
| Hamilton | $4,000 | -- | |
| Sibary | -- | -- |
We collect this data history from publicly available records. To have your information removed, we recommend requesting removal directly through your county’s website.
| Date | Status | Borrower | Loan Amount |
|---|---|---|---|
| Open | $820,000 | ||
| Previous Owner | Force Inc | $415,000 | |
| Closed | Force Inc | $312,000 | |
| Previous Owner | Hilger Jeremiah P | $150,000 | |
| Previous Owner | Hilger Jeremiah | $10,500 | |
| Previous Owner | Brumley Jim | $157,000 |
We collect this data history from publicly available records. To have your information removed, we recommend requesting removal directly through your county’s website.
| Date | Event | Price | List to Sale | Price per Sq Ft | Prior Sale |
|---|---|---|---|---|---|
| 04/07/2026 04/07/26 | Sold | $820,000 | +0.1% | $279 / Sq Ft | |
| 03/06/2026 03/06/26 | Pending | -- | -- | -- | |
| 03/01/2026 03/01/26 | Price Changed | $819,000 | 0.0% | $279 / Sq Ft | |
| 03/01/2026 03/01/26 | For Sale | $819,000 | -3.6% | $279 / Sq Ft | |
| 11/14/2025 11/14/25 | Pending | -- | -- | -- | |
| 11/03/2025 11/03/25 | Price Changed | $850,000 | -1.2% | $290 / Sq Ft | |
| 10/17/2025 10/17/25 | For Sale | $860,000 | 0.0% | $293 / Sq Ft | |
| 10/10/2025 10/10/25 | Pending | -- | -- | -- | |
| 09/08/2025 09/08/25 | Price Changed | $860,000 | -2.2% | $293 / Sq Ft | |
| 09/04/2025 09/04/25 | Price Changed | $879,000 | -1.1% | $300 / Sq Ft | |
| 08/20/2025 08/20/25 | Price Changed | $889,000 | -1.1% | $303 / Sq Ft | |
| 08/09/2025 08/09/25 | Price Changed | $899,000 | -1.2% | $306 / Sq Ft | |
| 07/30/2025 07/30/25 | Price Changed | $909,900 | -1.1% | $310 / Sq Ft | |
| 07/23/2025 07/23/25 | Price Changed | $919,900 | -1.1% | $314 / Sq Ft | |
| 05/16/2025 05/16/25 | For Sale | $929,900 | +129.6% | $317 / Sq Ft | |
| 10/25/2019 10/25/19 | Sold | $405,000 | -2.4% | $138 / Sq Ft | View Prior Sale |
| 09/25/2019 09/25/19 | Pending | -- | -- | -- | |
| 09/23/2019 09/23/19 | For Sale | $415,000 | -- | $141 / Sq Ft |
We collect this data history from publicly available records. To have your information removed, we recommend requesting removal directly through your county’s website.
| Year | Tax Paid | Tax Assessment Tax Assessment Total Assessment is a certain percentage of the fair market value that is determined by local assessors to be the total taxable value of land and additions on the property. | Land | Improvement |
|---|---|---|---|---|
| 2026 | $4,482 | $107,194 | $14,000 | $93,194 |
| 2025 | $4,110 | $107,194 | $14,000 | $93,194 |
| 2024 | $3,659 | $107,194 | $14,000 | $93,194 |
| 2023 | $3,326 | $75,170 | $8,500 | $66,670 |
| 2022 | $3,241 | $75,170 | $8,500 | $66,670 |
| 2021 | $2,962 | $75,170 | $8,500 | $66,670 |
| 2020 | $2,703 | $57,750 | $4,500 | $53,250 |
| 2019 | $2,328 | $57,750 | $4,500 | $53,250 |
| 2018 | $2,348 | $57,750 | $4,500 | $53,250 |
| 2017 | $1,985 | $57,750 | $4,500 | $53,250 |
| 2016 | $1,985 | $57,750 | $4,500 | $53,250 |
| 2015 | $2,197 | $49,600 | $4,750 | $44,850 |
| 2014 | $1,847 | $49,600 | $4,750 | $44,850 |
AR
Seller's Agent in 2026
Ana Rubio
Crye-Leike Realtors - Bentonville
(479) 270-0435
20 Total Sales
Buyer's Agent in 2026
Hayley Franklin
Viridian Real Estate
(870) 350-0357
73 Total Sales
Seller's Agent in 2019
Nina Clare Helms
RE/MAX
(479) 381-0138
178 Total Sales
Buyer's Agent in 2019
Brian Curtis
Keller Williams Market Pro Realty - Rogers Branch
(479) 531-2317
1,433 Total Sales
Source: ArkansasOne MLS
MLS Number: 1308306
APN: 15-07383-000
Disclaimer: Certain information contained herein is derived from information provided by parties other than Homes.com. All information provided is deemed reliable, but is not guaranteed to be accurate and should be independently verified.
IDX information is provided exclusively for personal, non-commercial use, and may not be used for any purpose other than to identify prospective properties consumers may be interested in purchasing. Information is deemed reliable but not guaranteed.
Ask me questions while you tour the home.