
Beatty Pittman Real Estate Team LLC
Intracoastal Realty Corporation
(910) 839-7831
584 Total Sales
5 in Richlands
$250K - $394K Price Range
Estimated Value: $239,319
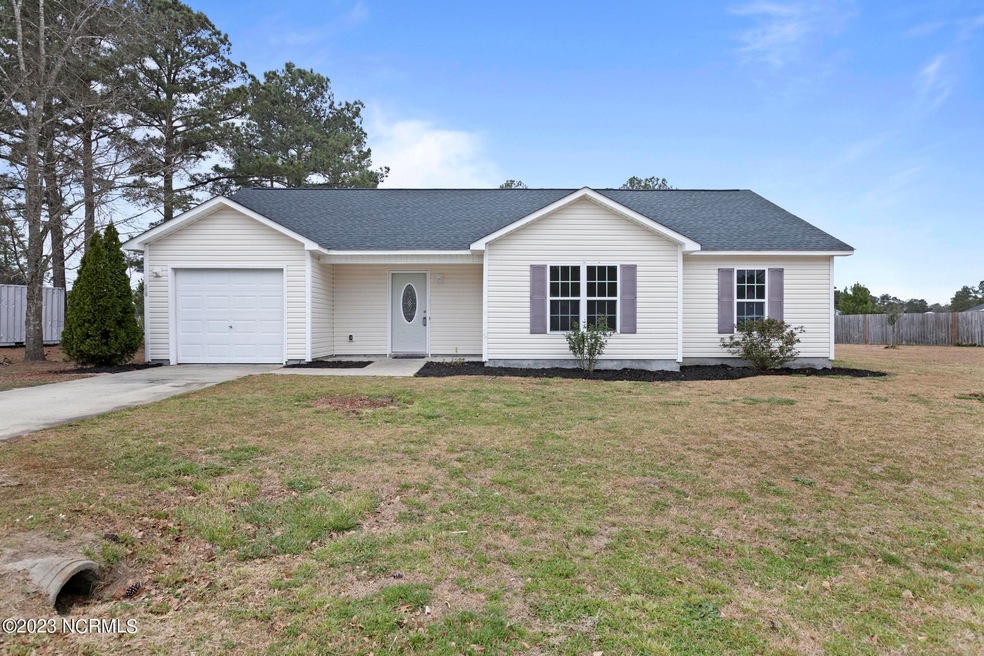
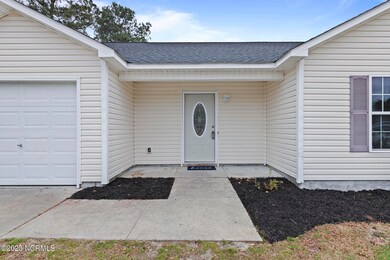
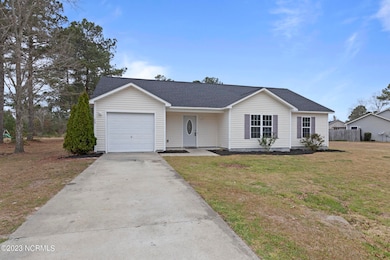
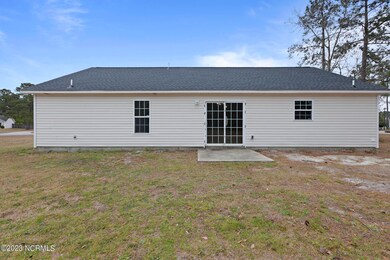
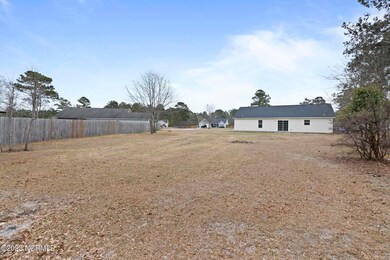
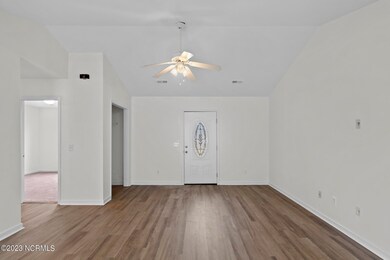
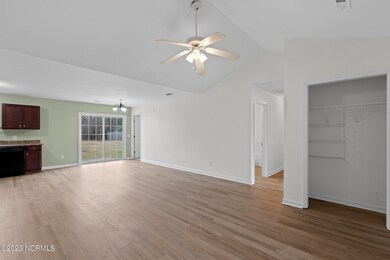
Welcome to Ashbury Park!! This 4 bedroom, 2 bath home is newly renovated. Fresh paint and new LVP run through the main living spaces and both bathrooms with beautiful new carpet in the 4 spacious bedrooms. New shingled roof was also installed in 2022. Just 5 mins from the growing town of Richlands, 20-30 mins from Jacksonville and area bases, and 45 mins to local beaches this house is sure to go fast so schedule your showing today!! Seller and agent are related.***$5000 use as buyer chooses*** AND***$5000 fence allowance***
Last Agent to Sell the Property
Jessica Rouse
Lewis Realty Listed on: 03/23/2023
We collect this data history from publicly available records. To have your information removed, we recommend requesting removal directly through your county’s website.
Beatty Pittman Real Estate Team LLC
Intracoastal Realty Corporation
(910) 839-7831
584 Total Sales
5 in Richlands
$250K - $394K Price Range
Julio Fuentes
Berkshire Hathaway HomeServices Carolina Premier Properties
(910) 839-7829
52 Total Sales
1 in Richlands
$243,200 Price
Holly Griffith
SERHANT
(218) 521-7568
98 Total Sales
3 in Richlands
$294K - $342K Price Range
2 Realtors Better Than 1
HomeSmart Connections
(910) 408-7119
2 Total Sales
1 in Richlands
$253,000 Price
Christian Cardamone
Aloha Wilmington Real Estate
(910) 501-2849
117 Total Sales
1 in Richlands
$242,000 Price
Christina Asbury
Coldwell Banker Sea Coast Advantage
(910) 807-3984
297 Total Sales
7 in Richlands
$30K - $228K Price Range
We collect this data history from publicly available records. To have your information removed, we recommend requesting removal directly through your county’s website.
| Date | Buyer | Sale Price | Title Company |
|---|---|---|---|
| $221,000 | None Listed On Document | ||
| -- | None Available | ||
| -- | None Available | ||
| $151,500 | None Available | ||
| $155,000 | None Available |
We collect this data history from publicly available records. To have your information removed, we recommend requesting removal directly through your county’s website.
| Date | Status | Borrower | Loan Amount |
|---|---|---|---|
| Previous Owner | $17,416 | ||
| Previous Owner | $100,000 | ||
| Previous Owner | $158,230 |
We collect this data history from publicly available records. To have your information removed, we recommend requesting removal directly through your county’s website.
| Date | Event | Price | List to Sale | Price per Sq Ft | Prior Sale |
|---|---|---|---|---|---|
| 04/26/2023 04/26/23 | Sold | $221,000 | -1.8% | $152 / Sq Ft | |
| 03/27/2023 03/27/23 | Pending | -- | -- | -- | |
| 03/23/2023 03/23/23 | For Sale | $225,000 | +129.6% | $155 / Sq Ft | |
| 02/12/2014 02/12/14 | Sold | $98,000 | -5.8% | $68 / Sq Ft | View Prior Sale |
| 11/18/2013 11/18/13 | Pending | -- | -- | -- | |
| 09/23/2013 09/23/13 | For Sale | $104,000 | 0.0% | $72 / Sq Ft | |
| 03/15/2012 03/15/12 | Rented | $899 | -14.4% | -- | |
| 03/15/2012 03/15/12 | Under Contract | -- | -- | -- | |
| 11/25/2011 11/25/11 | For Rent | $1,050 | -- | -- |
We collect this data history from publicly available records. To have your information removed, we recommend requesting removal directly through your county’s website.
| Year | Tax Paid | Tax Assessment Tax Assessment Total Assessment is a certain percentage of the fair market value that is determined by local assessors to be the total taxable value of land and additions on the property. | Land | Improvement |
|---|---|---|---|---|
| 2025 | $1,170 | $178,629 | $35,000 | $143,629 |
| 2024 | $1,170 | $178,629 | $35,000 | $143,629 |
| 2023 | $1,170 | $178,629 | $35,000 | $143,629 |
| 2022 | $1,170 | $178,629 | $35,000 | $143,629 |
| 2021 | $906 | $128,500 | $30,000 | $98,500 |
| 2020 | $906 | $128,500 | $30,000 | $98,500 |
| 2019 | $906 | $128,500 | $30,000 | $98,500 |
| 2018 | $906 | $128,500 | $30,000 | $98,500 |
| 2017 | $848 | $125,680 | $30,000 | $95,680 |
| 2016 | $848 | $125,680 | $0 | $0 |
| 2015 | $848 | $125,680 | $0 | $0 |
| 2014 | $848 | $125,680 | $0 | $0 |
J
Seller's Agent in 2023
Jessica Rouse
Lewis Realty
Buyer's Agent in 2023
Reva Sullivan
HomeSmart Connections
(910) 545-2032
78 Total Sales
S
Seller's Agent in 2014
Susie Montag
Choice Jacksonville Realty
Buyer's Agent in 2014
Roger Riggs
Great Moves Realty
(910) 581-7822
48 Total Sales
M
Seller's Agent in 2012
Military Relocator PM
Military Relocator, Inc.
(910) 938-7653
T
Buyer's Agent in 2012
Tara Parker
Realty One Group Affinity
(910) 526-5803
7 Total Sales
Source: Hive MLS
MLS Number: 100375577
APN: 076358
Disclaimer: Certain information contained herein is derived from information provided by parties other than Homes.com. All information provided is deemed reliable, but is not guaranteed to be accurate and should be independently verified.
The data relating to real estate on this web site comes in part from the Internet Data Exchange program of Hive MLS LLC. All information is deemed reliable but not guaranteed and should be independently verified. All properties are subject to prior sale, change, or withdrawal. Neither listing broker(s) nor Homesnap, Inc. shall be responsible for any typographical errors, misinformation, or misprints, and shall be held totally harmless from any damages arising from reliance upon these data. ©2026 Hive MLS LLC
Ask me questions while you tour the home.