
Yangtian Guo
Keller Williams Realty Greater Rochester
(585) 627-0586
132 Total Sales
2 in Maplewood
$300,000 Price Range
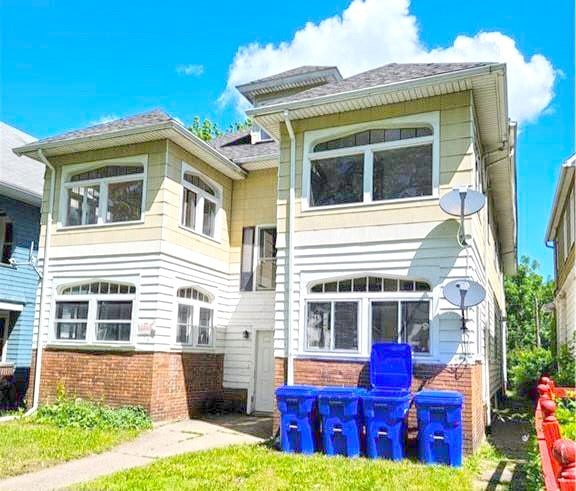
Solid four-unit investment in Rochester’s Maplewood Neighborhood, celebrated for its beautiful architecture, tree-lined streets, and proximity to parks, shops, and the Genesee Riverway Trail. Each apartment features two bedrooms, a living room, a formal dining room, kitchen, and enclosed porch — all highlighted by timeless hardwood floors and natural wood trim. Recent updates include four newer furnaces and hot water tanks, plus separate gas and electric meters for each unit. All apartments are currently occupied, offering a steady rental base with room to improve overall performance through management and rent optimization. Washer/dryer hookups in the basement. A rare opportunity to acquire a high-yield fourplex in one of Rochester’s strongest rental corridors. Delayed Negotiations November 10th, 2025 at 7PM
Last Agent to Sell the Property
Listing by Updegraff Group LLC License #10491205428 Listed on: 10/28/2025
Yangtian Guo
Keller Williams Realty Greater Rochester
(585) 627-0586
132 Total Sales
2 in Maplewood
$300,000 Price Range
Austin Moyer
Coldwell Banker Custom Realty
(585) 378-5175
106 Total Sales
1 in Maplewood
$155,000 Price
Shaemar Cherew-Gordon
Keller Williams Realty Greater Rochester
(585) 565-5215
88 Total Sales
4 in Maplewood
$170K - $205K Price Range
Ethan Burnell
Ivy House Realty LLC
(803) 784-8236
49 Total Sales
11 in Maplewood
$37K - $290K Price Range
Jenny Coveney
Empire Realty Group
(585) 627-0939
31 Total Sales
6 in Maplewood
$83K - $100K Price Range
Richard Miller
RESULTS REALTORS
(585) 514-5023
191 Total Sales
1 in Maplewood
$60,000 Price
We collect this data history from publicly available records. To have your information removed, we recommend requesting removal directly through your county’s website.
| Date | Event | Price | List to Sale | Price per Sq Ft |
|---|---|---|---|---|
| 01/30/2026 01/30/26 | Sold | $251,000 | +25.6% | $42 / Sq Ft |
| 12/02/2025 12/02/25 | Pending | -- | -- | -- |
| 10/28/2025 10/28/25 | For Sale | $199,900 | -- | $34 / Sq Ft |
Seller's Agent in 2026
Mark Updegraff
Updegraff Group LLC
(585) 314-9790
10 in this area
184 Total Sales
Buyer's Agent in 2026
Adam Harding
RE/MAX
(585) 705-8281
2 in this area
77 Total Sales
Source: Upstate New York Real Estate Information Services (UNYREIS)
MLS Number: R1646780
Disclaimer: Certain information contained herein is derived from information provided by parties other than Homes.com. All information provided is deemed reliable, but is not guaranteed to be accurate and should be independently verified.
The data relating to real estate on this web site comes in part from the Internet Data Exchange (IDX) Program of the CNYIS, UNYREIS and WNYREIS. Real estate listings held by firms other than Homes.com, LLC are marked with the IDX logo and include the Listing Broker’s Firm Name.
Disclaimer: All information deemed reliable but not guaranteed and should be independently verified. All properties
are subject to prior sale, change or withdrawal. Neither the listing broker(s) nor Homes.com, LLC shall be responsible for any typographical errors, misinformation, misprints, and shall be held totally harmless.
© 2026 CNYIS, UNYREIS, WNYREIS. All rights reserved.
Ask me questions while you tour the home.