
Robert Gordon
Keller Williams Greater Cols
(866) 621-5751
25 Total Sales
2 in Pataskala
$216K - $330K Price Range


Estimated Value: $279,882
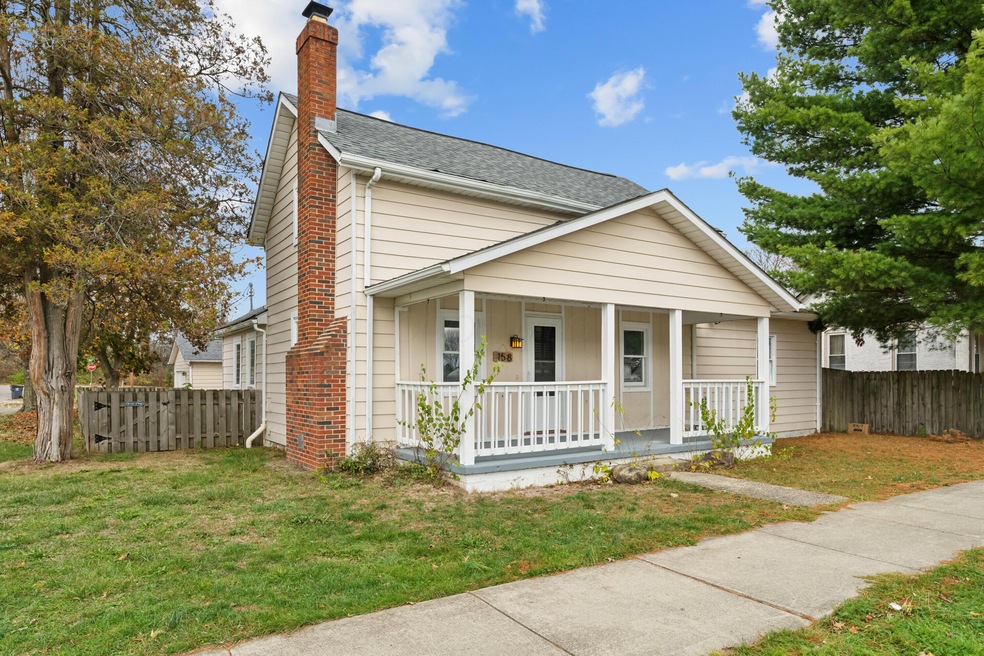
$5000 Price Improvement!!This Cape Cod home features 3 generous sized bedrooms with 2 and a half baths situated on a large fenced-in corner lot. Open concept with eat-in kitchen, updated stainless appliances, granite countertops, wood laminate flooring and wood burning stove. Spacious laundry room is conveniently located on first floor off kitchen. Awesome large 2 1/2 car heated garage with welcoming patio out back. Perfect outdoor space for entertaining.
Last Agent to Sell the Property
Coldwell Banker Realty License #2015002873 Listed on: 11/22/2024
We collect this data history from publicly available records. To have your information removed, we recommend requesting removal directly through your county’s website.
Robert Gordon
Keller Williams Greater Cols
(866) 621-5751
25 Total Sales
2 in Pataskala
$216K - $330K Price Range
Brenda Carsey
RE/MAX Revealty
(380) 666-4897
60 Total Sales
1 in Pataskala
$355,500 Price
Debra McNichols
RE/MAX Connection
(380) 800-6336
136 Total Sales
3 in Pataskala
$40K - $425K Price Range
Sherry Looney
Howard Hanna Real Estate Services
(740) 318-0797
504 Total Sales
8 in Pataskala
$163K - $665K Price Range
Carol Lessick
Century 21 Excellence Realty
(419) 949-8562
263 Total Sales
1 in Pataskala
$24,000 Price
Catherine Kaufman
Century 21 Excellence Realty
(380) 333-4917
73 Total Sales
1 in Pataskala
$520,671 Price
We collect this data history from publicly available records. To have your information removed, we recommend requesting removal directly through your county’s website.
| Date | Buyer | Sale Price | Title Company |
|---|---|---|---|
| $260,000 | None Listed On Document | ||
| Mcclary Anthony J | $159,400 | None Available | |
| English Jacqueline Baker | $95,500 | Alon Title-P | |
| Bookout Jerry Neil | $32,800 | Prism Title & Closing Servic | |
| The Bank Of New York Mellon | $56,667 | Attorney | |
| Gonter George | $125,000 | -- | |
| Wolcott Ronald B | $97,500 | -- | |
| Blevins Hazel | $98,000 | -- |
We collect this data history from publicly available records. To have your information removed, we recommend requesting removal directly through your county’s website.
| Date | Status | Borrower | Loan Amount |
|---|---|---|---|
| Open | $255,290 | ||
| Previous Owner | Mcclary Anthony | $154,700 | |
| Previous Owner | Mcclary Anthony J | $154,618 | |
| Previous Owner | English Jacqueline Baker | $93,078 | |
| Previous Owner | Gonter George | $125,000 |
We collect this data history from publicly available records. To have your information removed, we recommend requesting removal directly through your county’s website.
| Date | Event | Price | List to Sale | Price per Sq Ft | Prior Sale |
|---|---|---|---|---|---|
| 03/31/2025 03/31/25 | Off Market | $159,400 | -- | -- | |
| 01/22/2025 01/22/25 | Sold | $260,000 | -1.9% | $181 / Sq Ft | |
| 11/13/2024 11/13/24 | For Sale | $265,000 | +66.2% | $185 / Sq Ft | |
| 08/22/2018 08/22/18 | Sold | $159,400 | -3.3% | $111 / Sq Ft | View Prior Sale |
| 07/23/2018 07/23/18 | Pending | -- | -- | -- | |
| 07/06/2018 07/06/18 | For Sale | $164,900 | +72.7% | $115 / Sq Ft | |
| 03/09/2012 03/09/12 | Sold | $95,500 | -9.0% | $80 / Sq Ft | View Prior Sale |
| 02/08/2012 02/08/12 | Pending | -- | -- | -- | |
| 01/04/2012 01/04/12 | For Sale | $105,000 | -- | $88 / Sq Ft |
We collect this data history from publicly available records. To have your information removed, we recommend requesting removal directly through your county’s website.
| Year | Tax Paid | Tax Assessment Tax Assessment Total Assessment is a certain percentage of the fair market value that is determined by local assessors to be the total taxable value of land and additions on the property. | Land | Improvement |
|---|---|---|---|---|
| 2025 | $3,349 | $81,840 | $18,870 | $62,970 |
| 2024 | $3,399 | $81,840 | $18,870 | $62,970 |
| 2023 | $3,396 | $81,840 | $18,870 | $62,970 |
| 2022 | $2,562 | $52,860 | $11,310 | $41,550 |
| 2021 | $2,638 | $52,860 | $11,310 | $41,550 |
| 2020 | $2,679 | $52,860 | $11,310 | $41,550 |
| 2019 | $2,205 | $40,190 | $9,420 | $30,770 |
| 2018 | $2,213 | $0 | $0 | $0 |
| 2017 | $2,122 | $0 | $0 | $0 |
| 2016 | $2,128 | $0 | $0 | $0 |
| 2015 | $2,050 | $0 | $0 | $0 |
| 2014 | $2,609 | $0 | $0 | $0 |
| 2013 | $2,215 | $0 | $0 | $0 |
Seller's Agent in 2025
Shaun Hood
Coldwell Banker Realty
(419) 234-6939
170 Total Sales
JK
Buyer's Agent in 2025
Joshua Kohl
RE/MAX
(614) 980-2866
28 Total Sales
Seller's Agent in 2018
Bridgett Sullivan-Emhuff
Keller Williams Consultants
(614) 512-4382
47 Total Sales
Buyer's Agent in 2018
Nikki DiNardo
Century 21 Excellence Realty
(614) 554-2605
235 Total Sales
Seller's Agent in 2012
Gwen Rader
RE/MAX
(614) 323-7748
60 Total Sales
RT
Buyer's Agent in 2012
R. Kendal Triplett
Alt Company, Realtors
Source: Columbus and Central Ohio Regional MLS
MLS Number: 224040213
APN: 064-308712-00.000
Disclaimer: Certain information contained herein is derived from information provided by parties other than Homes.com. All information provided is deemed reliable, but is not guaranteed to be accurate and should be independently verified.
IDX information is provided exclusively for personal, non-commercial use, and may not be used for any purpose other than to identify prospective properties consumers may be interested in purchasing.
Information is deemed reliable but not guaranteed.
Ask me questions while you tour the home.