NOT LISTED FOR SALE

158 E Monroe St Carlton, OR 97111

3 Beds
2.5 Baths
1,582 Sq Ft
2022 Built

Sale Details

Date Sold: November 18, 2022

Last sale price $425,000 $269 Per Sq Ft

70 Days on Market

Highlights

  • New Construction
  • Quartz Countertops
  • No HOA
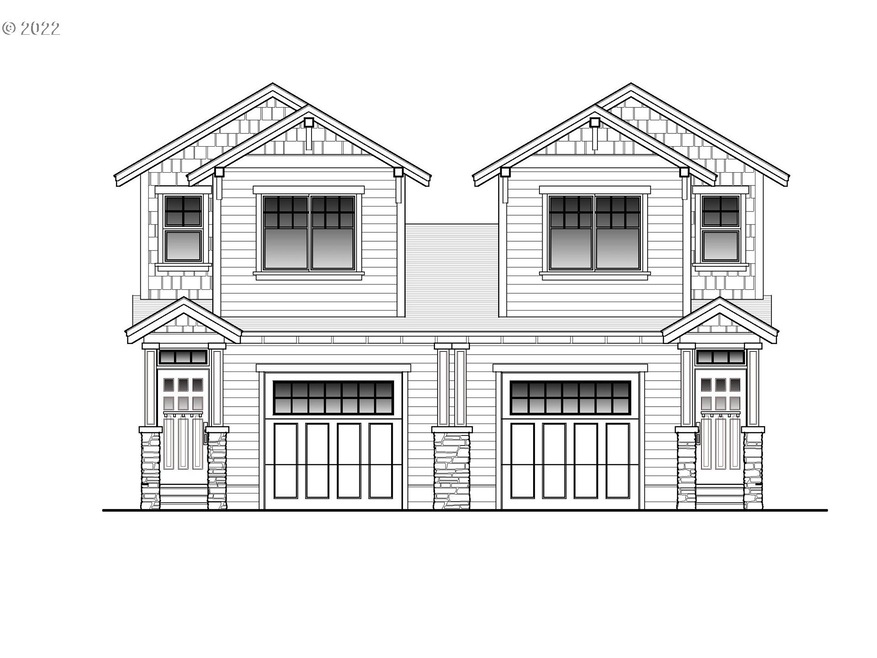
  • Craftsman Architecture
  • Private Yard
  • Porch

About This Home

As of November 2022

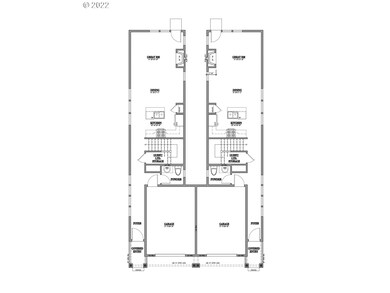
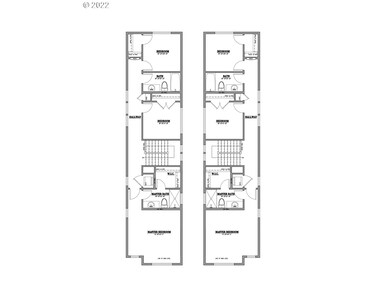
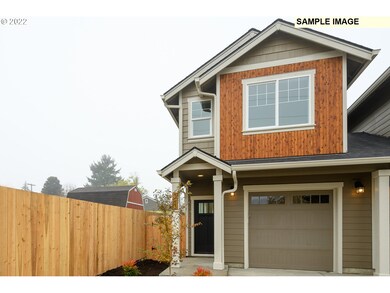
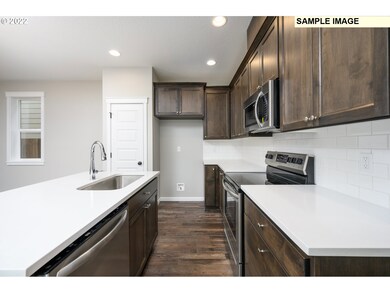
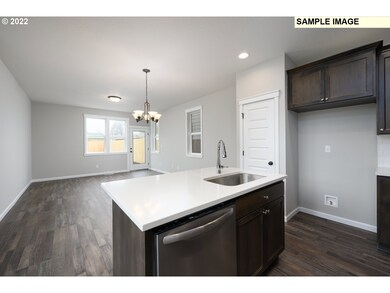
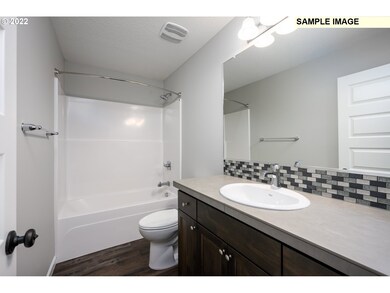
Quality meets affordability! Excellent location just off main street near downtown Carlton! Open lower floor plan w/beautiful quartz tops & tile backsplash in island kitchen. 3 beds, 2 full baths upstairs, w/big walk-in closet in primary bed. 3 Finish packages to choose from. No HOA! Great potential investment for nightly rental or extended stay (buyer to do due diligence). Ask about potential incentives w/builder preferred lender. Pics/renderings representative only, colors/features may vary.

Last Agent to Sell the Property

Ben Nelson

Epique Realty License #200212150 Listed on: 06/18/2022

Last Buyer's Agent

Beth Caster

Keller Williams Realty Portland Premiere License #200210080

Keller Williams Realty Portland Premiere
Create a Home Valuation Report for This Property
The Home Valuation Report is an in-depth analysis detailing your home's value as well as a comparison with similar homes in the area

Home Details

Home Type

  • Single Family

Year Built

  • Built in 2022 | New Construction

Parking

  • 1 Car Attached Garage
  • Driveway

Home Design

  • Craftsman Architecture
  • Pillar, Post or Pier Foundation
  • Stem Wall Foundation
  • Composition Roof
  • Lap Siding
  • Cement Siding

Interior Spaces

  • 1,582 Sq Ft Home
  • 2-Story Property
  • Double Pane Windows
  • Vinyl Clad Windows
  • Family Room
  • Living Room
  • Dining Room
  • Crawl Space

Kitchen

  • Dishwasher
  • Quartz Countertops
  • Tile Countertops

Bedrooms and Bathrooms

  • 3 Bedrooms

Outdoor Features

  • Patio
  • Porch

Lot Details

  • Level Lot
  • Private Yard

Schools

  • Yamhill-Carlton Elementary And Middle School
  • Yamhill-Carlton High School

Utilities

  • Forced Air Heating and Cooling System

Community Details

  • No Home Owners Association

Listing and Financial Details

  • Builder Warranty
  • Home warranty included in the sale of the property
  • Assessor Parcel Number 93035

Home Details

Home Type

Single Family

Year Built

Built in 2022 | New Construction

Parking

1

Listing Details

  • Standard Status: Closed
  • MLS Status: Sold
  • Property Type: Residential
  • Stories: 2
  • Warranty: BuilderWarranty
  • Year Built: 2022
  • Property Condition: NewConstruction
  • New Construction Builders Required Addendums: No
  • New Construction Builders Warranty: Yes
  • New Construction C C B Type: Residential
  • New Construction Early Release Earnest Money: No
  • New Construction Oregon C C B Notices Attached: No
  • New Construction Permit Number: 979-22-001769-DWL
  • Property Sub Type: SingleFamilyResidence
  • Architectural Style: Stories2, Craftsman
  • New Construction: Yes
  • Property Attached Yn: No
  • Current Price For Status: 425000.0
  • Open House: No
  • PublicRemarksNewConstruction: Estimated completion date October ?22. 3 finish packages to choose from
  • Room 11 Features: Island,Pantry
  • Room 13 Features: Bathroom
  • Special Features: NewHome

Interior Features

  • Total Bathrooms: 2.1
  • Interior Amenities: Quartz
  • Basement: CrawlSpace
  • Window Features: DoublePaneWindows, VinylFrames
  • Appliances: Dishwasher, FreeStandingRefrigerator, Pantry, Quartz, Tile
  • Full Bathrooms: 2
  • Half Bathrooms: 1
  • Total Bedrooms: 3
  • Fireplace: No
  • BathroomsFullUpperLevel: 2
  • BathroomsPartialMainLevel: 1
  • BathroomsTotalLowerLevel: 0.0
  • BathroomsTotalMainLevel: 0.1
  • BathroomsTotalUpperLevel: 2.0
  • Lot Size Range: SqFt0Kto2999
  • Room 11 Level: Main
  • Room 12 Level: Main
  • Room 13 Level: Upper
  • Room 7 Description: _2ndBedroom
  • Additional Room 7 Level: Upper
  • Room 8 Description: _3rdBedroom
  • Additional Room 8 Level: Upper
  • Room 9 Description: DiningRoom
  • Additional Room 9 Level: Main

Exterior Features

  • Exterior Description: CementSiding,LapSiding
  • Exterior Features: Patio, Porch, Yard
  • Lot Size: 0K to 2,999 SqFt
  • Foundation Details: PillarPostPier, StemWall
  • View: No
  • Lot Features: Level
  • Road Surface Type: Paved
  • Disclosures: Exempt
  • Home Warranty: Yes
  • Roof: Composition

Garage/Parking

  • Garage Type: Attached
  • Parking Description: Driveway
  • Attached Garage: Yes
  • Garage Spaces: 1.0
  • Total Parking Spaces: 1.0

Utilities

  • Fuel Description: Electricity
  • Hot Water: Electricity,Tank
  • Cooling: AirConditioningReady
  • Cooling Y N: No
  • Heating: ForcedAir
  • Heating Yn: Yes
  • Sewer: PublicSewer
  • Water Source: PublicWater

Condo/Co-op/Association

  • Senior Community: No
  • Association: No

Schools

  • Elementary School: Yamhill-Carlton
  • High School: Yamhill-Carlton
  • Middle Or Junior School: Yamhill-Carlton

Lot Info

  • Parcel #: 93035

Green Features

  • Green Certification: No

Tax Info

  • Tax Year: 2021

Property History

We collect this data history from publicly available records. To have your information removed, we recommend requesting removal directly through your county’s website.

Date Event Price List to Sale Price per Sq Ft
11/18/2022 11/18/22 Sold $425,000 -3.4% $269 / Sq Ft
09/09/2022 09/09/22 Pending -- -- --
08/19/2022 08/19/22 Price Changed $439,900 -2.2% $278 / Sq Ft
07/01/2022 07/01/22 For Sale $449,900 -- $284 / Sq Ft
Source: Regional Multiple Listing Service (RMLS)

Agents Affiliated with this Home

  • Section Image
  • Section Image
See All Agents

Map

Source: Regional Multiple Listing Service (RMLS)

MLS Number: 22245320

Regional Multiple Listing Service (RMLS)
Your Personal Tour Guide

Ask me questions while you tour the home.