NOT LISTED FOR SALE

158 E Wildflower Unit 158 Niles, MI 49120

Niles Area
3 Beds
2 Baths
1,868 Sq Ft
10,368 Sq Ft Lot

Sale Details

Date Sold: June 19, 2020

Last sale price $76,000 $41 Per Sq Ft

58 Days on Market

Highlights

  • Fitness Center
  • Community Pool
  • Home Gym
  • Brandywine Senior High School Rated A-
  • Tennis Courts
  • 2 Car Detached Garage

About This Home

As of June 2020

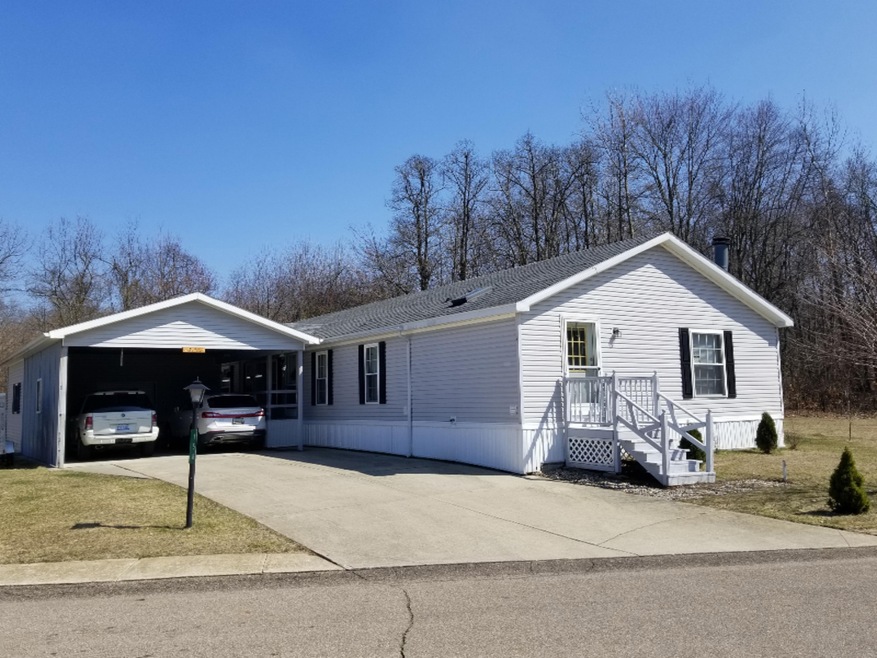
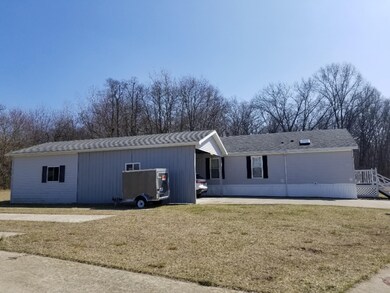
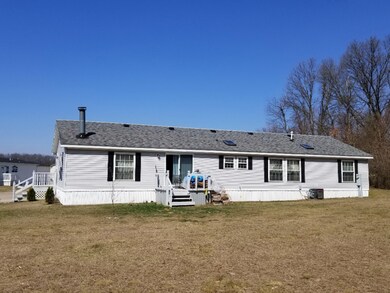
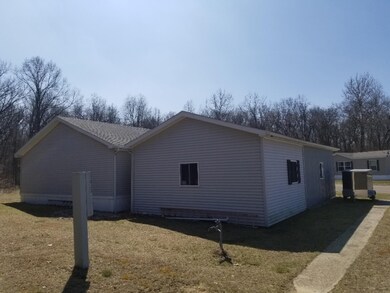
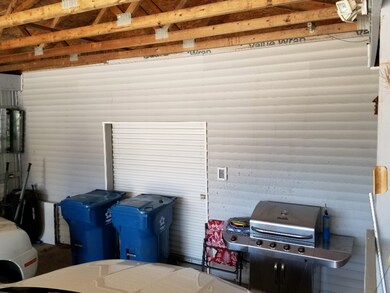
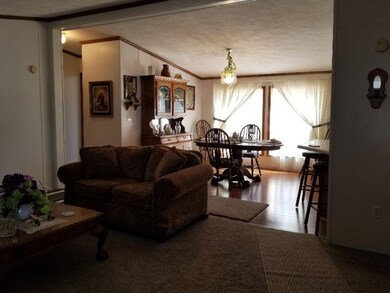
This home is move-in ready with 1,868 sq ft. 3 bedrooms, 2 full baths, living and family room with wood-burning fireplace, large kitchen with pantry, center island and eating area. Master bath has whirlpool jet tub, master bedroom has 2 separate closets, new laminate flooring in dining room. Need a place for those tools? There is also a 2 car carport and a 16 x 20 shed with concrete floor and electric that could easily be converted to garage. See all the amenities Silverbrook Estates has to offer. This is a prime lot extra wide 96' x 108' with no neighbors on either side.

Last Agent to Sell the Property

Lisa Wright Moore

RE/MAX Modern Realty, Inc. License #6502431549 Listed on: 03/26/2020

Last Buyer's Agent

Lisa Wright Moore

RE/MAX Modern Realty, Inc. License #6502431549 Listed on: 03/26/2020

Create a Home Valuation Report for This Property
The Home Valuation Report is an in-depth analysis detailing your home's value as well as a comparison with similar homes in the area

Property Details

Home Type

  • Manufactured Home

Est. Annual Taxes

  • $161

Year Built

  • Built in 2000

Lot Details

  • 10,368 Sq Ft Lot
  • Lot Dimensions are 96 x 108
  • Level Lot

Parking

  • 2 Car Detached Garage
  • Carport

Home Design

  • Composition Roof
  • Vinyl Siding

Interior Spaces

  • 1,868 Sq Ft Home
  • 1-Story Property
  • Ceiling Fan
  • Wood Burning Fireplace
  • Replacement Windows
  • Window Treatments
  • Family Room with Fireplace
  • Living Room
  • Dining Room
  • Home Gym
  • Laminate Flooring
  • Crawl Space
  • Laundry on main level

Kitchen

  • Eat-In Kitchen
  • Oven
  • Range
  • Freezer
  • Dishwasher
  • Kitchen Island
  • Snack Bar or Counter
  • Disposal

Bedrooms and Bathrooms

  • 3 Main Level Bedrooms
  • 2 Full Bathrooms

Utilities

  • Forced Air Heating and Cooling System
  • Heating System Uses Natural Gas
  • Electric Water Heater
  • Water Softener is Owned

Community Details

Overview

  • Property has a Home Owners Association
  • Association fees include water, snow removal, sewer

Recreation

  • Tennis Courts
  • Community Playground
  • Fitness Center
  • Community Pool

Pet Policy

  • Pets Allowed

Property Details

Home Type

Manufactured Home

Est. Annual Taxes

$161

Year Built

Built in 2000

Lot Details

10,368 Sq Ft Lot

Parking

2

Listing Details

  • Property Sub-Type: Manufactured Home
  • Property Type: Residential
  • New Construction: No
  • ArchitecturalStyle: Ranch
  • Stories: 1
  • Year Built: 2000
  • ResoPropertyType: Residential
  • Location Property Info:Property Sub-Type: Manufactured Home
  • OfficeContract Info:List PriceSqFt2: 40.69
  • General Property Info:New Construction2: No
  • General Property Info:Lot Dimensions: 96 x 108
  • General Property Info:Waterfront3: No
  • General Property Info:Basement: No
  • General Property Info:Total Fin SqFt All Levels: 1868.0
  • General Property Info:Main Level Primary: Yes
  • General Property Info:Main Level Laundry: Yes
  • Tax Info:Annual Property Tax: 161.0
  • Roofing:Composition: Yes
  • Heat Type:Forced Air: Yes
  • Air Conditioning:Central Air: Yes
  • Manufactured:Manufactured YN: Yes
  • Windows:Replacement: Yes
  • Appliances Refrigerators: Yes
  • Heat Source:Natural Gas3: Yes
  • General Property Info:Total Fireplaces: 1.0
  • Lot Description:Level: Yes
  • Sewer:Public: Yes
  • Water:Public2: Yes
  • General Property Info:Fireplace: Yes
  • Additional Items:Ceiling Fans: Yes
  • Additional Items:Window Treatments: Yes
  • Substructure:Crawl Space: Yes
  • Water Heater:Electric3: Yes
  • General Property Info:SqFt Above Grade: 1868.0
  • General Property Info Garage YN: Yes
  • Architectural Style:Ranch: Yes
  • Flooring:Laminate Floor: Yes
  • Special Features: None
  • Property Sub Type: MobileManufactured

Interior Features

  • Appliances: Dishwasher, Disposal, Freezer, Oven, Range, Refrigerator, Water Softener Owned
  • Flooring: Laminate
  • Interior Amenities: Ceiling Fan(s), Kitchen Island, Eat-in Kitchen, Pantry
  • Fireplace Features: Family Room, Wood Burning
  • Fireplace: Yes
  • Fireplaces: 1
  • Total Bedrooms: 3
  • Main Level Bedrooms: 3
  • Full Bathrooms: 2
  • Total Bathrooms: 2
  • Basement: Crawl Space
  • LivingArea: 1868.0
  • Window Features: Replacement, Window Treatments
  • General Property Info:Stories2: 1.0
  • Kitchen Features:Eating Area: Yes
  • Appliances:Oven: Yes
  • Appliances Range: Yes
  • Kitchen Features:Center Island: Yes
  • Kitchen Features Pantry: Yes
  • Appliances Dishwasher: Yes
  • Kitchen Features:Snack Bar: Yes
  • Fireplace:Family: Yes
  • Fireplace:Wood Burning: Yes
  • Appliances:Freezer: Yes
  • Appliances:Water Softener-Owned: Yes

Exterior Features

  • Construction Materials: Vinyl Siding
  • List Price: 76000.0
  • Lot Features: Level
  • Road Surface Type: Paved
  • Roof: Composition
  • Waterfront: No
  • Exterior Material:Vinyl Siding: Yes
  • Access Feat:Accessibility Features2: No
  • Driveway Paved: Yes

Garage/Parking

  • Attached Garage: No
  • Carport: Yes
  • Garage Spaces: 2.0
  • Garage: Yes
  • Parking Features: Detached, Carport
  • Parking Features:Detached2: Yes
  • Parking Features Carport14: Yes
  • General Property Info:Garage Spaces: 2.0

Utilities

  • Cooling: Central Air
  • Cooling: Yes
  • Heating: Forced Air
  • Heating: Yes
  • Sewer: Public
  • Water Source: Public

Condo/Co-op/Association

  • Association Amenities: Fitness Center, Pets Allowed, Playground, Pool, Tennis Court(s), Other
  • Association Fee: 400.0
  • Association: Yes

Association/Amenities

  • Association Info:Approx Assoc Fee2: 400.0
  • Assoc Amenities:Pets Allowed2: Yes
  • Assoc Amenities:Playground: Yes
  • Assoc Amenities:Fitness Center: Yes
  • Assoc Amenities:Pool: Yes
  • Assoc Amenities:Tennis Court(s)2: Yes

Fee Information

  • Association Fee Includes: Water, Snow Removal, Sewer

Lot Info

  • Lot Size Acres: 0.24
  • Lot Size Area: 0.24
  • Lot Dimensions: 96 x 108
  • Lot Size Sq Ft: 10368.0
  • ResoLotSizeUnits: Acres

Tax Info

  • Tax Annual Amount: 161.0
  • Tax Year: 2019

Home Values in the Area

Source: Public Records

Average Home Value in this Area


Source: Public Records

Agents Specializing in Niles, MI

See All Agents

Property History

We collect this data history from publicly available records. To have your information removed, we recommend requesting removal directly through your county’s website.

Date Event Price List to Sale Price per Sq Ft
06/19/2020 06/19/20 Sold $76,000 -2.6% $41 / Sq Ft
05/23/2020 05/23/20 Pending -- -- --
03/26/2020 03/26/20 For Sale $78,000 -- $42 / Sq Ft
Source: MichRIC

Agents Affiliated with this Home

  • Section Image
See All Agents

Map

Source: MichRIC

MLS Number: 20011572

MichRIC
Your Personal Tour Guide

Ask me questions while you tour the home.