NOT LISTED FOR SALE

158 Lavender Ln Elgin, TX 78621

Elgin Area
3 Beds
2 Baths
1,450 Sq Ft
4,792 Sq Ft Lot

Sale Details

Date Sold: July 15, 2025

245 Days on Market

Highlights

  • In Ground Pool
  • Clubhouse
  • Sport Court
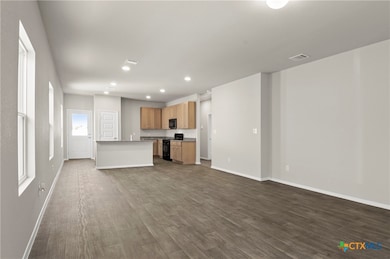
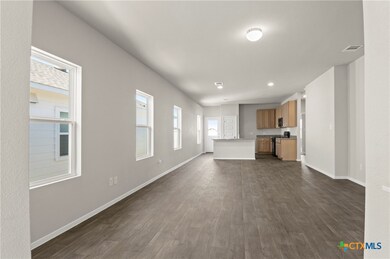
  • Open Floorplan
  • Traditional Architecture
  • Open to Family Room

About This Home

As of July 2025


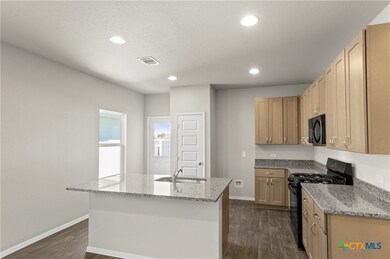
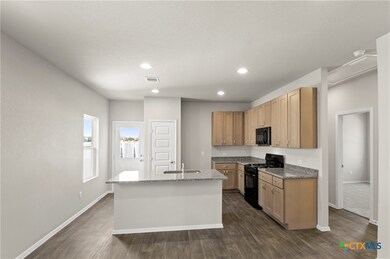
MLS 562322 - Built by Brohn Homes - Ready Now! ~ The 1450 floorplan by Brohn Homes in Harvest Ridge offers 3 bedrooms, 2 bathrooms, and an open concept living area. At around 1,450 square feet, it features a modern kitchen with soft-close cabinets, a spacious master suite with a walk-in closet, Harvest Ridge is Elgin’s most prestigious community, offering the best amenities in Elgin, including a resort-style pool, fishing ponds, playscapes, event lawns, basketball and sports fields, and much more! An onsite Lifestyle Director ensures a vibrant community with regularly planned events. Walk to the newly anticipated Harvest Ridge Elementary School. Located just east of Austin and off 290, the community is designed to feel secluded from the hustle and bustle, yet close to the conveniences of the big city. Adding to the small-town charm of Elgin, Harvest Ridge goes beyond the usual master-planned community to deliver something extraordinary!!!

Last Agent to Sell the Property

Ben Caballero

HomesUSA.com Brokerage Phone: (469) 916-5493 License #0096651 Listed on: 11/12/2024

Last Buyer's Agent

NON-MEMBER AGENT TEAM

Non Member Office

Home Details

Home Type

  • Single Family

Year Built

  • Built in 2024

Lot Details

  • 4,792 Sq Ft Lot
  • East Facing Home
  • Wood Fence
  • Back Yard Fenced
  • Level Lot

HOA Fees

  • $6 Monthly HOA Fees

Parking

  • 2 Car Attached Garage

Home Design

  • Traditional Architecture
  • Slab Foundation
  • Shingle Roof
  • Composition Roof
  • HardiePlank Type

Interior Spaces

  • 1,450 Sq Ft Home
  • Property has 1 Level
  • Open Floorplan
  • Recessed Lighting
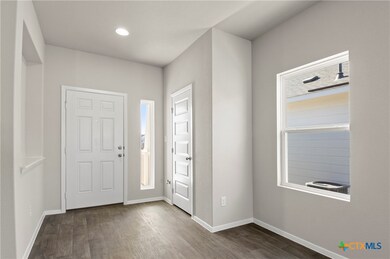
  • Entrance Foyer
  • Washer and Electric Dryer Hookup

Kitchen

  • Open to Family Room
  • Gas Range
  • Dishwasher
  • Disposal

Flooring

  • Carpet
  • Vinyl

Bedrooms and Bathrooms

  • 3 Bedrooms
  • Walk-In Closet
  • 2 Full Bathrooms

Schools

  • Elgin Middle School
  • Elgin High School

Utilities

  • Central Heating and Cooling System
  • Heating System Uses Natural Gas
  • Tankless Water Heater

Additional Features

  • In Ground Pool
  • City Lot

Listing and Financial Details

  • Assessor Parcel Number 158 Lavender

Community Details

Overview

  • Association fees include maintenance structure
  • The Neighborhood Company Association
  • Built by Brohn Homes
  • Harvest Ridge Subdivision

Amenities

  • Clubhouse

Recreation

  • Sport Court
  • Community Playground
  • Community Pool
  • Community Spa
  • Park
  • Trails

Home Details

Home Type

Single Family

Year Built

Built in 2024

Lot Details

4,792 Sq Ft Lot

HOA Fees

$6 per month

Parking

2

Listing Details

  • Architectural Style: Traditional
  • Directions: Hwy 290 east out of Austin, take a left on County Line Road, follow County Line Road past Elgin High School. Take a right on Harvest Ridge Blvd. Turn right on Heritage Mill Trail then the first left on Roost Road. The sales office is the corner model at 103 Roost Road.
  • Garage Yn: Yes
  • Unit Levels: One
  • Lot Size Acres: 0.11
  • Lot Size: 40X129
  • Property Sub Type: Single Family Residence
  • Property Sub Type Additional: Single Family Residence
  • Prop. Type: Residential
  • Road Frontage Type: City Street
  • Building Stories: 1
  • Subdivision Name: Harvest Ridge
  • Water Body Name: None
  • Year Built: 2024
  • Attribution Contact: (469) 916-5493
  • Special Features: NewHome
  • Stories: 1

Interior Features

  • Appliances: Dishwasher, Disposal, Gas Range, Tankless Water Heater
  • Full Bathrooms: 2
  • Total Bedrooms: 3
  • Fireplace Features: None
  • Fireplace: No
  • Flooring: Carpet, Vinyl
  • Interior Amenities: Entrance Foyer, Open Floorplan, Recessed Lighting, See Remarks, Walk-In Closet(s), Kitchen/Family Room Combo, Pantry
  • Living Area: 1450.0
  • Private Spa: No

Exterior Features

  • Builder Name: Brohn Homes
  • Construction Type: HardiPlank Type, Other, See Remarks
  • Direction Faces: East
  • Exterior Features: Private Yard
  • Fencing: Back Yard, Wood
  • Foundation Details: Slab
  • Lot Features: City Lot, Level
  • Pool Features: Community, In Ground
  • Roof: Composition, Shingle
  • View: None
  • View: No
  • Waterfront: No

Garage/Parking

  • Attached Garage: Yes
  • Garage Spaces: 2.0
  • Parking Features: Attached, Garage

Utilities

  • Cooling: Central Air
  • Cooling Y N: Yes
  • Heating: Central, Natural Gas
  • Heating Yn: Yes
  • Laundry Features: Washer Hookup, Electric Dryer Hookup
  • Sewer: Public Sewer
  • Utilities: Other, See Remarks
  • Water Source: Public

Condo/Co-op/Association

  • Association Fee: 70.0
  • Association Fee Frequency: Annually
  • Association Name: The Neighborhood Company
  • Association: Yes
  • Community Features: Clubhouse, Other, Playground, Park, Sport Court(s), See Remarks, Trails/Paths, Community Pool

Fee Information

  • Association Fee Includes: Maintenance Structure

Schools

  • High School: Elgin High School
  • Junior High Dist: Elgin ISD
  • Middle Or Junior School: Elgin Middle School

Lot Info

  • Parcel #: 158 Lavender

Tax Info

  • Tax Year: 2024
Create a Home Valuation Report for This Property
The Home Valuation Report is an in-depth analysis detailing your home's value as well as a comparison with similar homes in the area

Home Values in the Area

Source: Public Records

Average Home Value in this Area


Source: Public Records

Property History

We collect this data history from publicly available records. To have your information removed, we recommend requesting removal directly through your county’s website.

Date Event Price List to Sale Price per Sq Ft
07/15/2025 07/15/25 Sold -- -- --
05/12/2025 05/12/25 Price Changed $281,020 -1.1% $194 / Sq Ft
04/23/2025 04/23/25 Price Changed $284,020 -5.0% $196 / Sq Ft
11/12/2024 11/12/24 For Sale $299,020 -- $206 / Sq Ft
Source: Central Texas MLS (CTXMLS)

Agents Affiliated with this Home

  • Section Image
  • Section Image
See All Agents

Map

Source: Central Texas MLS (CTXMLS)

MLS Number: 562322

Central Texas MLS (CTXMLS)
Your Personal Tour Guide

Ask me questions while you tour the home.