
Paula Curwick
LaMore Realty
(779) 205-0669
62 Total Sales
21 in Manteno
$16K - $499K Price Range
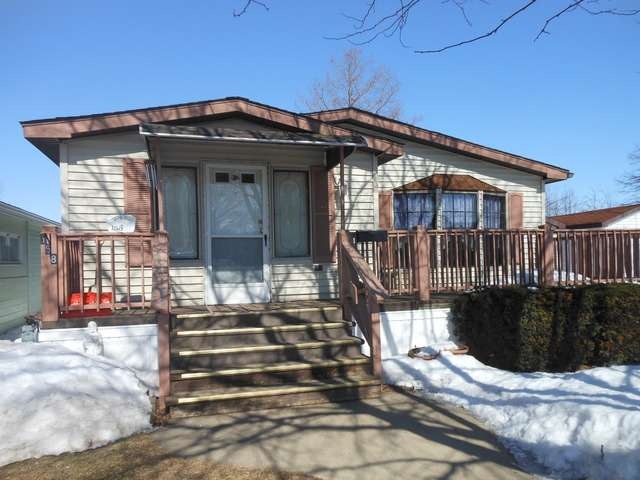
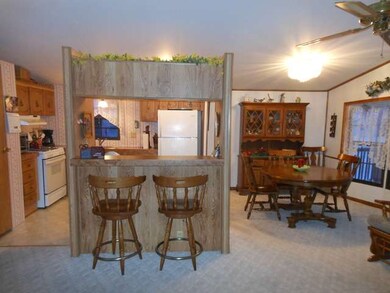
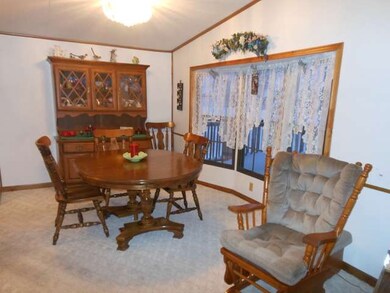
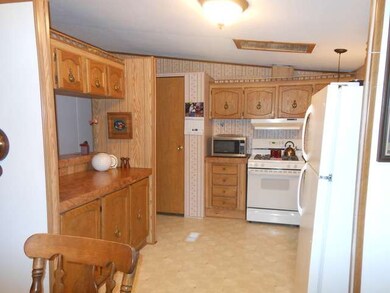

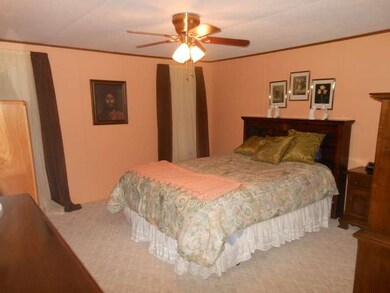
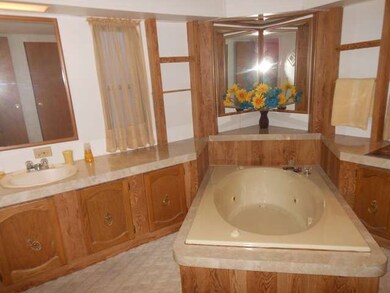
Very roomy and well kept describe this 3 bed 2 full bath home w/front porch All appliances stay and are in great shape. This home is located in senior park. Big open master with private bath - with whirlpool tub. Lots of closets! This is a senior park - over 55 years old accepted - but there are some exceptions . $50 for credit/background check. Newer living room carpet. Very well kept.
Last Agent to Sell the Property
Village Realty, Inc. License #471000057 Listed on: 02/26/2014
Paula Curwick
LaMore Realty
(779) 205-0669
62 Total Sales
21 in Manteno
$16K - $499K Price Range
Rick Wyrick
RE/MAX 1st Service
(708) 295-3661
79 Total Sales
1 in Manteno
$295,000 Price
Nicole Venturella
Coldwell Banker Realty
(866) 619-2606
32 Total Sales
2 in Manteno
$24K - $36K Price Range
Neal Fridrich
RE/MAX Rising
(815) 686-1446
60 Total Sales
1 in Manteno
$184,900 Price
Mithil Patel
HomeSmart Realty Group
(833) 691-0152
203 Total Sales
1 in Manteno
$265,000 Price
Airel Hermosillo
Smart Home Realty
(630) 761-5132
269 Total Sales
1 in Manteno
$270,000 Price
We collect this data history from publicly available records. To have your information removed, we recommend requesting removal directly through your county’s website.
| Date | Event | Price | List to Sale | Price per Sq Ft |
|---|---|---|---|---|
| 06/23/2014 06/23/14 | Sold | $18,900 | -5.0% | -- |
| 05/25/2014 05/25/14 | Pending | -- | -- | -- |
| 02/26/2014 02/26/14 | For Sale | $19,900 | -- | -- |
Seller's Agent in 2014
William Dennis
Village Realty, Inc.
(708) 932-0522
190 Total Sales
Source: Midwest Real Estate Data (MRED)
MLS Number: MRD08545420
Disclaimer: Certain information contained herein is derived from information provided by parties other than Homes.com. All information provided is deemed reliable, but is not guaranteed to be accurate and should be independently verified.
All data is obtained from various sources and may not have been verified by broker or MLS GRID. Supplied Open House Information is subject to change without notice. All information should be independently reviewed and verified for accuracy. Properties may or may not be listed by the office/agent presenting the information. Some IDX listings have been excluded from this website.
Listings courtesy of Midwest Real Estate Data (MRED) as distributed by MLS GRID.
Based on information submitted to the MLS GRID
Ask me questions while you tour the home.