NOT LISTED FOR SALE

Estimated Value: $360,877 - $379,000

2 Beds
1 Bath
769 Sq Ft
$480/Sq Ft Est. Value

Sale Details

Date Sold: September 12, 2025

Last sale price $370,000 $481 Per Sq Ft

Est. 4% increase in value since last sale

Current estimated payment $2,568 / mo

78 Days on Market

Highlights

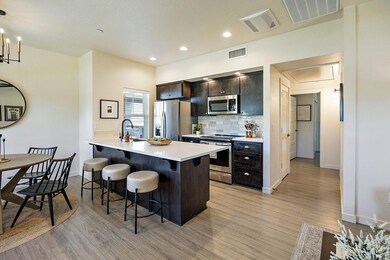
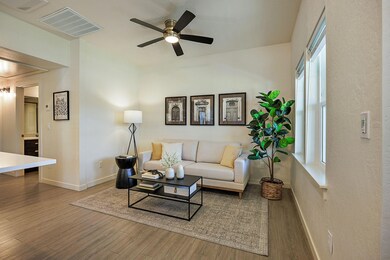
  • Open Floorplan
  • Earth Advantage Certified Home
  • Engineered Wood Flooring
  • Helman Elementary School Rated A-
  • Mountain View
  • Stone Countertops

About This Home

As of September 2025

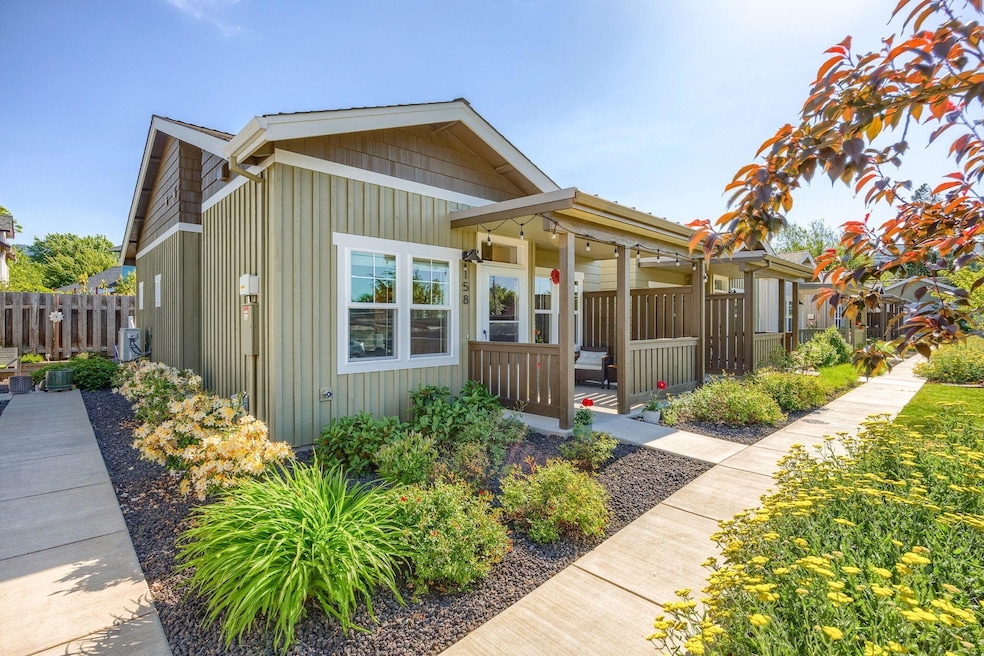
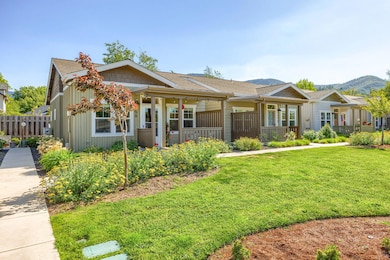
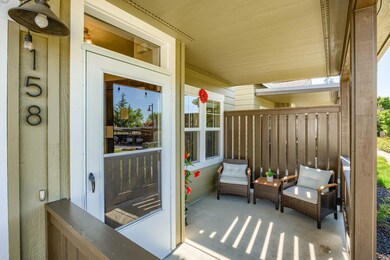
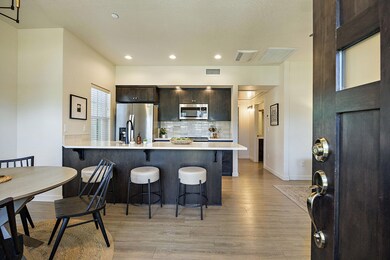
Minimalist living at its best in this eco friendly community. Located in the heart of Ashland, this KDA built home was designed to Earth Advantage Platinum standards, promoting sustainability, efficiency and healthy living. Enjoy the single-level, modern open floor plan, high ceilings and plank flooring throughout. The kitchen boasts quartz countertops and stainless steel appliances. The two bedrooms are spacious, bright and private. This end unit also promotes indoor/outdoor living, with a covered patio in front overlooking the garden and mountains beyond, and a back patio that is perfect for relaxing in the abundant sunlight. The smartly designed interior comes equipped with a large accessible attic storage space. The HOA covers trash and landscaping. Located in a quiet neighborhood that is just blocks from downtown, the dog park, the Bear Creek bike path and Ashlands abundant trails, 158 Mountain View Dr is not to be missed!

Last Agent to Sell the Property

Steve Bulifant

Full Circle Real Estate Brokerage Phone: 415-533-7270 License #201239501 Listed on: 05/26/2025

Last Buyer's Agent

Jinnee Joos

Full Circle Real Estate License #201228187

Home Details

Home Type

  • Single Family

Est. Annual Taxes

  • $4,073

Year Built

  • Built in 2019

Lot Details

  • 1,307 Sq Ft Lot
  • Fenced
  • Drip System Landscaping
  • Native Plants
  • Level Lot
  • Garden
  • Property is zoned R/1/5, R/1/5

HOA Fees

  • $150 Monthly HOA Fees

Property Views

  • Mountain
  • Neighborhood

Home Design

  • Cottage
  • Frame Construction
  • Composition Roof
  • Concrete Perimeter Foundation

Interior Spaces

  • 769 Sq Ft Home
  • 1-Story Property
  • Open Floorplan
  • Ceiling Fan
  • Double Pane Windows
  • Low Emissivity Windows
  • Vinyl Clad Windows
  • Living Room
  • Home Office
  • Engineered Wood Flooring

Kitchen

  • Eat-In Kitchen
  • Breakfast Bar
  • Range
  • Microwave
  • Dishwasher
  • Stone Countertops
  • Disposal

Bedrooms and Bathrooms

  • 2 Bedrooms
  • 1 Full Bathroom
  • Bathtub Includes Tile Surround

Laundry

  • Dryer
  • Washer

Home Security

  • Carbon Monoxide Detectors
  • Fire and Smoke Detector

Parking

  • No Garage
  • Detached Carport Space
  • Assigned Parking

Eco-Friendly Details

  • Earth Advantage Certified Home
  • Solar owned by seller
  • Drip Irrigation

Outdoor Features

  • Covered Patio or Porch

Schools

  • Ashland Middle School
  • Ashland High School

Utilities

  • Forced Air Heating and Cooling System
  • Heat Pump System
  • Water Heater
  • Community Sewer or Septic
  • Cable TV Available

Community Details

  • Garden Cottages Pud Subdivision
  • On-Site Maintenance
  • Maintained Community

Listing and Financial Details

  • No Short Term Rentals Allowed
  • Tax Lot 8806
  • Assessor Parcel Number 11008771

Home Details

Home Type

Single Family

Est. Annual Taxes

$4,073

Year Built

Built in 2019

Lot Details

1,307 Sq Ft Lot

HOA Fees

$150 per month

Listing Details

  • Architectural Style: Bungalow
  • Directions: Primary cross steet is N Laurel. Park on the outside of the complex by the for sale sign and walk in the complex toward the back left.
  • Garage Yn: No
  • Unit Levels: One
  • Lot Size Acres: 0.03
  • Prop. Type: Residential
  • New Construction: No
  • Property Sub Type: Single Family Residence
  • Road Frontage Type: Shared Access
  • Road Surface Type: Paved
  • Subdivision Name: Garden Cottages Pud
  • Year Built: 2019
  • Attribution Contact: 415-533-7270
  • Co List Office Phone: 541-482-6868
  • Outside Inclusions: fridge, range, d/w, m/w, w/d
  • MLS Status: Closed
  • General Property Information Elementary School: Check with District
  • General Property Information Middle Or Junior School: Ashland Middle
  • General Property Information High School: Ashland High
  • General Property Information:Zoning2: R/1/5
  • General Property Information Senior Community YN: No
  • General Property Information Audio Surveillance on Premises YN: No
  • Road Surface Type:Paved: Yes
  • View Neighborhood: Yes
  • Community Features Short Term Rentals Not Allowed: Yes
  • Sewer:Public Sewer: Yes
  • Utilities:Cable Available: Yes
  • Water Source:Public: Yes
  • Location Tax and Legal:Tax Lot: 8806
  • General Property Information Accessory Dwelling Unit YN: No
  • General Property Information New Construction YN: No
  • Appliances Refrigerators: Yes
  • Appliances Dryer: Yes
  • Appliances Microwave: Yes
  • Washers: Yes
  • Levels:One: Yes
  • Security Features:Carbon Monoxide Detector(s): Yes
  • Security Features:Smoke Detector(s): Yes
  • Rooms:Kitchen: Yes
  • Rooms:Living Room2: Yes
  • View:Mountain(s): Yes
  • Architectural Style CottageBungalow: Yes
  • Cooling:Central Air: Yes
  • Lot Features Drip System: Yes
  • Roof:Composition: Yes
  • Rooms:Office2: Yes
  • Foundation Details Concrete Perimeter: Yes
  • Rooms Eating Area: Yes
  • Flooring Simulated Wood: Yes
  • Power Production Solar Owned: Yes
  • Green Building Verification Type Earth Advantage: Yes
  • Common Walls 1 Common Wall: Yes
  • Special Features: None

Interior Features

  • Appliances: Dishwasher, Disposal, Dryer, Microwave, Range, Refrigerator, Washer, Water Heater
  • Full Bathrooms: 1
  • Total Bedrooms: 2
  • Flooring: Simulated Wood
  • Interior Amenities: Breakfast Bar, Ceiling Fan(s), Open Floorplan, Stone Counters, Tile Shower
  • Window Features: Low-Emissivity Windows, Double Pane Windows, Vinyl Frames
  • Appliances Dishwasher: Yes
  • Appliances Range: Yes
  • Interior Features:Open Floorplan: Yes
  • Interior Features:Ceiling Fans: Yes
  • Interior Features:Stone Counters: Yes
  • Interior Features:Breakfast Bar: Yes

Exterior Features

  • Common Walls: 1 Common Wall
  • Construction Type: Frame
  • Foundation Details: Concrete Perimeter
  • Lot Features: Drip System, Fenced, Garden, Landscaped, Level, Native Plants
  • Roof: Composition
  • View: Mountain(s), Neighborhood
  • Patio And Porch Features: Covered, Patio, Rear Porch
  • Lot Features:Level: Yes
  • Lot Features:Fenced: Yes
  • Window Features:Vinyl Frames: Yes
  • Construction Materials:Frame: Yes
  • Lot Features:Landscaped: Yes
  • Lot Features:Native Plants: Yes
  • Window Features:Double Pane Windows: Yes
  • Lot Features:Garden: Yes
  • Window Features:Low Emissivity Windows: Yes
  • Patio and Porch Features:Patio: Yes
  • Patio and Porch Features Covered: Yes
  • Patio and Porch Features Rear Porch: Yes

Garage/Parking

  • Parking Features: Assigned, Detached Carport, No Garage
  • Attached Garage: No
  • General Property Information:Garage YN: No
  • Parking Features:No Garage: Yes
  • Parking Features:Assigned: Yes
  • Parking Features:Detached Carport: Yes

Utilities

  • Cooling: Central Air, Heat Pump
  • Heating: Electric, Forced Air
  • Security: Carbon Monoxide Detector(s), Smoke Detector(s)
  • Sewer: Public Sewer
  • Water Source: Public
  • Cooling Y N: Yes
  • HeatingYN: Yes
  • Water Heater: Yes
  • Heating:Forced Air: Yes
  • HeatingCooling:Heat Pump: Yes
  • Heating:Electric2: Yes

Condo/Co-op/Association

  • Amenities: Landscaping, Sewer, Trash, Water
  • Association Fee: 150.0
  • Association Fee Frequency: Monthly
  • Association: Yes
  • Community Features: Short Term Rentals Not Allowed
  • Senior Community: No

Association/Amenities

  • General Property Information:Association YN: Yes
  • General Property Information:Association Fee: 150.0
  • General Property Information:Association Fee Frequency: Monthly
  • Association Amenities:Landscaping: Yes
  • Association Amenities:Trash: Yes
  • Association Amenities:Water: Yes

Schools

  • Elementary School: Check with District
  • High School: Ashland High
  • Middle Or Junior School: Ashland Middle

Lot Info

  • Additional Parcels: No
  • Lot Size Sq Ft: 1306.8
  • Parcel #: 11008771
  • ResoLotSizeUnits: Acres
  • Zoning Description: R/1/5

Tax Info

  • Tax Annual Amount: 4073.06
  • Tax Lot: 8806
  • Tax Year: 2024

Ownership History

Date Name Owned For Owner Type

Purchase Details

Listed on
May 26, 2025
Closed on
Sep 9, 2025
Sold by
Bianco Camille
Bought by
Kocis Susan M
Seller's Agent
Steve Bulifant
Full Circle Real Estate
Buyer's Agent
Jinnee Joos
Full Circle Real Estate
List Price
$419,000
Sold Price
$370,000
Premium/Discount to List
-$49,000
-11.69%
Views
46
Current Estimated Value
$383,671

Home Financials for this Owner

Home Financials are based on the most recent Mortgage that was taken out on this home.
Estimated Appreciation
$13,671
Avg. Annual Appreciation
-0.30%
Original Mortgage
$240,000
Outstanding Balance
$238,304
Interest Rate
6.72%
Mortgage Type
New Conventional
Estimated Equity
$130,915

Purchase Details

Closed on
Jan 27, 2021
Sold by
Kda Homes Llc
Bought by
Bianco Camille

Home Financials for this Owner

Home Financials are based on the most recent Mortgage that was taken out on this home.
Original Mortgage
$272,000
Interest Rate
2.67%
Mortgage Type
New Conventional
Source: Public Records
Create a Home Valuation Report for This Property
The Home Valuation Report is an in-depth analysis detailing your home's value as well as a comparison with similar homes in the area

Home Values in the Area

Source: Public Records

Average Home Value in this Area


Source: Public Records

Purchase History

We collect this data history from publicly available records. To have your information removed, we recommend requesting removal directly through your county’s website.

Date Buyer Sale Price Title Company
Kocis Susan M $370,000 First American Title
Bianco Camille $340,000 First American Title
Source: Public Records

Mortgage History

We collect this data history from publicly available records. To have your information removed, we recommend requesting removal directly through your county’s website.

Date Status Borrower Loan Amount
Open Kocis Susan M $240,000
Previous Owner Bianco Camille $272,000
Source: Public Records

Property History

Date Event Price List to Sale Price per Sq Ft
09/12/2025 09/12/25 Sold $370,000 -1.3% $481 / Sq Ft
08/12/2025 08/12/25 Pending -- -- --
07/12/2025 07/12/25 Price Changed $375,000 -6.0% $488 / Sq Ft
06/16/2025 06/16/25 Price Changed $399,000 -4.8% $519 / Sq Ft
05/26/2025 05/26/25 For Sale $419,000 -- $545 / Sq Ft
Source: Oregon Datashare

Tax History

Year Tax Paid Tax Assessment Tax Assessment Total Assessment is a certain percentage of the fair market value that is determined by local assessors to be the total taxable value of land and additions on the property. Land Improvement
2026 $4,058 $260,560 $181,000 $79,560
2025 $4,073 $262,710 $122,150 $140,560
2024 $4,073 $255,060 $118,590 $136,470
2023 $3,941 $247,640 $115,140 $132,500
2022 $3,814 $247,640 $115,140 $132,500
2021 $3,684 $240,430 $111,790 $128,640
2020 $3,372 $219,800 $108,540 $111,260
Source: Public Records

Agents Affiliated with this Home

  • Section Image
  • Section Image
See All Agents

Map

Source: Oregon Datashare

MLS Number: 220202613

Oregon Datashare

APN: 11008771

Your Personal Tour Guide

Ask me questions while you tour the home.