NOT LISTED FOR SALE

158 N Shady Tree Ln Eagle, ID 83616

Eagle Area

Estimated Value: $814,970

4 Beds
3 Baths
2,170 Sq Ft
$376/Sq Ft Est. Value

Sale Details

Date Sold: August 18, 2025

Current estimated payment $5,368 / mo

Highlights

  • New Construction
  • RV Access or Parking
  • Wood Flooring
  • Eagle Hills Elementary School Rated A
  • Gated Community
  • Great Room

About This Home

As of August 2025

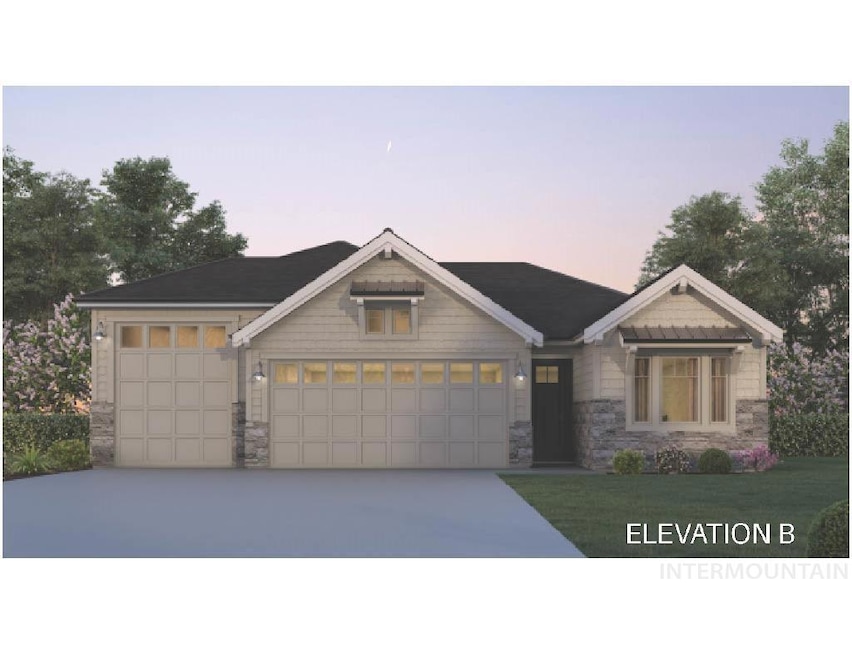
Greyhawk Model | Blackrock Homes. Welcome to Estrada Village - Eagle's new premier gated community! Thoughtfully planned community with a limited number of homes conveniently located within walking distance to downtown Eagle! Close to: Golf Courses, Eagle Tennis Club, Walking distance to Several Restaurants, within minutes of St Luke's & St Alphonsus Hospital, Fire Station, Several Grocery Stores, and Boise River Greenbelt! A rare opportunity. Enjoy the 1/2 acre community fenced in Dog Park! Photos/Tour are of a Similar Model. BTVAI

Last Agent to Sell the Property

Kelly Woodhouse

Homes of Idaho Brokerage Phone: 208-442-8500 Listed on: 07/21/2025

Homes of Idaho

Last Buyer's Agent

Andrew Knowles

Keller Williams Realty Boise

Keller Williams Realty Boise
Create a Home Valuation Report for This Property
The Home Valuation Report is an in-depth analysis detailing your home's value as well as a comparison with similar homes in the area

Home Details

Home Type

  • Single Family

Year Built

  • Built in 2025 | New Construction

Lot Details

  • 7,057 Sq Ft Lot
  • Property fronts a private road
  • Property is Fully Fenced
  • Vinyl Fence
  • Aluminum or Metal Fence
  • Drip System Landscaping
  • Sprinkler System

HOA Fees

  • $83 Monthly HOA Fees

Parking

  • 3 Car Attached Garage
  • RV Access or Parking

Home Design

  • Frame Construction
  • Architectural Shingle Roof
  • Composition Roof
  • Pre-Cast Concrete Construction
  • HardiePlank Type
  • Stone

Interior Spaces

  • 2,170 Sq Ft Home
  • 1-Story Property
  • Gas Fireplace
  • Great Room

Kitchen

  • Breakfast Bar
  • Built-In Oven
  • Built-In Range
  • Microwave
  • Dishwasher
  • Kitchen Island
  • Quartz Countertops
  • Disposal

Flooring

  • Wood
  • Carpet
  • Tile

Bedrooms and Bathrooms

  • 4 Main Level Bedrooms
  • Split Bedroom Floorplan
  • En-Suite Primary Bedroom
  • Walk-In Closet
  • 3 Bathrooms
  • Double Vanity

Outdoor Features

  • Covered Patio or Porch

Schools

  • Eagle Hills Elementary School
  • Eagle Middle School
  • Eagle High School

Utilities

  • Forced Air Heating and Cooling System
  • Heating System Uses Natural Gas
  • Gas Water Heater

Listing and Financial Details

  • Assessor Parcel Number R2517721080

Community Details

Overview

  • Built by Blackrock Homes, LLC

Security

  • Gated Community

Home Details

Home Type

Single Family

Year Built

Built in 2025 | New Construction

Lot Details

7,057 Sq Ft Lot

HOA Fees

$83 per month

Parking

3

Listing Details

  • Year Built: 2025
  • Kitchen Level: Main
  • Property Sub Type: Single Family Residence
  • Prop. Type: Residential
  • Lot Size Acres: 0.162
  • Road Frontage Type: Private Road
  • Ownership: Fee Simple
  • Subdivision Name: Estrada Village
  • Above Grade Finished Sq Ft: 2170
  • Carport Y N: No
  • Garage Yn: Yes
  • Unit Levels: One
  • New Construction: Yes
  • Attribution Contact: 208-442-8500
  • Special Features: NewHome

Interior Features

  • Heating: Forced Air, Natural Gas
  • Room Bedroom2 Level: Main
  • Room Bedroom4 Level: Main
  • Master Bedroom Master Bedroom Level: Main
  • Room Bedroom3 Level: Main
  • Appliances: Gas Water Heater, Tank Water Heater, Dishwasher, Disposal, Microwave, Oven/Range Built-In, Gas Range
  • Total Bedrooms: 4
  • Fireplace Features: One, Gas
  • Fireplaces: 1
  • Fireplace: Yes
  • Flooring: Hardwood, Tile, Carpet
  • Interior Amenities: Bath-Master, Bed-Master Main Level, Split Bedroom, Great Room, Double Vanity, Walk-In Closet(s), Breakfast Bar, Pantry, Kitchen Island, Quartz Counters
  • Living Area: 2170
  • Main Level Bathrooms: 3
  • Main Level Bedrooms: 4

Exterior Features

  • Roof: Composition, Architectural Style
  • Fencing: Full, Metal, Vinyl
  • Builder Name: Blackrock Homes, LLC
  • Construction Type: Concrete, Frame, Stone, HardiPlank Type
  • Patio And Porch Features: Covered Patio/Deck

Garage/Parking

  • Attached Garage: Yes
  • Covered Parking Spaces: 3
  • Garage Spaces: 3
  • Parking Features: Attached, RV Access/Parking
  • Total Parking Spaces: 3

Utilities

  • Cooling: Central Air
  • Water Source: City Service
  • Cooling Y N: Yes
  • Heating Yn: Yes
  • Utilities: Sewer Connected

Condo/Co-op/Association

  • Community Features: Gated
  • Association Fee: 247.5
  • Association Fee Frequency: Quarterly
  • Association: Yes

Schools

  • Elementary School: Eagle Hills
  • Junior High Dist: West Ada School District
  • High School: Eagle
  • Middle Or Junior School: Eagle Middle

Lot Info

  • Lot Features: Standard Lot 6000-9999 SF, Irrigation Available, Sidewalks, Auto Sprinkler System, Drip Sprinkler System, Full Sprinkler System, Pressurized Irrigation Sprinkler System
  • Parcel Number: R2517721080
  • Current Use: Single Family
  • Land Lease: No
  • Lot Size Sq Ft: 7056.72

Tax Info

  • Tax Year: 2024

Multi Family

  • Above Grade Finished Area Units: Square Feet

Property History

We collect this data history from publicly available records. To have your information removed, we recommend requesting removal directly through your county’s website.

Date Event Price List to Sale Price per Sq Ft
08/18/2025 08/18/25 Sold -- -- --
07/21/2025 07/21/25 Pending -- -- --
07/21/2025 07/21/25 For Sale $799,800 -- $369 / Sq Ft
Source: Intermountain MLS

Agents Affiliated with this Home

  • Section Image
  • Section Image
See All Agents

Map

Source: Intermountain MLS

MLS Number: 98955326

Intermountain MLS

APN: R2517721080

Your Personal Tour Guide

Ask me questions while you tour the home.