
Anne Townes
Compass RE
(484) 755-3794
84 Total Sales
1 in Kennett
$531,000 Price

Estimated Value: $722,000 - $831,971
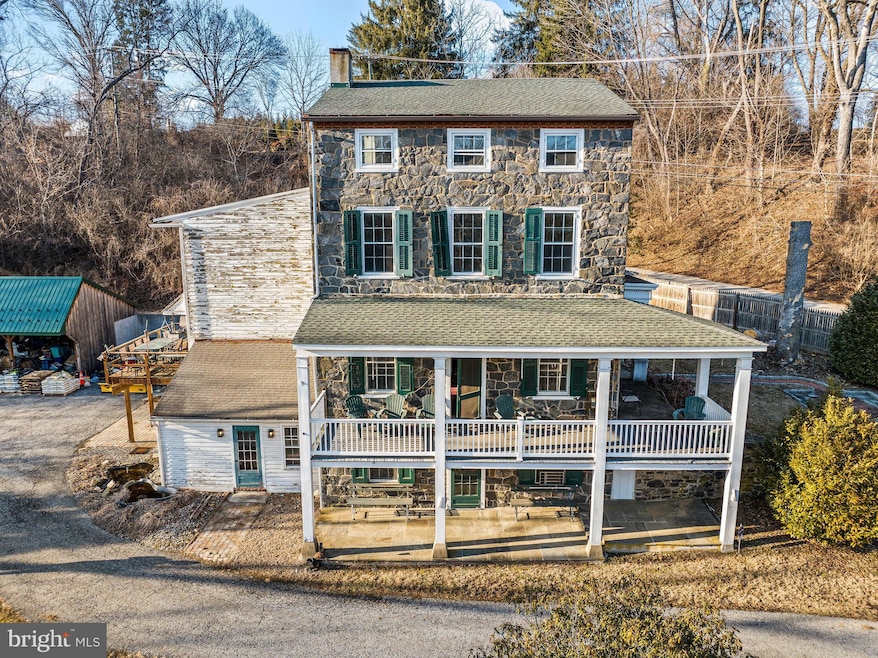
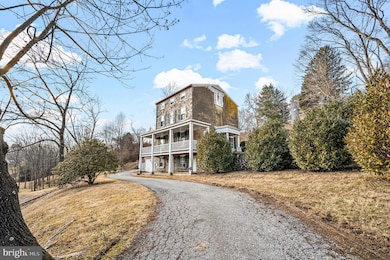
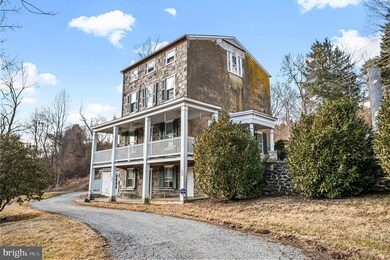
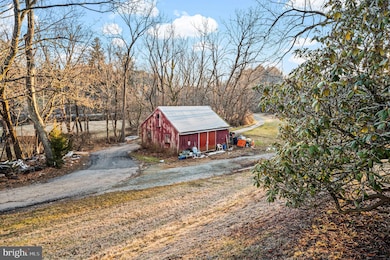
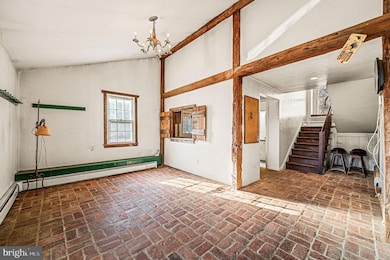
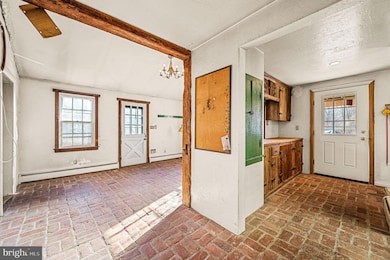
Welcome to a captivating piece of history and charm! This stunning four-story colonial residence boasts 5.7 acres of beautifully landscaped grounds, complete with a spacious three-car carport and paved parking. With over 3,800 square feet of versatile living space, this home is ideal for a growing family or could easily be transformed into an in-law suite. Step inside to discover generous formal dining and living rooms, perfect for hosting memorable gatherings. With five generously-sized bedrooms and 3.5 bathrooms, there's plenty of room for everyone to enjoy their privacy. The high ceilings and elegant wood floors create an inviting atmosphere, while features such as front and rear staircases, a dumbwaiter, and large deck add to the home's unique character. A prominent feature of this property is its rich history, offering a glimpse into the timeless elegance of colonial architecture. With a two-story porch that beckons for relaxation and enjoyment of the surrounding nature, this home is a canvas awaiting your personal touch and creativity. Conveniently located just 15 minutes from the enchanting Longwood Gardens and mere moments away from shopping in downtown Kennett Square and nearby Delaware, this remarkable property combines the tranquility of country living with easy access to local amenities. Don't miss the opportunity to make this historic gem your own! Property is being sold as-is and seller will make no repairs but is offering $23,500 at closing to go towards the replacement of the septic and any plumbing related issues. Buyer responsible for the U&O and any other permits or needed repairs.
Last Agent to Sell the Property
(610) 565-1995 klrw709@kw.com Keller Williams Real Estate - Media License #ABR006448 Listed on: 02/12/2025
Co-Listed By
(610) 696-1100 bill.smith@longandfoster.com Long & Foster Real Estate, Inc. License #RS371598
Last Buyer's Agent
(610) 696-1100 bill.smith@longandfoster.com Long & Foster Real Estate, Inc. License #5017021
We collect this data history from publicly available records. To have your information removed, we recommend requesting removal directly through your county’s website.
Anne Townes
Compass RE
(484) 755-3794
84 Total Sales
1 in Kennett
$531,000 Price
Gretchen Apps
RE/MAX Excellence - Kennett Square
(302) 279-5514
61 Total Sales
3 in Kennett
$385K - $650K Price Range
Ron Clark
Beiler-Campbell Realtors-Quarryville
(717) 205-2786
25 Total Sales
1 in Kennett
$1,200,000 Price
Amanda Ashbee
Four Oaks Real Estate LLC
(484) 799-7712
35 Total Sales
1 in Kennett
$632,500 Price
Robert Miller
Luke Real Estate
(484) 779-6020
91 Total Sales
1 in Kennett
$469,900 Price
Erica Deuschle
Keller Williams Main Line
(610) 463-0417
1,471 Total Sales
4 in Kennett
$470K - $840K Price Range
We collect this data history from publicly available records. To have your information removed, we recommend requesting removal directly through your county’s website.
| Date | Buyer | Sale Price | Title Company |
|---|---|---|---|
| $650,000 | Sage Premier Settlements | ||
| $366,000 | -- |
We collect this data history from publicly available records. To have your information removed, we recommend requesting removal directly through your county’s website.
| Date | Status | Borrower | Loan Amount |
|---|---|---|---|
| Open | $520,000 | ||
| Previous Owner | $560,000 |
We collect this data history from publicly available records. To have your information removed, we recommend requesting removal directly through your county’s website.
| Date | Event | Price | List to Sale | Price per Sq Ft |
|---|---|---|---|---|
| 06/12/2025 06/12/25 | Sold | $650,000 | -10.8% | $167 / Sq Ft |
| 03/01/2025 03/01/25 | Pending | -- | -- | -- |
| 02/12/2025 02/12/25 | For Sale | $729,000 | -- | $188 / Sq Ft |
We collect this data history from publicly available records. To have your information removed, we recommend requesting removal directly through your county’s website.
| Year | Tax Paid | Tax Assessment Tax Assessment Total Assessment is a certain percentage of the fair market value that is determined by local assessors to be the total taxable value of land and additions on the property. | Land | Improvement |
|---|---|---|---|---|
| 2026 | $1,194 | $272,260 | $95,970 | $176,290 |
| 2025 | $7,259 | $272,260 | $95,970 | $176,290 |
| 2024 | $7,259 | $272,260 | $95,970 | $176,290 |
| 2023 | $7,118 | $272,260 | $95,970 | $176,290 |
| 2022 | $6,928 | $272,260 | $95,970 | $176,290 |
| 2021 | $6,824 | $272,260 | $95,970 | $176,290 |
| 2020 | $6,697 | $272,260 | $95,970 | $176,290 |
| 2019 | $6,607 | $272,260 | $95,970 | $176,290 |
| 2018 | $6,470 | $272,260 | $95,970 | $176,290 |
| 2017 | $6,018 | $272,260 | $95,970 | $176,290 |
| 2016 | $706 | $272,260 | $95,970 | $176,290 |
| 2015 | $706 | $272,260 | $95,970 | $176,290 |
| 2014 | $706 | $272,260 | $95,970 | $176,290 |
Seller's Agent in 2025
Daniel Restivo
Keller Williams Real Estate - Media
(504) 418-2245
2 Total Sales
N
Seller Co-Listing Agent in 2025
Nate Hyman
Long & Foster
26 Total Sales
Buyer's Agent in 2025
Megan Hyman
Long & Foster
(484) 636-9236
57 Total Sales
Source: Bright MLS
MLS Number: PACT2091384
APN: 6207 00320200
Disclaimer: Certain information contained herein is derived from information provided by parties other than Homes.com. All information provided is deemed reliable, but is not guaranteed to be accurate and should be independently verified.
The data relating to real estate for sale on this website appears in part through the BRIGHT Internet Data Exchange program, a voluntary cooperative exchange of property listing data between licensed real estate brokerage firms, and is provided by BRIGHT through a licensing agreement.
Listing information is from various brokers who participate in the Bright MLS IDX program and not all listings may be visible on the site.
The property information being provided on or through the website is for the personal, non-commercial use of consumers and such information may not be used for any purpose other than to identify prospective properties consumers may be interested in purchasing.
Some properties which appear for sale on the website may no longer be available because they are for instance, under contract, sold or are no longer being offered for sale.
Property information displayed is deemed reliable but is not guaranteed.
Copyright 2026 Bright MLS, Inc.
Ask me questions while you tour the home.