NOT LISTED FOR SALE

158 Painter Hill Rd Roxbury, CT 06783

Estimated Value: $1,097,000 - $1,280,529

3 Beds
2.5 Baths
2,793 Sq Ft
$432/Sq Ft Est. Value

Sale Details

Date Sold: November 7, 2025

Last sale price $1,195,000 $428 Per Sq Ft

Est. 1% increase in value since last sale

Current estimated payment $7,087 / mo

40 Days on Market

Highlights

  • In Ground Pool
  • 3.91 Acre Lot
  • Deck
  • Shepaug Valley School Rated A-
  • Cape Cod Architecture
  • Cathedral Ceiling

About This Home

As of November 2025

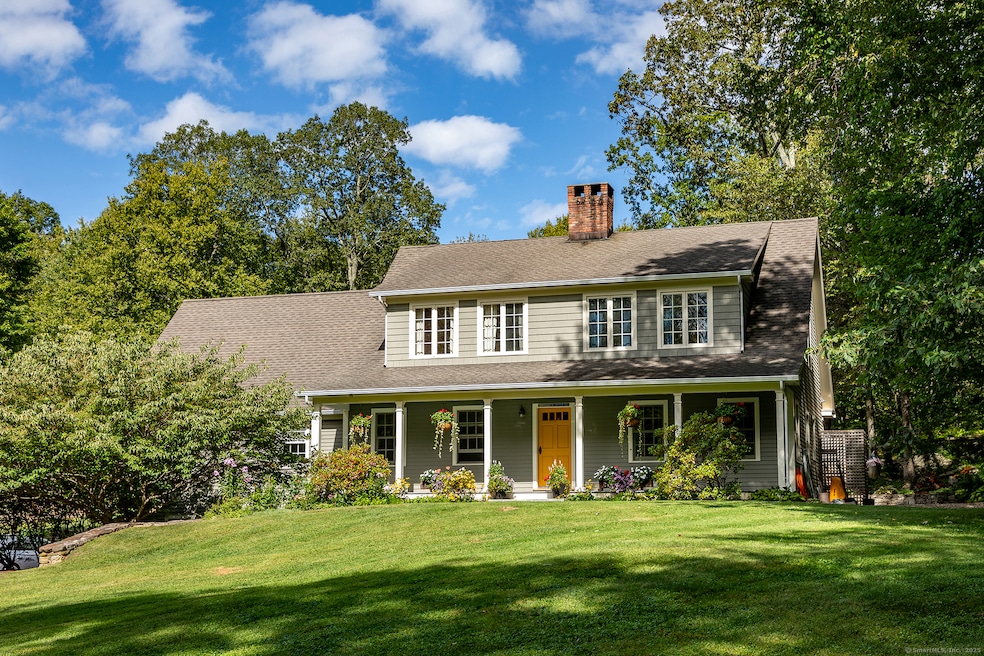
Great value, excellent location! Painter Hill is one of Roxbury's most scenic country roads. Close to Toplands Farm with beautiful pastoral views, a short drive to Maple Bank Farm for local produce, and just steps to a quiet dirt road for long walks. This charming Cape, built by the reputable local builder/owner in 2005, has 3 BR, 2.5 baths, a free-form Gunite pool and amazing outdoor living spaces. A covered front porch opens to the public living spaces. The main floor features a light-filled Great Room with a shiplap cathedral ceiling. The bookcases, bar and gas fireplace mantle are crafted from antique chestnut, and French doors open to a deck and patio. The dining room has a wood burning fireplace. An eat-in kitchen has a center island, granite counters, double ovens, refrigerator/freezer and a 4 burner gas cooktop. The primary bedroom suite is on the main level featuring built-in cabinets, a full bath and walk-in closet. There are two guest bedrooms and one full bath on the second floor. The lower level has one finished room and washer dryer. There is ample basement storage and access to a spacious two-car garage.

Last Agent to Sell the Property

Bonnie Garguilo

William Pitt Sotheby's Int'l Brokerage Phone: (860) 921-7648 License #RES.0250609 Listed on: 08/29/2025

William Pitt Sotheby's Int'l

Last Buyer's Agent

Carla Mascaro

William Pitt Sotheby's Int'l License #RES.0826631

William Pitt Sotheby's Int'l

Home Details

Home Type

  • Single Family

Est. Annual Taxes

  • $7,295

Year Built

  • Built in 2005

Lot Details

  • 3.91 Acre Lot
  • Stone Wall

Home Design

  • Cape Cod Architecture
  • Concrete Foundation
  • Frame Construction
  • Asphalt Shingled Roof
  • Clap Board Siding

Interior Spaces

  • Cathedral Ceiling
  • 1 Fireplace

Kitchen

  • Built-In Double Oven
  • Gas Cooktop
  • Dishwasher

Bedrooms and Bathrooms

  • 3 Bedrooms

Laundry

  • Dryer
  • Washer

Partially Finished Basement

  • Basement Fills Entire Space Under The House
  • Interior Basement Entry
  • Garage Access
  • Laundry in Basement
  • Basement Storage

Parking

  • 2 Car Garage
  • Parking Deck

Pool

  • In Ground Pool
  • Gunite Pool

Outdoor Features

  • Deck
  • Patio
  • Porch

Schools

  • Booth Free Elementary School
  • Regional District 12 Middle School
  • Regional District 12 High School

Utilities

  • Central Air
  • Heating System Uses Oil
  • Private Company Owned Well
  • Fuel Tank Located in Basement

Listing and Financial Details

  • Assessor Parcel Number 867350

Home Details

Home Type

Single Family

Est. Annual Taxes

$7,295

Year Built

Built in 2005

Lot Details

3.91 Acres

Listing Details

  • Neighborhood: Painter Hill
  • Property Type: Single Family For Sale
  • Style: Cape Cod
  • Sq Ft Est Heated Above Grade: 2583
  • Sq Ft Est Heated Below Grade: 210
  • Total Sq Ft: 2793
  • Year Built: 2005
  • New Construction: No/Resale
  • Direct Waterfront: No
  • Home Warranty Offered: No
  • Directions: GPS
  • Financing Used: Conventional Fixed
  • Street Type: Road
  • Office Attribution Contact: (860) 868-6600
  • Reserve Prospect: No
  • Special Features: None
  • Property Sub Type: Detached

Interior Features

  • Total Bedrooms: 3
  • Total Bathrooms: 3
  • Full Bathrooms: 2
  • Half Bathrooms: 1
  • Fireplaces: 1
  • Basement Description: Full, Storage, Garage Access, Interior Access, Partially Finished
  • Appliances: Gas Cooktop, Wall Oven, Refrigerator, Dishwasher, Washer, Dryer
  • Laundry Room Location: Basement
  • Laundry Room Info: Lower Level
  • Attic: No

Exterior Features

  • Exterior Features: Porch, Deck, Stone Wall, Patio
  • Exterior Siding: Clapboard
  • Foundation Type: Concrete
  • Roof Information: Asphalt Shingle Gable
  • Waterfront Description: Not Applicable
  • Swimming Pool: Yes
  • Pool: Gunite, In Ground Pool
  • Construction Description: Frame

Garage/Parking

  • Garages Number: 2
  • Garage And Parking: Under House Garage

Utilities

  • Cooling System: Central Air
  • Heat Type: Hot Air
  • Heat Fuel Type: Oil
  • Fuel Tank Location: In Basement
  • Hot Water Description: Domestic
  • Water Source: Private Well
  • Sewer: Septic

Schools

  • Intermediate School: Regional District 12

Lot Info

  • Acres: 3.91
  • Lot Description: Lightly Wooded Sloping Lot
  • Zoning: C
  • Parcel #: 867350

Tax Info

  • Tax Year: July 2025-June 2026
  • Property Tax: 7295

MLS Schools

  • Elementary School: Booth Free
  • Middle Jr High School: Regional District 12
  • High School: Regional District 12

Range of Values:

--
Value Increase
--
Percent Increase
--
Adjusted for Inflation
Collateral Analytics

Collateral Analytics Collateral Analytics AVMs (Automated Valuation Model) employ a number of statistical approaches combined with neighborhood-specific comparable selection guarantees the most up-to-date and precise valuations.

Not Available

Collateral Analytics does not have data for the current month. Please view the chart for historical values.

ICE

ICE Mortgage Technology ICE Mortgage Technology’s AVM (Automated Valuation Model) is a state-of-the-art online residential property valuation tool that provides a quick and accurate estimate of the value of almost any home in the U.S.

Not Available

ICE Mortgage Technology does not have data for the current month. Please view the chart for historical values.

First American

First American First American Data & Analytics’ next-generation AVM combines unrivaled data assets with a blended ensemble of valuation models to produce highly accurate, reliable valuations you can trust.

Not Available

First American does not have data for the current month. Please view the chart for historical values.

Quantarium

Quantarium Quantarium’s valuation service, repeatedly proven the industry’s most accurate and comprehensive, is supercharged with a self-learning and auto-tuning AI engine that continually becomes smarter and more accurate as it processes daily inputs from the industry’s leading RE data lake.

Not Available

Quantarium does not have data for the current month. Please view the chart for historical values.

Average Value
Not Available
List Price
Sold Price
Create a Home Valuation Report for This Property
The Home Valuation Report is an in-depth analysis detailing your home's value as well as a comparison with similar homes in the area

Home Values in the Area

Source: Public Records

Average Home Value in this Area


Source: Public Records

Property History

We collect this data history from publicly available records. To have your information removed, we recommend requesting removal directly through your county’s website.

Date Event Price List to Sale Price per Sq Ft
11/07/2025 11/07/25 Sold $1,195,000 0.0% $428 / Sq Ft
10/08/2025 10/08/25 Pending -- -- --
08/29/2025 08/29/25 For Sale $1,195,000 -- $428 / Sq Ft
Source: SmartMLS

Tax History

We collect this data history from publicly available records. To have your information removed, we recommend requesting removal directly through your county’s website.

Year Tax Paid Tax Assessment Tax Assessment Total Assessment is a certain percentage of the fair market value that is determined by local assessors to be the total taxable value of land and additions on the property. Land Improvement
2025 $7,295 $561,190 $251,230 $309,960
2024 $7,071 $561,190 $251,230 $309,960
2023 $7,071 $561,190 $251,230 $309,960
2022 $7,261 $476,160 $251,250 $224,910
2021 $7,333 $476,160 $251,250 $224,910
2020 $6,362 $476,160 $251,250 $224,910
2019 $7,547 $476,160 $251,250 $224,910
2018 $6,249 $476,160 $251,250 $224,910
2017 $6,045 $494,800 $262,080 $232,720
2016 $6,501 $474,490 $262,080 $212,410
2015 $6,501 $474,490 $262,080 $212,410
2014 $6,346 $473,590 $262,080 $211,510
Source: Public Records

Agents Affiliated with this Home

  • Section Image
  • Section Image
See All Agents

Map

Source: SmartMLS

MLS Number: 24120750

SmartMLS

APN: ROXB-000029-000000-000030

Your Personal Tour Guide

Ask me questions while you tour the home.