
Pamela Irrgang
BHGRE Paracle Myrtle Beach
(562) 582-8659
26 Total Sales
2 in Conway
$190K - $255K Price Range


Estimated Value: $305,000 - $340,000
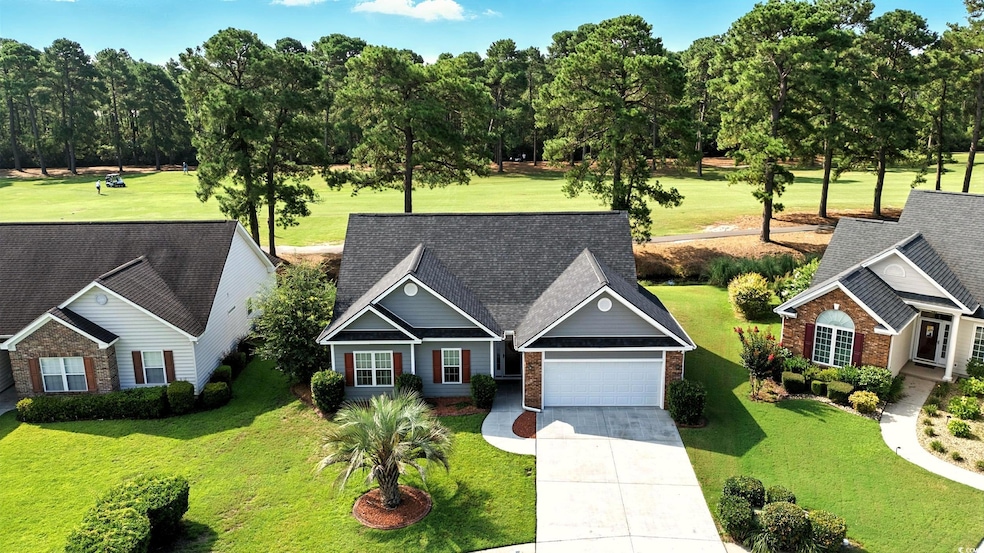
*OPEN HOUSE SATURDAY, NOVEMBER 22nd between 12PM-2PM* Set on a quiet cul de sac in The Commons, this 3 bedroom, 2 bath ranch offers golf course views and functional living space inside and out. The extended driveway leads to a two car garage with attic storage, and a large concrete patio in the backyard provides plenty of room for relaxing or entertaining with the fairway as your backdrop. Inside, vaulted ceilings and sliding glass doors fill the open living area with natural light. The living room includes a fireplace and flows easily into the kitchen and dining spaces. The kitchen is designed with 42 inch white cabinets, quartz countertops, under cabinet lighting, a breakfast bar, pantry, and all major appliances. All bedrooms are located along one side of the home. The primary suite overlooks the golf course and features a walk in closet along with a private bath that includes double sinks, a walk in shower, and whirlpool tub. Two additional bedrooms are positioned near the front of the home and share a full bath. Laminate wood flooring extends through the main living areas, with carpet in the bedrooms. A separate laundry room adds extra storage and convenience. The Commons is minutes from Coastal Carolina University, HGTC, shopping, dining, and the beach.
Last Agent to Sell the Property
Sistare Southern Properties Team
Keller Williams Innovate South Listed on: 07/28/2025
We collect this data history from publicly available records. To have your information removed, we recommend requesting removal directly through your county’s website.
Pamela Irrgang
BHGRE Paracle Myrtle Beach
(562) 582-8659
26 Total Sales
2 in Conway
$190K - $255K Price Range
Cristina Hudson
Century 21 The Harrelson Group
(843) 983-3024
35 Total Sales
8 in Conway
$210K - $535K Price Range
Karen Meskill
Intracoastal Realty
(910) 537-3324
10 Total Sales
1 in Conway
$250,000 Price
Brian Beatty
Keller Williams Realty Charleston
(843) 203-0647
242 Total Sales
2 in Conway
$37K - $150K Price Range
Kelly Goggin
RE/MAX Executive - Grande Dunes
(833) 660-4662
20 Total Sales
1 in Conway
$304,000 Price
Sam Wood
BHHS Myrtle Beach Real Estate
(843) 396-3767
62 Total Sales
11 in Conway
$118K - $620K Price Range
We collect this data history from publicly available records. To have your information removed, we recommend requesting removal directly through your county’s website.
| Date | Buyer | Sale Price | Title Company |
|---|---|---|---|
| $310,000 | -- | ||
| $324,000 | -- | ||
| $135,000 | -- | ||
| -- | -- | ||
| -- | -- |
We collect this data history from publicly available records. To have your information removed, we recommend requesting removal directly through your county’s website.
| Date | Status | Borrower | Loan Amount |
|---|---|---|---|
| Open | $264,550 | ||
| Previous Owner | $150,661 | ||
| Previous Owner | $144,000 |
We collect this data history from publicly available records. To have your information removed, we recommend requesting removal directly through your county’s website.
| Date | Event | Price | List to Sale | Price per Sq Ft | Prior Sale |
|---|---|---|---|---|---|
| 01/12/2026 01/12/26 | Sold | $310,000 | 0.0% | $220 / Sq Ft | |
| 10/29/2025 10/29/25 | Price Changed | $310,000 | -1.6% | $220 / Sq Ft | |
| 07/28/2025 07/28/25 | For Sale | $314,900 | +133.3% | $224 / Sq Ft | |
| 07/31/2012 07/31/12 | Sold | $135,000 | -10.0% | $96 / Sq Ft | View Prior Sale |
| 07/10/2012 07/10/12 | Pending | -- | -- | -- | |
| 03/29/2012 03/29/12 | For Sale | $150,000 | -- | $107 / Sq Ft |
We collect this data history from publicly available records. To have your information removed, we recommend requesting removal directly through your county’s website.
| Year | Tax Paid | Tax Assessment Tax Assessment Total Assessment is a certain percentage of the fair market value that is determined by local assessors to be the total taxable value of land and additions on the property. | Land | Improvement |
|---|---|---|---|---|
| 2025 | $1,052 | $0 | $0 | $0 |
| 2024 | $1,052 | $12,466 | $3,690 | $8,776 |
| 2023 | $1,052 | $10,104 | $2,480 | $7,624 |
| 2021 | $2,238 | $11,030 | $2,480 | $8,550 |
| 2020 | $2,116 | $11,030 | $2,480 | $8,550 |
| 2019 | $2,116 | $11,030 | $2,480 | $8,550 |
| 2018 | $1,914 | $8,786 | $2,480 | $6,306 |
| 2017 | $1,899 | $8,786 | $2,480 | $6,306 |
| 2016 | -- | $8,786 | $2,480 | $6,306 |
| 2015 | $1,899 | $8,787 | $2,481 | $6,306 |
| 2014 | $1,834 | $8,787 | $2,481 | $6,306 |
S
Seller's Agent in 2026
Sistare Southern Properties Team
Keller Williams Innovate South
(843) 446-2357
53 Total Sales
Seller Co-Listing Agent in 2026
Carrie Sistare
Keller Williams Innovate South
(843) 446-2357
60 Total Sales
Buyer's Agent in 2026
Ashlyn Carmichael
Duncan Group Properties
(843) 506-3733
30 Total Sales
K
Seller's Agent in 2012
Kelly Bain
RE/MAX
Buyer's Agent in 2012
Jerry Pinkas Team
Jerry Pinkas R E Experts
(843) 839-9870
804 Total Sales
Source: Coastal Carolinas Association of REALTORS®
MLS Number: 2518348
APN: 40007030011
Disclaimer: Certain information contained herein is derived from information provided by parties other than Homes.com. All information provided is deemed reliable, but is not guaranteed to be accurate and should be independently verified.
Provided courtesy of the Coastal Carolinas MLS. Copyright 2026 of the Coastal Carolinas MLS. All rights reserved. Information is provided exclusively for consumers' personal, non-commercial use, and may not be used for any purpose other than to identify prospective properties consumers may be interested in purchasing, and that the data is deemed reliable but is not guaranteed accurate by the Coastal Carolinas MLS.
Ask me questions while you tour the home.