NOT LISTED FOR SALE

158 River Run Dr Laclede, ID 83841

Priest River Area

Estimated Value: $979,607

4 Beds
2.5 Baths
3,243 Sq Ft
$302/Sq Ft Est. Value

Sale Details

Date Sold: June 1, 2020

Current estimated payment $5,581 / mo

127 Days on Market

Highlights

  • Public Water Access
  • Gourmet Kitchen
  • 3.05 Acre Lot
  • Wine Room
  • Primary Bedroom Suite
  • Craftsman Architecture

About This Home

As of June 2020

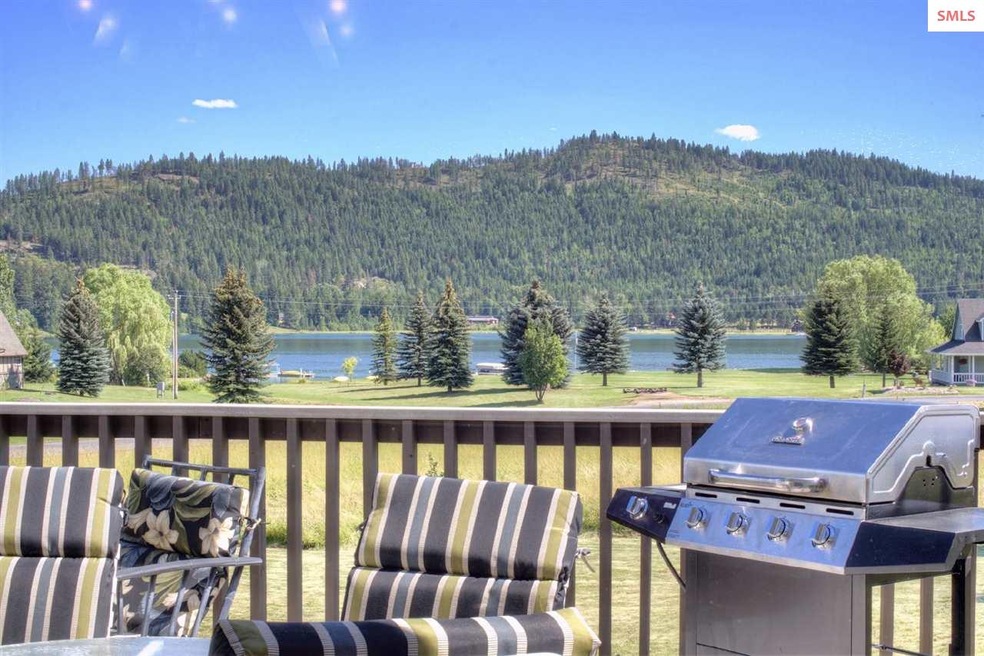
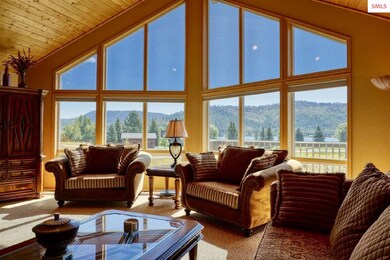
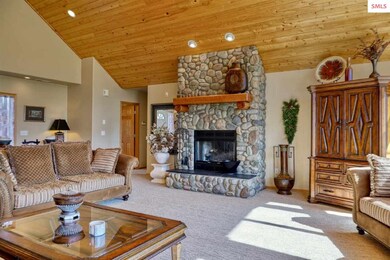
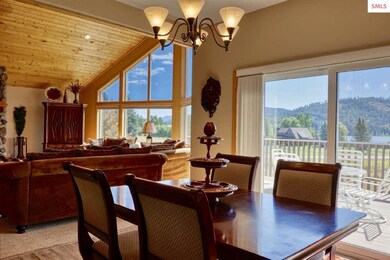
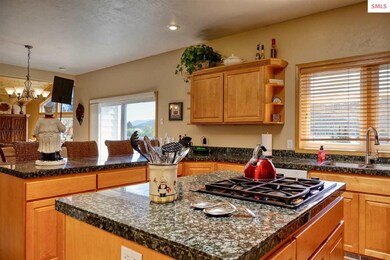
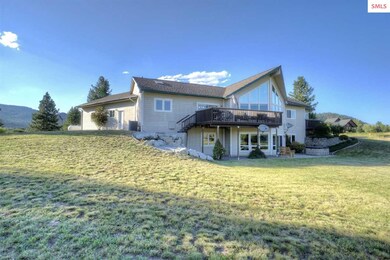
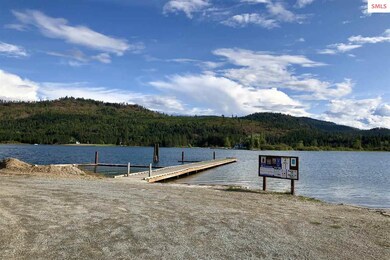
This beautiful craftsman 4 bedroom 2.5 bath home sits on 3.05 level acres with big views of the Pend O'reille River. Walk through the front entry into a great room with floor to ceiling windows which captures the panoramic river and mountain views. Home has a river stone fireplace, a gourmet kitchen with marble tile countertops, separate island with cooktop & built in breakfast bar, solid Hunter wood cabinets, along with a large deck off the dining room. The main floor master en-suite has his and hers sinks with jetted tub & a tiled walk in shower. The lower level has a large family room for entertaining with a walk out & sliding doors & 2 additional bedrooms & an oversized 3 car attached garage. This home is just two minutes to the public boat launch & comes completely furnished.

Last Agent to Sell the Property

Richard Curtis

TOMLINSON SOTHEBY`S INTL. REAL License #AB32346 Listed on: 09/13/2019

TOMLINSON SOTHEBY`S INTL. REAL

Last Buyer's Agent

Carol Curtis

CENTURY 21 RIVERSTONE License #AB33645

CENTURY 21 RIVERSTONE
Create a Home Valuation Report for This Property
The Home Valuation Report is an in-depth analysis detailing your home's value as well as a comparison with similar homes in the area

Home Details

Home Type

  • Single Family

Est. Annual Taxes

  • $3,153

Year Built

  • Built in 2001

Lot Details

  • 3.05 Acre Lot
  • Southern Exposure
  • Level Lot
  • Sprinkler System
  • Property is zoned Suburban

Home Design

  • Craftsman Architecture
  • Concrete Foundation
  • Frame Construction

Interior Spaces

  • 2-Story Property
  • Vaulted Ceiling
  • Ceiling Fan
  • Wood Burning Fireplace
  • Vinyl Clad Windows
  • Wine Room
  • Great Room
  • Family Room
  • Storage
  • Utility Room
  • Mountain Views
  • Storm Doors

Kitchen

  • Gourmet Kitchen
  • Breakfast Area or Nook
  • Double Oven
  • Cooktop
  • Built-In Microwave
  • Dishwasher

Bedrooms and Bathrooms

  • 4 Bedrooms
  • Primary Bedroom Suite
  • 2.5 Bathrooms
  • Hydromassage or Jetted Bathtub

Laundry

  • Laundry Room
  • Washer

Finished Basement

  • Basement Fills Entire Space Under The House
  • Natural lighting in basement

Parking

  • 3 Car Attached Garage
  • Insulated Garage
  • Garage Door Opener
  • Off-Street Parking

Outdoor Features

  • Public Water Access
  • Deck
  • Fire Pit

Utilities

  • Air Conditioning
  • Forced Air Heating System
  • Furnace
  • Heating System Uses Propane
  • 220 Volts in Garage

Community Details

  • Property has a Home Owners Association

Listing and Financial Details

  • Assessor Parcel Number RP027070000020A

Home Details

Home Type

Single Family

Est. Annual Taxes

$3,153

Year Built

Built in 2001

Lot Details

3.05 Acres

Listing Details

  • Class: RESIDENTIAL
  • Type: Single Family
  • Style: 2 Story, Craftsman
  • Broken Out: Yes
  • Covenant Restrictions: Yes
  • Financing2: Cash, Conventional, VA
  • Fire District: W. Priest
  • Fire District: Yes
  • Fireplace Stoves: Wood Burning, 1 Fireplace
  • Garage: 3+ Car Attached, Insulated, Separate Exit, 220 Volt, Opener
  • Geo Subdivision: ID
  • Known L I D: No
  • Section: 30
  • Share With Assessor: Yes
  • Taxes: 3153
  • Type Of Contract: Exclusive Right to Sell
  • Water Access Y N: No
  • Year Built: 2001
  • Estimated Finished Above Grade Sq Ft: 1892
  • Estimated Finished Below Grade Sq Ft: 1351
  • Handicap Acc: No
  • Special Rooms: Family Room, Gourmet Kitchen, Great Room, Laundry, Master Suite, Utility Room, Wine Room
  • Road Maintenance Includes: Snow Removal
  • Land Characteristics: Irrigation System, Level, Mountain View, Sprinklers, Surveyed, Southern Exposure
  • Special Features: None
  • Property Sub Type: Detached

Interior Features

  • Interior Amenities: Breakfast Nook, Ceiling Fan(s), Insulated, Jetted Tub, Pantry, Storage, Storm Door(s), Vaulted Ceiling, Tongue and groove ceiling, Air Conditioning
  • Total Bathrooms: 2.5
  • Bedrooms: 4
  • Bedroom 2: Level: Main; Remarks: Main floor w/ south windows
  • Bedroom 3: Level: Lower; Remarks: Lower level w/ large windows
  • Bedroom 4: Level: Lower; Remarks: Lower level w/ large windows
  • Bathroom 1: Level: Main; Remarks: Half social bath
  • Bathroom 2: Level: Main; Remarks: Master bath w/ jetted tub/Shower stall
  • Bathroom 3: Level: Lower; Remarks: Full bath w/ shower/tub
  • Basement: Daylight, Full-Finished
  • Dining Room: Level: Main; Remarks: Opens to sliding glass door onto large deck
  • Family Room: Level: Lower; Remarks: Large family room w/ entertainment center
  • Kitchen: Level: Main; Remarks: Gourmet kitchen w/ marble & Hunter Wood cabinets
  • Living Room: Level: Main; Remarks: Vaulted ceilings/Stone fireplace/Wall of windows
  • Laundry Room: Level: Main; Remarks: Large main floor w/wood cabinets
  • Estimated Total Sq Ft: 3243
  • Windows: Clad
  • Additional Room 1: Level: Lower; Remarks: Lower level Wine room
  • Appliances: Built In Microwave, Cooktop, Dishwasher, Double Oven, Microwave, Refrigerator, Washer
  • Bonus Room: Level: Lower; Remarks: Lower level, could be home office
  • Master Bedroom: Level: Main; Remarks: Large master en-suite

Exterior Features

  • Construction: Frame
  • Exterior Finish: Fiber Cement
  • Foundation: Concrete
  • Road Access: Public Road
  • Construction Status: Resale
  • Patio Deck: Deck, Fire Pit

Garage/Parking

  • Parking: Off Street, 3+ Assigned

Utilities

  • Electricity: On Site
  • Gas: Not Available
  • Sewer: Comm. Drain Field
  • Water System: Public

Condo/Co-op/Association

  • HOA: Yes

Lot Info

  • Estimated Number Acres: 3.05
  • Geo Address Line: 158 Rivers End Dr
  • Geo Longitude: -116.748573234344
  • Geo Match Code: 3
  • Geo Primary City: Priest River
  • Geo Quality: 1
  • Parcel Number: RP027070000020A

Tax Info

  • Tax Database I D: 1
  • Assessor Parcel Number: RP027070000020A
  • Tax Year: 2018

MLS Schools

  • School District: W Bonner Co.
  • Elementary School: Other
  • High School: Other

Ownership History

We collect this data history from publicly available records. To have your information removed, we recommend requesting removal directly through your county’s website.

Date Name Owned For Owner Type

Purchase Details

Closed on
Jul 3, 2025
Sold by
Bought by
Current Estimated Value
$979,607

Home Financials for this Owner

Home Financials are based on the most recent Mortgage that was taken out on this home.
Original Mortgage
$503,781
Outstanding Balance
$498,554
Interest Rate
6.89%
Mortgage Type
Credit Line Revolving
Estimated Equity
$481,053

Purchase Details

Closed on
Oct 18, 2021
Sold by
Bought by

Home Financials for this Owner

Home Financials are based on the most recent Mortgage that was taken out on this home.
Original Mortgage
$548,250
Interest Rate
2.8%
Mortgage Type
New Conventional

Purchase Details

Closed on
Mar 18, 2020
Sold by
Bought by

Home Financials for this Owner

Home Financials are based on the most recent Mortgage that was taken out on this home.
Original Mortgage
$507,936
Interest Rate
3.3%
Mortgage Type
New Conventional

Purchase Details

Closed on
May 12, 2016
Sold by
Bought by

Purchase Details

Closed on
Oct 2, 2013
Sold by
Bought by

Purchase Details

Closed on
Aug 17, 2005
Sold by
Bought by

Home Financials for this Owner

Home Financials are based on the most recent Mortgage that was taken out on this home.
Original Mortgage
$96,000
Interest Rate
5.56%
Mortgage Type
Credit Line Revolving
Source: Public Records

Home Values in the Area

Source: Public Records

Average Home Value in this Area


Source: Public Records

Agents Specializing in Laclede, ID

See All Agents

Purchase History

We collect this data history from publicly available records. To have your information removed, we recommend requesting removal directly through your county’s website.

Date Buyer Sale Price Title Company
-- Titleone
-- Titleone A Title & Escrow Co
-- Title One
-- None Available
-- None Available
-- None Available
Source: Public Records

Mortgage History

We collect this data history from publicly available records. To have your information removed, we recommend requesting removal directly through your county’s website.

Date Status Borrower Loan Amount
Open $503,781
Previous Owner $100,000
Previous Owner $548,250
Previous Owner $507,936
Previous Owner $96,000
Source: Public Records

Property History

We collect this data history from publicly available records. To have your information removed, we recommend requesting removal directly through your county’s website.

Date Event Price List to Sale Price per Sq Ft
06/01/2020 06/01/20 Sold -- -- --
01/18/2020 01/18/20 Pending -- -- --
09/13/2019 09/13/19 For Sale $649,000 -- $200 / Sq Ft
Source: Selkirk Association of REALTORS®

Tax History

We collect this data history from publicly available records. To have your information removed, we recommend requesting removal directly through your county’s website.

Year Tax Paid Tax Assessment Tax Assessment Total Assessment is a certain percentage of the fair market value that is determined by local assessors to be the total taxable value of land and additions on the property. Land Improvement
2026 $2,367 $844,805 $0 $0
2025 $2,367 $875,656 $253,058 $622,598
2024 $2,366 $946,043 $227,888 $718,155
2023 $1,884 $795,603 $227,888 $567,715
2022 $3,078 $790,958 $161,651 $629,307
2021 $2,706 $516,570 $109,027 $407,543
2020 $3,306 $461,122 $109,027 $352,095
2019 $3,153 $469,136 $109,027 $360,109
2018 $3,298 $400,663 $109,027 $291,636
2017 $3,298 $396,090 $0 $0
2016 $2,315 $355,584 $0 $0
2015 -- $355,584 $0 $0
2014 -- $355,584 $0 $0
Source: Public Records

Agents Affiliated with this Home

  • Section Image
  • Section Image
See All Agents

Map

Source: Selkirk Association of REALTORS®

MLS Number: 20192950

Selkirk Association of REALTORS®

APN: RP027-070-000020A

Your Personal Tour Guide

Ask me questions while you tour the home.