NOT LISTED FOR SALE

158 Saddlebrook Ln Unit 327 Florence, KY 41042

Florence Area

Estimated Value: $174,000 - $202,000

2 Beds
2 Baths
1,196 Sq Ft
436 Sq Ft Lot

Sale Details

Date Sold: January 2, 2025

Last sale price $174,000 $145 Per Sq Ft

Est. 5% increase in value since last sale

Current estimated payment $1,335 / mo

23 Days on Market

Highlights

  • In Ground Pool
  • Clubhouse
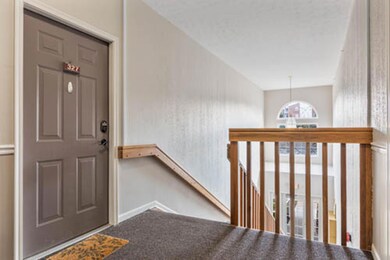
  • High Ceiling
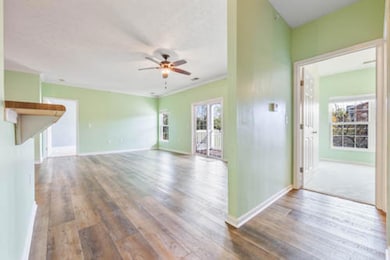
  • Open Floorplan
  • Partially Wooded Lot
  • Neighborhood Views

About This Home

As of January 2025

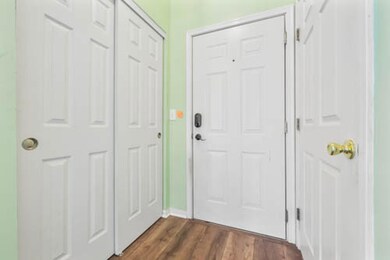
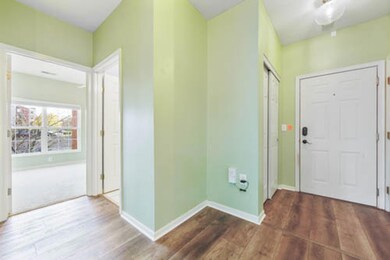
Welcome to The Reserves at Saddlebrook! Spacious 2 bed/2 bath condo with high ceilings. Open floor plan with a balcony to enjoy the outdoors in the warmer months and a beautiful gas fireplace to enjoy on the cooler nights. Property is at the end of the Reserves at Saddlebrook for more privacy.

Last Agent to Sell the Property

Tina Jansen

Lohmiller Real Estate License #267728 Listed on: 10/25/2024

Last Buyer's Agent

Kaylee Frohloff

Pivot Realty Group License #276260

Pivot Realty Group

Property Details

Home Type

  • Condominium

Year Built

  • Built in 2001

Lot Details

  • Landscaped
  • Partially Wooded Lot

HOA Fees

  • $240 Monthly HOA Fees

Home Design

  • Entry on the 1st floor
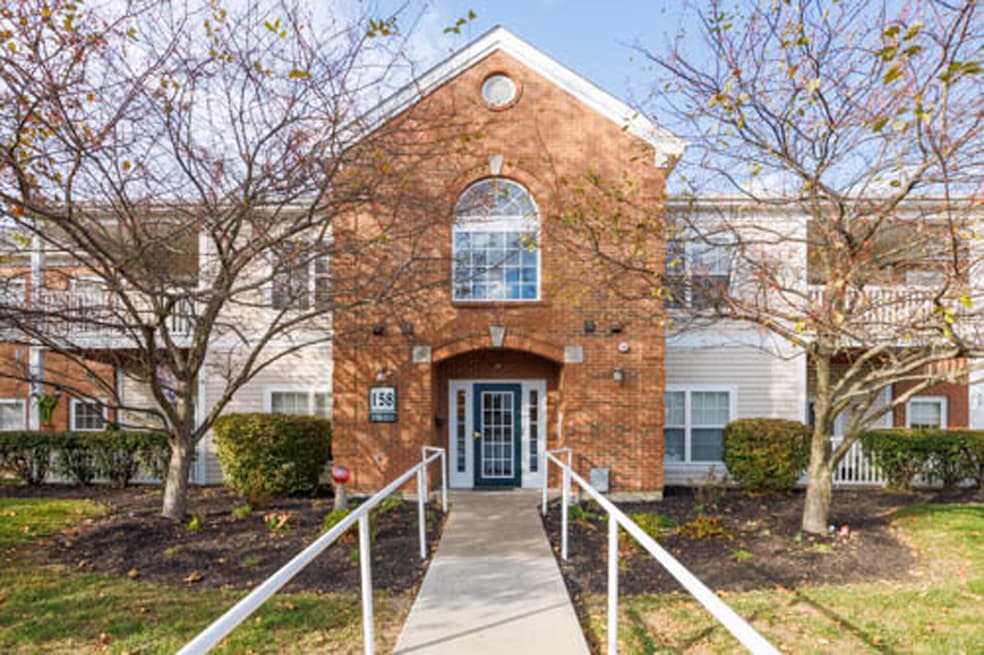
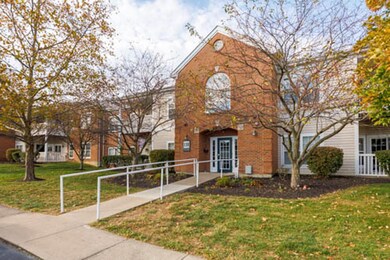
  • Brick Exterior Construction
  • Poured Concrete
  • Shingle Roof
  • Vinyl Siding

Interior Spaces

  • 1,196 Sq Ft Home
  • 1-Story Property
  • Open Floorplan
  • Crown Molding
  • High Ceiling
  • Ceiling Fan
  • Recessed Lighting
  • Gas Fireplace
  • Vinyl Clad Windows
  • Entrance Foyer
  • Family Room
  • Living Room
  • Dining Room
  • Storage
  • Carpet
  • Neighborhood Views

Kitchen

  • Electric Oven
  • Electric Cooktop
  • Microwave
  • Dishwasher
  • Stainless Steel Appliances
  • Laminate Countertops
  • Disposal

Bedrooms and Bathrooms

  • 2 Bedrooms
  • En-Suite Primary Bedroom
  • En-Suite Bathroom
  • Walk-In Closet
  • 2 Full Bathrooms
  • Bathtub
  • Shower

Laundry

  • Laundry Room
  • Washer and Electric Dryer Hookup

Home Security

Parking

  • Parking Lot
  • Assigned Parking

Outdoor Features

  • In Ground Pool
  • Balcony
  • Covered Patio or Porch

Schools

  • Ockerman Elementary School
  • Ockerman Middle School
  • Boone County High School

Utilities

  • Forced Air Heating and Cooling System
  • 220 Volts
  • Cable TV Available

Listing and Financial Details

  • Assessor Parcel Number 062.00-33-327.10

Community Details

Overview

  • Association fees include association fees, ground maintenance, maintenance structure, management, sewer, snow removal, trash, water
  • Rentz Association, Phone Number (859) 581-4815
  • On-Site Maintenance

Amenities

  • Clubhouse

Recreation

  • Community Pool
  • Snow Removal

Pet Policy

  • Pets Allowed

Security

  • Resident Manager or Management On Site
  • Fire and Smoke Detector
  • Fire Sprinkler System

Property Details

Home Type

Condominium

Year Built

Built in 2001

Lot Details

436 Sq Ft Lot

HOA Fees

$240 per month

Listing Details

  • Cooling: Central Air
  • Property Condition: Existing Structure
  • Property Sub Type: Condominium
  • Lot Size Acres: 0.01
  • Year Built: 2001
  • Lot Size: 481
  • Road Surface Type: Paved
  • Directions: US 42 to Weaver, left on Saddlebrook. The condo is at the end of the road.
  • Architectural Style: Other
  • New Construction: No
  • Property Attached Yn: Yes
  • ResoPropertyType: Residential
  • Location Tax Legal Info:Property Attached YN: Yes
  • Location Tax Legal Info:New Construction: No
  • Location Tax Legal Info:Elementary School: Ockerman Elementary
  • Location Tax Legal Info:Middle or Junior School: Ockerman Middle School
  • Location Tax Legal Info:High School: Boone County High
  • Location Tax Legal Info:Subdivision2: Reserves At Saddlebrook Condo
  • Contract Info:Auction YN: No
  • General Property Description:Basement YN2: No
  • General Property Description:Fireplace YN: Yes
  • General Property Description:Lot Size Dimensions: 481
  • Appliances Microwave: Yes
  • Cooling:Central Air: Yes
  • Foundation:Poured Concrete: Yes
  • Roof:Shingle: Yes
  • Room Type:Dining Room4: Yes
  • Room Type:Entry: Yes
  • Room Type:Laundry Room3: Yes
  • Sewer:Public Sewer: Yes
  • Levels:One: Yes
  • Utilities:Cable Available: Yes
  • Utilities:Natural Gas Available: Yes
  • Water Source:Public: Yes
  • Room Details:Family Room YN: Yes
  • Room Details:Formal Dining Rm YN: No
  • General Property Description:Lot Size Acres: 0.011
  • General Property Description:Living Area: 1196.0
  • General Property Description:Lot Size Square Feet: 481.0
  • Laundry Features:Laundry Room2: Yes
  • Security Features:Smoke Detector(s): Yes
  • Location Tax Legal Info:Tax ID: 062.00-33-327.10
  • Appliances Refrigerators: Yes
  • Laundry Features:Electric Dryer Hookup: Yes
  • Laundry Features:Washer Hookup: Yes
  • Room Type:Living Room4: Yes
  • General Property Description:Fireplaces Total: 1
  • Utilities:Sewer Available: Yes
  • Utilities:Water Available: Yes
  • Vegetation:Partially Wooded: Yes
  • Pool Features:In Ground: Yes
  • Condo Information:Entry Level: 1
  • Pets Allowed:Pets Allowed: Yes
  • Condo Information:Elevator(s)2: No
  • Security Features:Fire Sprinkler System: Yes
  • Electric 220 Volts: Yes
  • Special Features: None

Interior Features

  • Interior Amenities: Laminate Counters, Walk-In Closet(s), Storage, Pantry, Open Floorplan, Entrance Foyer, Crown Molding, Ceiling Fan(s), High Ceilings, Recessed Lighting
  • Heating: Forced Air
  • Levels: One
  • Entry Level: 1
  • Property Type: Residential
  • Appliances: Stainless Steel Appliance(s), Electric Cooktop, Electric Oven, Electric Range, Dishwasher, Disposal, Microwave, Refrigerator
  • Full Bathrooms: 2
  • Total Bedrooms: 2
  • Fireplace Features: Gas
  • Fireplaces: 1
  • Fireplace: Yes
  • Living Area: 1196.0
  • Window Features: Vinyl Frames
  • Appliances Dishwasher: Yes
  • Appliances:Electric Oven: Yes
  • Appliances:Stainless Steel Appliance(s): Yes
  • Interior Features:Ceiling Fan(s): Yes
  • Interior Features:Entrance Foyer2: Yes
  • Interior Features:High Ceilings: Yes
  • Interior Features:Open Floorplan: Yes
  • Interior Features:Pantry2: Yes
  • Interior Features:Storage2: Yes
  • Interior Features:Walk-In Closet(s)2: Yes
  • Kitchen Features Pantry: Yes
  • Primary Bedroom Features:Bath Adjoins: Yes
  • Primary Bedroom Features:Carpet Flooring5: Yes
  • Appliances:Electric Range: Yes
  • Interior Features:Crown Molding: Yes
  • Fireplace Features:Gas: Yes
  • Interior Features:Laminate Counters: Yes
  • Living Room Features:Ceiling Fan(s)6: Yes
  • Living Room Features:High Ceiling(s)4: Yes
  • Appliances:Electric Cooktop: Yes
  • Interior Features:Recessed Lighting: Yes
  • Dining Room Features:See Remarks22: Yes
  • Primary Bath Features:See Remarks15: Yes

Exterior Features

  • View: Neighborhood
  • Roof: Shingle
  • Pool Features: In Ground
  • View: Yes
  • Construction Type: Brick, Vinyl Siding
  • Exterior Features: Balcony
  • Foundation Details: Poured Concrete
  • Patio And Porch Features: Covered
  • Construction Materials:Brick2: Yes
  • Construction Materials:Vinyl Siding: Yes
  • Window Features:Vinyl Frames: Yes
  • Patio and Porch Features:Covered: Yes
  • Exterior Features:Balcony: Yes

Garage/Parking

  • Attached Garage: No
  • Parking Features: Assigned
  • Condo Information:Direct Entry Garage-Unit: No
  • Condo Information:Direct Entry Garage-Building: No
  • Parking Features:Assigned: Yes
  • Association Amenities:Parking2: Yes

Utilities

  • Sewer: Public Sewer
  • Water Source: Public
  • Laundry Features: Electric Dryer Hookup, Laundry Room, Washer Hookup
  • Security: Fire Sprinkler System, Smoke Detector(s)
  • Cooling Y N: Yes
  • Heating Yn: Yes
  • Electric: 220 Volts
  • Utilities: Cable Available, Natural Gas Available, Sewer Available, Water Available
  • Heating:Forced Air: Yes

Condo/Co-op/Association

  • Amenities: Parking, Landscaping, Pool, Clubhouse
  • Association Fee: 240.0
  • Association Fee Frequency: Monthly
  • Association: Yes
  • ResoAssociationFeeFrequency: Monthly

Association/Amenities

  • Association Information:Association YN: Yes
  • Association Information:Association Management Name 1: Rentz
  • Association Information:Association Management Phone 1: 859-581-4815
  • Association Information:Total Yearly Fees: 2880.0
  • Association Fee Includes:Association Fees: Yes
  • Association Fee Includes:Maintenance Grounds: Yes
  • Association Fee Includes:Snow Removal: Yes
  • Association Information:Association Fee: 240.0
  • Association Information:Association Fee Frequency: Monthly
  • Association Amenities:Management: Yes
  • Association Fee Includes:Trash: Yes
  • Association Amenities:Clubhouse: Yes
  • Association Amenities:Pool5: Yes
  • Association Amenities:Landscaping: Yes
  • Association Fee Includes:Maintenance Structure: Yes
  • Association Fee Includes:Water: Yes
  • Association Fee Includes:Sewer: Yes

Fee Information

  • Association Fee Includes: Association Fees, Maintenance Grounds, Maintenance Structure, Management, Sewer, Snow Removal, Trash, Water

Schools

  • Elementary School: Ockerman Elementary
  • Junior High Dist: Boone Co Public
  • High School: Boone County High
  • Middle Or Junior School: Ockerman Middle School

Lot Info

  • Lot Size Sq Ft: 481.0
  • Zoning Description: Residential
  • ResoLotSizeUnits: Acres

Ownership History

We collect this data history from publicly available records. To have your information removed, we recommend requesting removal directly through your county’s website.

Date Name Owned For Owner Type

Purchase Details

Listed on
Oct 25, 2024
Closed on
Jan 2, 2025
Sold by
Bought by
Seller's Agent
Tina Jansen
Lohmiller Real Estate
Buyer's Agent
Kaylee Frohloff
Pivot Realty Group
List Price
$172,500
Sold Price
$174,000
Premium/Discount to List
$1,500
0.87%
Views
21
Current Estimated Value
$182,690

Home Financials for this Owner

Home Financials are based on the most recent Mortgage that was taken out on this home.
Estimated Appreciation
$8,690
Avg. Annual Appreciation
3.13%
Original Mortgage
$170,848
Interest Rate
0.0684%
Mortgage Type
FHA

Purchase Details

Listed on
Dec 14, 2021
Closed on
Jan 24, 2022
Sold by
Bought by
Seller's Agent
Peter Zimmer
Keller Williams Advisors
Buyer's Agent
Janell Stuckwisch
Coldwell Banker Realty FM
List Price
$119,000
Sold Price
$122,500
Premium/Discount to List
$3,500
2.94%

Home Financials for this Owner

Home Financials are based on the most recent Mortgage that was taken out on this home.
Avg. Annual Appreciation
12.68%
Original Mortgage
$120,280
Interest Rate
0.0356%
Mortgage Type
FHA

Purchase Details

Closed on
Feb 19, 2002
Sold by
Bought by
Source: Public Records
Create a Home Valuation Report for This Property
The Home Valuation Report is an in-depth analysis detailing your home's value as well as a comparison with similar homes in the area

Home Values in the Area

Source: Public Records

Average Home Value in this Area


Source: Public Records

Purchase History

We collect this data history from publicly available records. To have your information removed, we recommend requesting removal directly through your county’s website.

Date Buyer Sale Price Title Company
$174,000 None Listed On Document
$122,500 Kentucky Land Title
$86,950 --
Source: Public Records

Mortgage History

We collect this data history from publicly available records. To have your information removed, we recommend requesting removal directly through your county’s website.

Date Status Borrower Loan Amount
Open $170,848
Previous Owner $120,280
Previous Owner $69,978
Source: Public Records

Property History

We collect this data history from publicly available records. To have your information removed, we recommend requesting removal directly through your county’s website.

Date Event Price List to Sale Price per Sq Ft Prior Sale
01/02/2025 01/02/25 Sold $174,000 +0.9% $145 / Sq Ft
11/17/2024 11/17/24 Pending -- -- --
10/25/2024 10/25/24 For Sale $172,500 +40.8% $144 / Sq Ft
01/26/2022 01/26/22 Sold $122,500 +2.9% $102 / Sq Ft View Prior Sale
12/16/2021 12/16/21 Pending -- -- --
12/15/2021 12/15/21 For Sale $119,000 -- $99 / Sq Ft
Source: Northern Kentucky Multiple Listing Service

Tax History

We collect this data history from publicly available records. To have your information removed, we recommend requesting removal directly through your county’s website.

Year Tax Paid Tax Assessment Tax Assessment Total Assessment is a certain percentage of the fair market value that is determined by local assessors to be the total taxable value of land and additions on the property. Land Improvement
2025 $1,205 $122,500 $0 $122,500
2024 $1,182 $122,500 $0 $122,500
2023 $1,230 $122,500 $0 $122,500
2022 $1,161 $122,500 $0 $122,500
2021 $1,057 $82,100 $0 $82,100
2020 $796 $82,100 $0 $82,100
2019 $803 $82,100 $0 $82,100
2018 $864 $82,100 $0 $82,100
2017 $795 $82,100 $0 $82,100
2015 $788 $82,100 $0 $82,100
2013 -- $87,000 $0 $87,000
Source: Public Records

Agents Affiliated with this Home

  • Section Image
  • Section Image
  • Section Image
  • Section Image
See All Agents

Map

Source: Northern Kentucky Multiple Listing Service

MLS Number: 627596

Northern Kentucky Multiple Listing Service

APN: 062.00-33-327.10

Your Personal Tour Guide

Ask me questions while you tour the home.