
Seller's Agent in 2023
Chelsea Morgan
Focus Real Estate Group, Inc.
(386) 209-2634
152 Total Sales
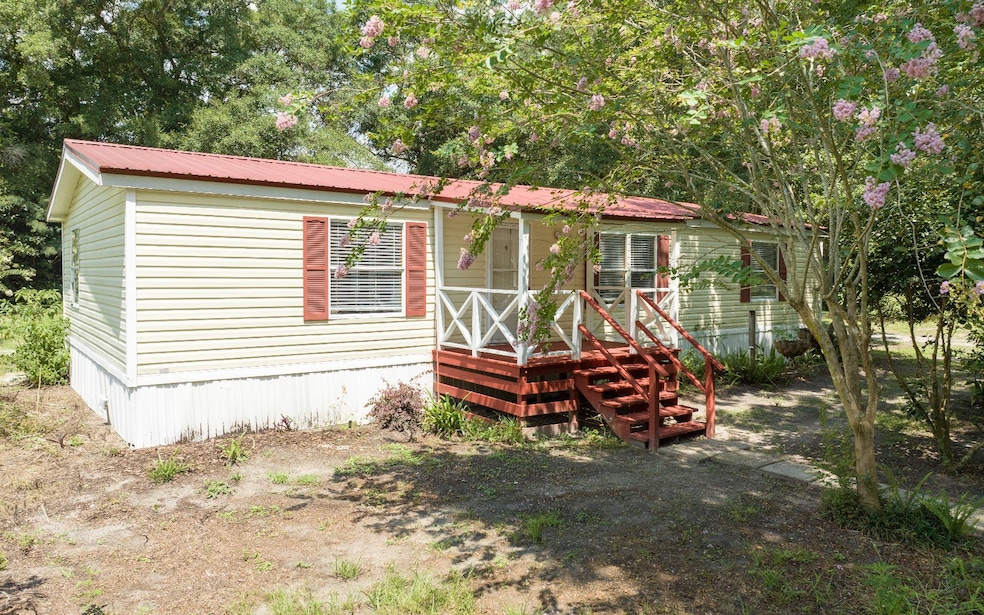


Conveniently located less than a mile from the charming town of Mayo, this stunning home has been completely renovated, offering the perfect blend of modern luxury and classic charm. Step inside to discover brand new luxury vinyl plank flooring throughout, exuding elegance and durability. Every inch of this home has been thoughtfully updated, with fresh paint adorning the walls, and new sheetrock providing a flawless finish. The heart of the home shines with a brand new kitchen boasting chic cabinets, beautiful countertops, and appliances, ready to inspire your culinary creations. Both bathrooms have been completely transformed, featuring new vanities, tubs, and showers. Additional upgrades include a new AC unit and ductwork that ensures optimal temperature control, a brand new septic tank and drain field, as well as new lighting throughout the home. The metal roof, believed to be approximately 8 years old, provides added peace of mind and protection from the elements. Discover the joy of living close to top-rated schools in the state, ensuring a quality education for your loved ones. Situated on a generous .65-acre lot, this high and dry land is fully fenced, offering privacy and security for your family and pets. Embrace the possibilities of the 16x20 shelter, an ideal spot for parking vehicles or storing lawn equipment. The spacious back porch is perfect for unwinding in the fresh air after a long day's work. Don't sleep on this one, it won't last long!
Last Agent to Sell the Property
Focus Real Estate Group, Inc. License #3469144 Listed on: 08/07/2023
We collect this data history from publicly available records. To have your information removed, we recommend requesting removal directly through your county’s website.
We collect this data history from publicly available records. To have your information removed, we recommend requesting removal directly through your county’s website.
| Date | Buyer | Sale Price | Title Company |
|---|---|---|---|
| $100 | None Listed On Document | ||
| $147,250 | None Listed On Document | ||
| $5,000 | None Listed On Document | ||
| $100 | None Listed On Document | ||
| -- | None Available |
We collect this data history from publicly available records. To have your information removed, we recommend requesting removal directly through your county’s website.
| Date | Status | Borrower | Loan Amount |
|---|---|---|---|
| Open | $7,494 | ||
| Previous Owner | $144,582 |
We collect this data history from publicly available records. To have your information removed, we recommend requesting removal directly through your county’s website.
| Date | Event | Price | List to Sale | Price per Sq Ft |
|---|---|---|---|---|
| 09/21/2023 09/21/23 | Sold | $147,250 | +5.9% | $118 / Sq Ft |
| 08/08/2023 08/08/23 | Pending | -- | -- | -- |
| 08/02/2023 08/02/23 | For Sale | $139,000 | -- | $111 / Sq Ft |
We collect this data history from publicly available records. To have your information removed, we recommend requesting removal directly through your county’s website.
| Year | Tax Paid | Tax Assessment Tax Assessment Total Assessment is a certain percentage of the fair market value that is determined by local assessors to be the total taxable value of land and additions on the property. | Land | Improvement |
|---|---|---|---|---|
| 2025 | $1,023 | $83,872 | ||
| 2024 | $958 | $81,508 | $13,000 | $68,508 |
| 2023 | $576 | $20,702 | $8,125 | $12,577 |
| 2022 | $643 | $23,502 | $7,800 | $15,702 |
| 2021 | $108 | $24,019 | $0 | $0 |
| 2020 | $108 | $23,687 | $0 | $0 |
| 2019 | $132 | $26,103 | $0 | $0 |
| 2018 | $151 | $26,904 | $0 | $0 |
| 2017 | $59 | $27,632 | $0 | $0 |
| 2016 | $79 | $28,575 | $0 | $0 |
| 2015 | -- | $29,884 | $0 | $0 |
| 2014 | -- | $30,504 | $0 | $0 |
Seller's Agent in 2023
Chelsea Morgan
Focus Real Estate Group, Inc.
(386) 209-2634
152 Total Sales
K
Buyer's Agent in 2023
Kurt Cetin
Exit Realty Producers
(904) 219-1347
17 Total Sales
Source: North Florida MLS
MLS Number: 120572
Disclaimer: Certain information contained herein is derived from information provided by parties other than Homes.com. All information provided is deemed reliable, but is not guaranteed to be accurate and should be independently verified.
IDX information is provided exclusively for personal, non-commercial use, and may not be used for any purpose other than to identify prospective properties consumers may be interested in purchasing. Information is deemed reliable but not guaranteed.
Ask me questions while you tour the home.