NOT LISTED FOR SALE

158 Singletary Rd Cairo, GA 39828

Cairo Area
4 Beds
3 Baths
2,432 Sq Ft
0.5 Acre Lot

Sale Details

Date Sold: October 2, 2020

Last sale price $109,000 $45 Per Sq Ft

1 Day on Market

Highlights

  • Open Floorplan
  • Soaking Tub
  • Walk-In Closet
  • Fireplace
  • Paneling
  • Open Patio

About This Home

As of October 2020

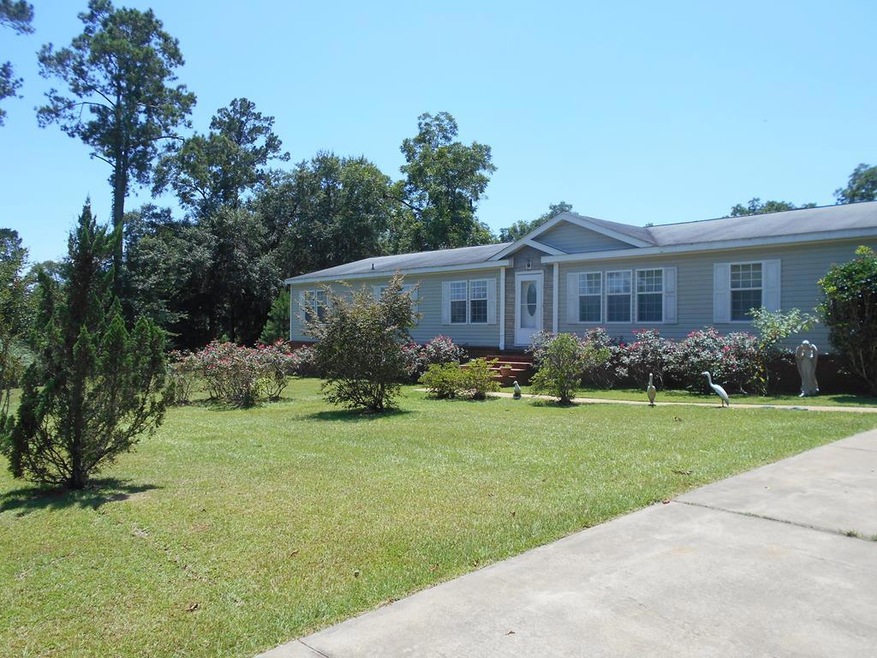
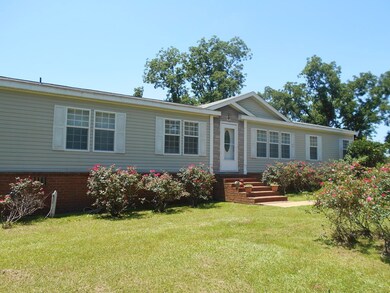
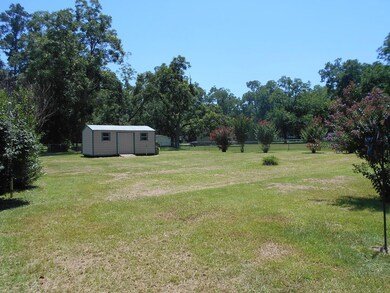
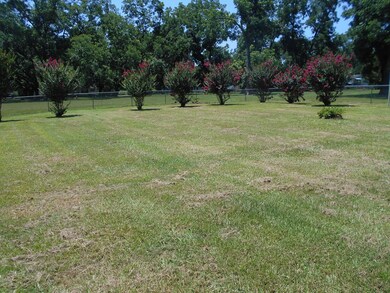
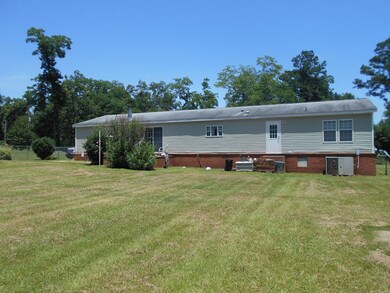
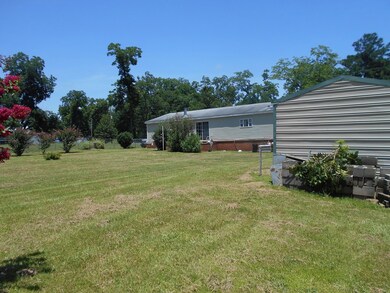
Very spacious home with 4 bedrooms and 3 baths!! Nice Kitchen open to living areas, fireplace, Large master suite has a large walk in closet, soaking tub, double vanity and separate shower. The other end of the house has 3 bedrooms and 2 baths. One of the baths being a Jack and Jill. Nice and clean on the inside, most of the flooring is hard surface with the 3 bedrooms being carpet. Large laundry room that exits to the back yard. Nice brick steps at all the entrances and nice brick foundation with air vents built with the bricks. Very nicely done. Cement driveway and walkway to the front door. Fenced in back yard with w storage building. Convenient to Thomasville and Cairo. Call today to see this affordable home!

Last Agent to Sell the Property

Kerry Coleman

Cairo Realty Company License #274743 Listed on: 07/21/2020

Last Buyer's Agent

Paula Barrett

Keysouth Real Estate Group License #258456

Create a Home Valuation Report for This Property
The Home Valuation Report is an in-depth analysis detailing your home's value as well as a comparison with similar homes in the area

Home Details

Home Type

  • Single Family

Year Built

  • Built in 2008

Lot Details

  • 21,780 Sq Ft Lot
  • Back Yard Fenced

Home Design

  • Shingle Roof
  • Vinyl Siding

Interior Spaces

  • 2,432 Sq Ft Home
  • 1-Story Property
  • Open Floorplan
  • Paneling
  • Sheet Rock Walls or Ceilings
  • Ceiling Fan
  • Fireplace
  • Blinds
  • Crawl Space
  • Laundry Room

Kitchen

  • Stove
  • Built-In Microwave
  • Ice Maker
  • Dishwasher
  • Kitchen Island

Flooring

  • Carpet
  • Laminate
  • Ceramic Tile

Bedrooms and Bathrooms

  • 4 Bedrooms
  • Walk-In Closet
  • Jack-and-Jill Bathroom
  • 3 Full Bathrooms
  • Dual Vanity Sinks in Primary Bathroom
  • Soaking Tub
  • Primary Bathroom includes a Walk-In Shower
  • Separate Shower

Parking

  • 2 Parking Spaces
  • Driveway
  • Open Parking

Outdoor Features

  • Open Patio
  • Outdoor Storage

Utilities

  • Central Heating and Cooling System
  • Shared Well
  • Electric Water Heater
  • Septic System

Community Details

  • The community has rules related to covenants, conditions, and restrictions

Listing and Financial Details

  • Tax Lot 9/C

Home Details

Home Type

Single Family

Year Built

Built in 2008

Lot Details

0.5 Acres

Listing Details

  • Property Sub Type: Single Family Residence
  • Prop. Type: Residential
  • Lot Size Acres: 0.5
  • Road Surface Type: Paved
  • Ownership: Individual
  • Directions: Travel on Hwy 84 towards Thomasville and turn right onto Singletary Rd, house on the right.
  • Unit Levels: Multi/Split
  • Property Attached Yn: No
  • Building Stories: 1
  • Structure Type: Mobile/Manufactured House
  • Year Built: 2008
  • ResoBuildingAreaSource: PublicRecords
  • Special Features: None
  • Stories: 1

Interior Features

  • Appliances: Refrigerator Icemaker, Microwave Built-in, Smooth Top, Dishwasher, Stove/Oven Electric, Electric Water Heater
  • Has Basement: Crawl Space
  • Full Bathrooms: 3
  • Total Bedrooms: 4
  • Fireplace: Yes
  • Flooring: Ceramic Tile, Carpet, Laminate
  • Interior Amenities: Pantry, Walk-In Closet(s), Separate Shower Master, Kitchen Island, Open Floorplan, Paneled Walls, Sheet Rock Walls, Jack/Jill Bath
  • Living Area: 2432
  • Window Features: Blinds
  • ResoLivingAreaSource: PublicRecords
  • Master Bathroom Features: Toilet Room, Soaking Tub, Walk-In Closet(s), Double Vanity, Separate Shower

Exterior Features

  • Fencing: Back Yard
  • Lot Features: Covenants/Restrictions
  • Waterfront Features: None
  • Waterfront: No
  • Construction Type: T: Vinyl, Vinyl Siding
  • Other Structures: Storage
  • Patio And Porch Features: Patio Open
  • Roof: Shingle

Garage/Parking

  • Open Parking: Yes
  • Parking Features: Double, Driveway Only, Driveway
  • Total Parking Spaces: 2

Utilities

  • Laundry Features: Laundry Room
  • Cooling: Central Electric, Ceiling Fan(s)
  • Cooling Y N: Yes
  • Heating: Fireplace(s), Central Electric
  • Heating Yn: Yes
  • Electric: Grady County Emc
  • Electricity On Property: Yes
  • Sewer: Septic System
  • Utilities: Electricity Connected, Sewer Connected
  • Water Source: Shared Well

Lot Info

  • Lot Size Sq Ft: 21780
  • ResoLotSizeUnits: SquareFeet

Green Features

Multi Family

Tax Info

  • Tax Lot: 9/C

Ownership History

We collect this data history from publicly available records. To have your information removed, we recommend requesting removal directly through your county’s website.

Date Name Owned For Owner Type

Purchase Details

Closed on
Jul 15, 2022
Sold by
Demps Jeffrey L
Bought by

Purchase Details

Listed on
Jul 21, 2020
Closed on
Oct 2, 2020
Sold by
Kitzman Jacqueline F
Bought by
Demps Jeffrey Leon and Demps Natasha Nicole
Seller's Agent
Kerry Coleman
Cairo Realty Company
Buyer's Agent
Paula Barrett
Keysouth Real Estate Group
List Price
$109,000
Sold Price
$109,000

Purchase Details

Closed on
Nov 22, 2000
Sold by
Schuler Ronald K
Bought by
Shady Grove Village Inc

Purchase Details

Closed on
Mar 1, 1977
Sold by
Schuler Ronald
Bought by
Schuler Ronald K
Source: Public Records

Purchase History

We collect this data history from publicly available records. To have your information removed, we recommend requesting removal directly through your county’s website.

Date Buyer Sale Price Title Company
-- --
Demps Jeffrey Leon $109,000 --
Shady Grove Village Inc -- --
Schuler Ronald K -- --
Source: Public Records

Property History

We collect this data history from publicly available records. To have your information removed, we recommend requesting removal directly through your county’s website.

Date Event Price List to Sale Price per Sq Ft
10/02/2020 10/02/20 Sold $109,000 0.0% $45 / Sq Ft
07/23/2020 07/23/20 Pending -- -- --
07/21/2020 07/21/20 For Sale $109,000 -- $45 / Sq Ft
Source: Southwest Georgia Board of REALTORS®

Tax History

We collect this data history from publicly available records. To have your information removed, we recommend requesting removal directly through your county’s website.

Year Tax Paid Tax Assessment Tax Assessment Total Assessment is a certain percentage of the fair market value that is determined by local assessors to be the total taxable value of land and additions on the property. Land Improvement
2025 $756 $32,948 $8,000 $24,948
2024 $756 $32,948 $8,000 $24,948
2023 $899 $31,218 $8,400 $22,818
2022 $283 $9,200 $8,400 $800
2021 $284 $9,200 $8,400 $800
2020 $285 $9,200 $8,400 $800
2019 $285 $9,200 $8,400 $800
2018 $268 $9,200 $8,400 $800
2017 $255 $9,200 $8,400 $800
2016 $256 $9,200 $8,400 $800
2015 -- $9,200 $8,400 $800
2014 $253 $9,200 $8,400 $800
2013 -- $9,200 $8,400 $800
Source: Public Records

Agents Affiliated with this Home

  • Section Image
  • Section Image
See All Agents

Map

Source: Southwest Georgia Board of REALTORS®

MLS Number: 9151

Your Personal Tour Guide

Ask me questions while you tour the home.