
Kimberly Stewart-Ladd
EXIT Right Realty
(772) 758-0484
75 Total Sales
7 in Sebastian Highlands
$175K - $450K Price Range
Estimated Value: $401,443
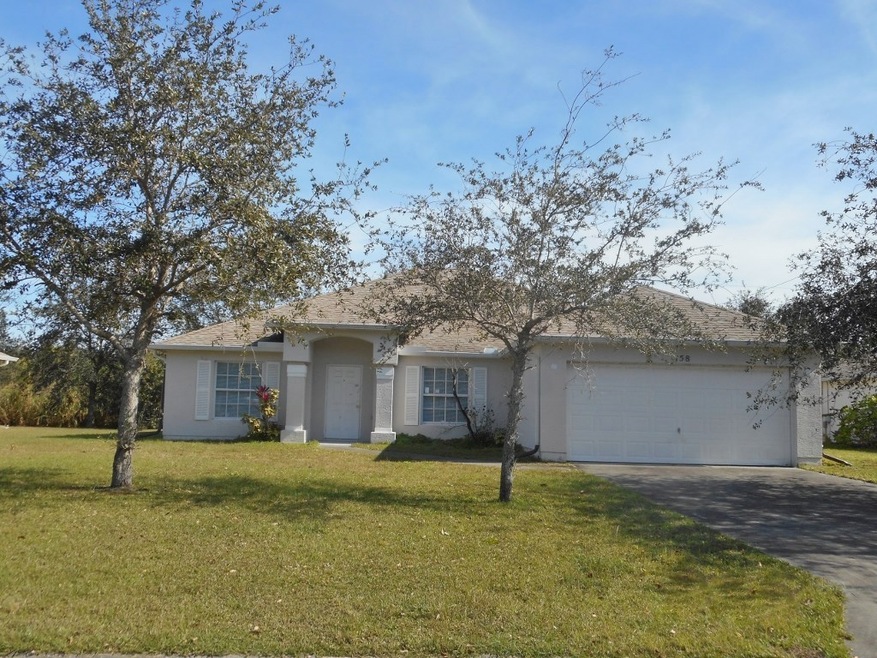
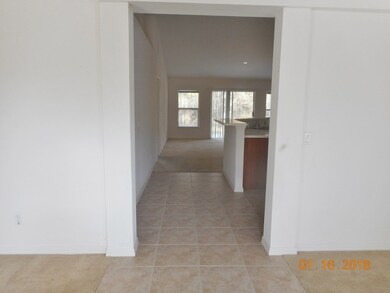
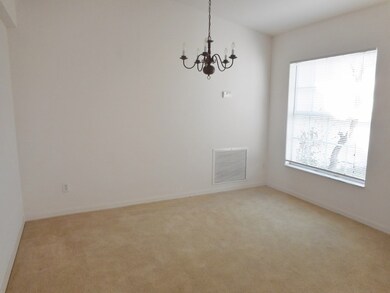
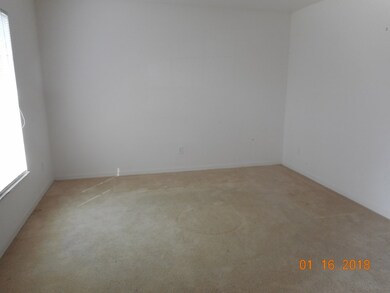
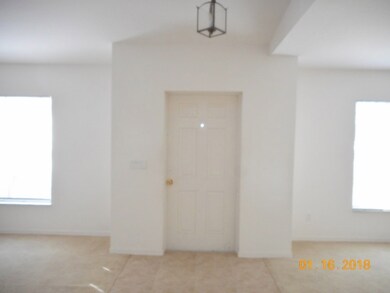
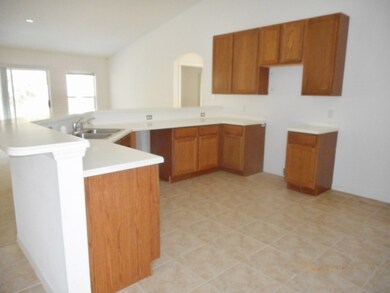
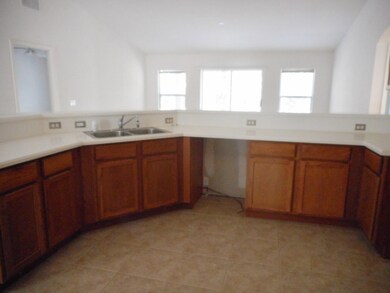
Bank owned, Spacious 4/2/2 CBS home built in 2006, 2,150 sf/air, Needs appliances and some minor TLC to bring back the original charm of this beautiful larger home. Investors delight!
We collect this data history from publicly available records. To have your information removed, we recommend requesting removal directly through your county’s website.
Kimberly Stewart-Ladd
EXIT Right Realty
(772) 758-0484
75 Total Sales
7 in Sebastian Highlands
$175K - $450K Price Range
Christopher Nolan
EXP Realty LLC
(772) 758-0908
164 Total Sales
23 in Sebastian Highlands
$83K - $499K Price Range
Laura Zink
Keller Williams Realty of VB
(772) 758-5409
47 Total Sales
5 in Sebastian Highlands
$260K - $535K Price Range
Stephanie Bishop
Engel & Voelkers Vero Beach
(772) 771-0069
31 Total Sales
9 in Sebastian Highlands
$82K - $418K Price Range
Barbara Rosenbaum
Engel & Voelkers Vero Beach
(754) 354-8836
31 Total Sales
2 in Sebastian Highlands
$268K - $475K Price Range
Kristen Vallejos
Southern Key Realty
(772) 837-5038
104 Total Sales
1 in Sebastian Highlands
$455,000 Price
We collect this data history from publicly available records. To have your information removed, we recommend requesting removal directly through your county’s website.
| Date | Event | Price | List to Sale | Price per Sq Ft |
|---|---|---|---|---|
| 03/21/2018 03/21/18 | Sold | $182,000 | -3.1% | $85 / Sq Ft |
| 02/19/2018 02/19/18 | Pending | -- | -- | -- |
| 01/17/2018 01/17/18 | For Sale | $187,900 | -- | $87 / Sq Ft |
We collect this data history from publicly available records. To have your information removed, we recommend requesting removal directly through your county’s website.
| Year | Tax Paid | Tax Assessment Tax Assessment Total Assessment is a certain percentage of the fair market value that is determined by local assessors to be the total taxable value of land and additions on the property. | Land | Improvement |
|---|---|---|---|---|
| 2025 | $4,124 | $257,647 | ||
| 2024 | $3,522 | $257,647 | ||
| 2023 | $3,522 | $243,092 | $0 | $0 |
| 2022 | $3,367 | $236,012 | $0 | $0 |
| 2021 | $3,362 | $229,137 | $0 | $0 |
| 2020 | $3,369 | $225,973 | $23,929 | $202,044 |
| 2019 | $3,412 | $225,973 | $23,929 | $202,044 |
| 2018 | $4,128 | $221,209 | $16,993 | $204,216 |
| 2017 | $3,550 | $196,256 | $0 | $0 |
| 2016 | $3,373 | $183,250 | $0 | $0 |
| 2015 | $3,065 | $149,170 | $0 | $0 |
| 2014 | $2,783 | $137,320 | $0 | $0 |
Buyer's Agent in 2018
Vicky Lee Santana
NextHome Santana Real Estate
(772) 538-8383
22 in this area
68 Total Sales
Source: REALTORS® Association of Indian River County
MLS Number: 198931
APN: 31-39-19-00001-5940-00020.0
Ask me questions while you tour the home.