NOT LISTED FOR SALE

Estimated Value: $203,504

3 Beds
1 Bath
1,144 Sq Ft
$178/Sq Ft Est. Value

Sale Details

Date Sold: December 29, 2016

Last sale price $87,000 $76 Per Sq Ft

Est. 134% increase in value since last sale

Current estimated payment $1,184 / mo

22 Days on Market

Highlights

  • Open Floorplan
  • Bathtub with Shower
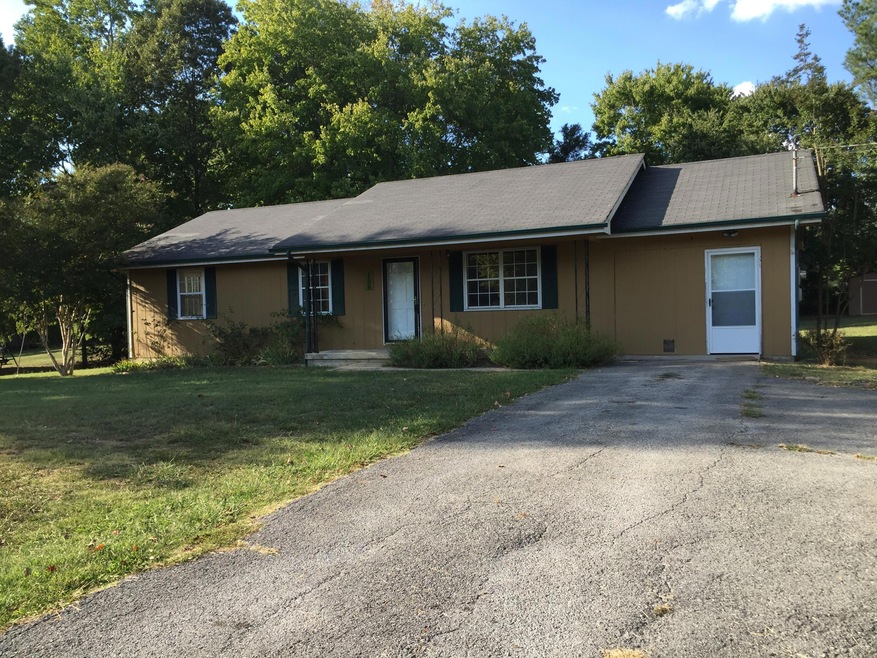
  • 1-Story Property
  • No HOA
  • Living Room
  • Central Heating and Cooling System

About This Home

As of December 2016

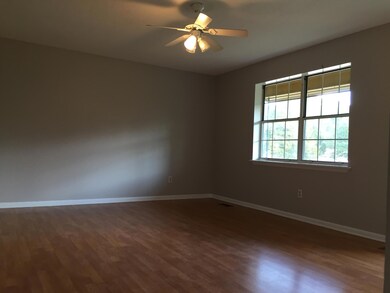
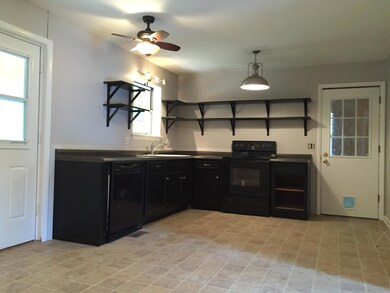
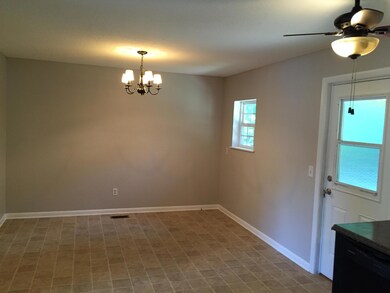
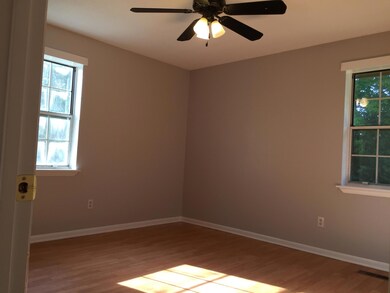
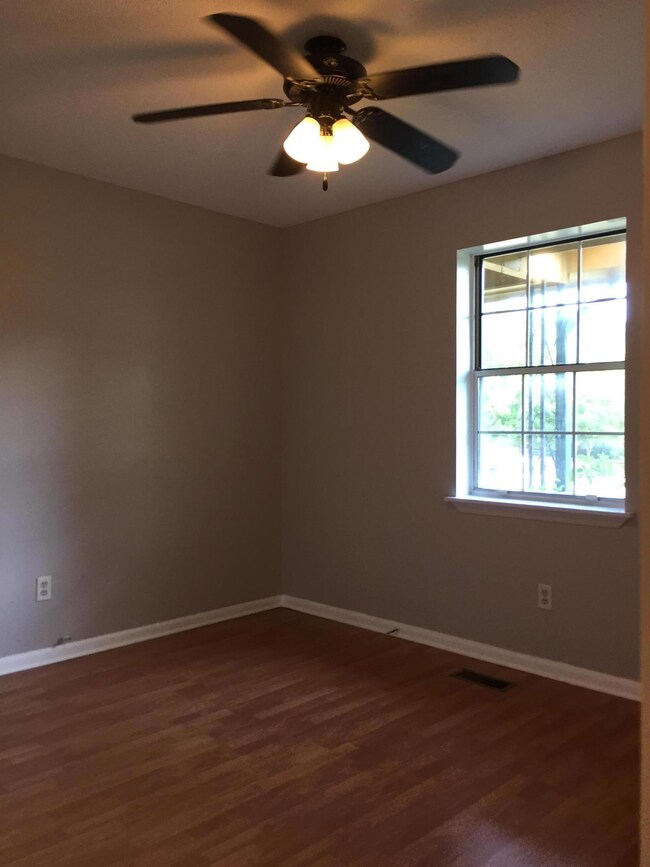
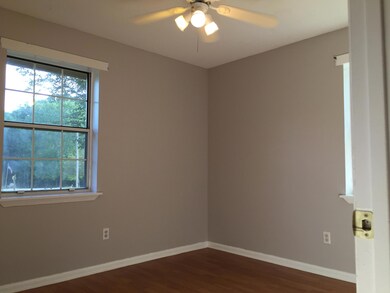
Don't wait!!! This one won't last long. Perfect Rock Spring location on quiet street in an established neighborhood. This 3 bedroom 1 (huge) bath will home will ''WOW'' you with laminate flooring and fresh paint. The garage has been enclosed and has HVAC, but is not finished living space. Come make this into ''your own space''.

Last Agent to Sell the Property

Andrea Clayton

Better Homes and Gardens Real Estate Jackson Realty License #296661 Listed on: 09/26/2016

Last Buyer's Agent

Wendy Sandy

Century 21 MVP License #283089

Create a Home Valuation Report for This Property
The Home Valuation Report is an in-depth analysis detailing your home's value as well as a comparison with similar homes in the area

Home Details

Home Type

  • Single Family

Est. Annual Taxes

  • $822

Year Built

  • Built in 1981

Lot Details

  • 40,511 Sq Ft Lot
  • Lot Dimensions are 203x200
  • Level Lot

Parking

  • Off-Street Parking

Home Design

  • Brick Foundation
  • Stone Foundation
  • Shingle Roof

Interior Spaces

  • 1,144 Sq Ft Home
  • 1-Story Property
  • Open Floorplan
  • Ceiling Fan
  • Aluminum Window Frames
  • Living Room
  • Linoleum Flooring
  • Basement
  • Crawl Space
  • Storage In Attic

Kitchen

  • Free-Standing Electric Range
  • Dishwasher

Bedrooms and Bathrooms

  • 3 Bedrooms
  • 1 Full Bathroom
  • Bathtub with Shower

Outdoor Features

  • Outbuilding

Schools

  • Rock Spring Elementary School
  • Lafayette Middle School
  • Lafayette High School

Utilities

  • Central Heating and Cooling System
  • Electric Water Heater
  • Septic Tank
  • Phone Available
  • Cable TV Available

Community Details

  • No Home Owners Association
  • Rock Spring Ests Subdivision

Listing and Financial Details

  • Assessor Parcel Number 03371 038

Home Details

Home Type

Single Family

Est. Annual Taxes

$822

Year Built

Built in 1981

Lot Details

0.93 Acres

Listing Details

  • Property Sub Type: Single Family Residence
  • Prop. Type: Residential
  • Lot Size Acres: 0.93
  • Lot Size: 203X200
  • Subdivision Name: Rock Spring Ests
  • Directions: From Ft. Oglethorpe take HWY 27 south and turn left onto HWY 95, go approximately 1 mile and Starlight Dr is on the right, house is on the right. From Lafayette take HWY 27 north to HWY 95 and go 1 mile to Starlight Dr on the right, house is on the right.
  • Carport Y N: No
  • Garage Yn: No
  • Unit Levels: One
  • Living Area: 1144.0
  • New Construction: No
  • Year Built: 1981
  • Cooling:Electric: Yes
  • Location Tax and Legal Parcel Number2: 03371 038
  • Location Tax and Legal Elementary School: Rock Spring Elementary
  • Location Tax and Legal Middle Or Junior School2: LaFayette Middle
  • Location Tax and Legal High School: LaFayette High
  • Location Tax and Legal:Tax Annual Amount: 822.32
  • Location Tax and Legal Additional Parcels YN: No
  • General Property Information Enhanced Accessible2: No
  • General Property Information New Construction YN: No
  • General Property Information Home Warranty YN: No
  • General Property Information Grazing Permits BLM YN3: No
  • General Property Information Carport YN: No
  • General Property Information Lot Size Acres: 0.93
  • General Property Information Lot Size Square Feet2: 40510.8
  • General Property Information Lot Size Dimensions: 203X200
  • General Property Information View YN2: No
  • General Property Information Waterfront YN: No
  • General Property Information Basement YN: Yes
  • General Property Information Fireplace YN: No
  • Remarks and Miscellaneous Public Remarks2: Don't wait!!! This one won't last long. Perfect Rock Spring location on quiet street in an established neighborhood. This 3 bedroom 1 (huge) bath will home will ''WOW'' you with laminate flooring and fresh paint. The garage has been enclosed and has HVAC, but is not finished living space. Come make this into ''your own space''.
  • Utilities:Cable Available: Yes
  • Utilities:Electricity Available: Yes
  • Water Source:Public: Yes
  • Cooling:Central Air: Yes
  • Interior Features Tub Shower Combo: Yes
  • Roof:Shingle: Yes
  • Utilities Phone Available: Yes
  • Levels:One: Yes
  • Flooring:Linoleum: Yes
  • Foundation Details BrickMortar: Yes
  • Other Structures:Out Building: Yes
  • Foundation Details Stone2: Yes
  • Special Features: None

Interior Features

  • Appliances: Free-Standing Electric Range, Electric Water Heater, Dishwasher
  • Has Basement: Crawl Space
  • Basement YN: Yes
  • Full Bathrooms: 1
  • Total Bedrooms: 3
  • Fireplace: No
  • Flooring: Linoleum
  • Interior Amenities: Ceiling Fan(s), Open Floorplan, Tub/shower Combo
  • Window Features: Aluminum Frames
  • Appliances Dishwasher: Yes
  • Basement:Crawl Space: Yes
  • Appliances:Free-Standing Electric Range: Yes
  • Interior Features:Open Floorplan: Yes
  • Appliances:Electric Water Heater: Yes
  • Attic Features:Storage Only: Yes
  • Community Features:None4: Yes
  • Interior Features:Ceiling Fan(s)2: Yes

Exterior Features

  • Lot Features: Level
  • Pool Features: None
  • View: No
  • Waterfront: No
  • Home Warranty: No
  • Construction Type: Other
  • Foundation Details: Brick/Mortar, Stone
  • Other Structures: Outbuilding
  • Roof: Shingle
  • Lot Features:Level: Yes
  • Window Features:Aluminum Frames: Yes

Garage/Parking

  • Attached Garage: No
  • Parking Features: Off Street
  • General Property Information:Garage YN: No
  • Parking Features:Off Street: Yes

Utilities

  • Cooling: Central Air, Electric
  • Cooling Y N: Yes
  • Heating: Central, Electric
  • Heating Yn: Yes
  • Sewer: Septic Tank
  • Utilities: Cable Available, Electricity Available, Phone Available
  • Water Source: Public
  • Heating:Central: Yes
  • Sewer Septic Tank: Yes
  • Heating:Electric3: Yes

Condo/Co-op/Association

  • Community Features: None
  • Association: No

Association/Amenities

  • General Property Information:Association YN: No

Schools

  • Elementary School: Rock Spring Elementary
  • High School: LaFayette High
  • Middle Or Junior School: LaFayette Middle

Lot Info

  • Lot Size Sq Ft: 40510.8
  • Additional Parcels: No
  • Parcel #: 03371 038
  • ResoLotSizeUnits: Acres

Tax Info

  • Tax Annual Amount: 822.32

Ownership History

We collect this data history from publicly available records. To have your information removed, we recommend requesting removal directly through your county’s website.

Date Name Owned For Owner Type

Purchase Details

Listed on
Sep 26, 2016
Closed on
Dec 29, 2016
Sold by
Bought by
Seller's Agent
Andrea Clayton
Better Homes and Gardens Real Estate Jackson Realty
Buyer's Agent
Wendy Sandy
Century 21 MVP
List Price
$87,000
Sold Price
$87,000
Current Estimated Value
$203,504

Home Financials for this Owner

Home Financials are based on the most recent Mortgage that was taken out on this home.
Estimated Appreciation
$116,504
Avg. Annual Appreciation
9.26%
Original Mortgage
$87,878
Outstanding Balance
$70,533
Interest Rate
4.08%
Mortgage Type
New Conventional
Estimated Equity
$132,971

Purchase Details

Closed on
Nov 21, 2008
Sold by
Bought by

Purchase Details

Closed on
Aug 5, 2008
Sold by
Bought by

Purchase Details

Closed on
Apr 26, 2004
Sold by
Bought by

Purchase Details

Closed on
Feb 15, 1994
Sold by
Bought by

Purchase Details

Closed on
Jan 20, 1987
Sold by
Bought by

Purchase Details

Closed on
Oct 8, 1981
Sold by
Bought by

Purchase Details

Closed on
May 30, 1981
Sold by
Bought by

Purchase Details

Closed on
Mar 15, 1978
Sold by
Bought by

Purchase Details

Closed on
Oct 14, 1967
Bought by
Source: Public Records

Home Values in the Area

Source: Public Records

Average Home Value in this Area


Source: Public Records

Agents Specializing in Rock Spring, GA

See All Agents

Purchase History

We collect this data history from publicly available records. To have your information removed, we recommend requesting removal directly through your county’s website.

Date Buyer Sale Price Title Company
$87,000 --
-- --
-- --
-- --
$82,000 --
$53,500 --
-- --
$36,000 --
$4,000 --
-- --
-- --
Source: Public Records

Mortgage History

We collect this data history from publicly available records. To have your information removed, we recommend requesting removal directly through your county’s website.

Date Status Borrower Loan Amount
Open $87,878
Previous Owner $68,792
Previous Owner $94,000
Source: Public Records

Property History

We collect this data history from publicly available records. To have your information removed, we recommend requesting removal directly through your county’s website.

Date Event Price List to Sale Price per Sq Ft
09/21/2024 09/21/24 Off Market $87,000 -- --
12/29/2016 12/29/16 Sold $87,000 0.0% $76 / Sq Ft
10/18/2016 10/18/16 Pending -- -- --
09/26/2016 09/26/16 For Sale $87,000 -- $76 / Sq Ft
Source: Greater Chattanooga REALTORS®

Tax History

We collect this data history from publicly available records. To have your information removed, we recommend requesting removal directly through your county’s website.

Year Tax Paid Tax Assessment Tax Assessment Total Assessment is a certain percentage of the fair market value that is determined by local assessors to be the total taxable value of land and additions on the property. Land Improvement
2025 $1,246 $60,788 $8,162 $52,626
2024 $1,287 $57,491 $7,420 $50,071
2023 $1,257 $54,937 $7,420 $47,517
2022 $1,186 $48,142 $7,420 $40,722
2021 $942 $34,204 $7,420 $26,784
2020 $854 $29,742 $7,420 $22,322
2019 $869 $29,742 $7,420 $22,322
2018 $787 $29,742 $7,420 $22,322
2017 $952 $29,742 $7,420 $22,322
2016 $858 $29,742 $7,420 $22,322
2015 $952 $31,572 $8,164 $23,408
2014 $862 $31,572 $8,164 $23,408
2013 -- $31,572 $8,164 $23,408
Source: Public Records

Agents Affiliated with this Home

  • Section Image
  • Section Image
See All Agents

Map

Source: Greater Chattanooga REALTORS®

MLS Number: 1253100

Greater Chattanooga REALTORS®

APN: 03371-038

Your Personal Tour Guide

Ask me questions while you tour the home.