NOT LISTED FOR SALE

158- Unit A & B W Spruce Sequim, WA 98382

4 Beds
4 Baths
2,389 Sq Ft
6,098 Sq Ft Lot

Sale Details

Date Sold: December 16, 2024

Last sale price $699,000 $293 Per Sq Ft

2 Days on Market

Highlights

  • Accessory Dwelling Unit (ADU)
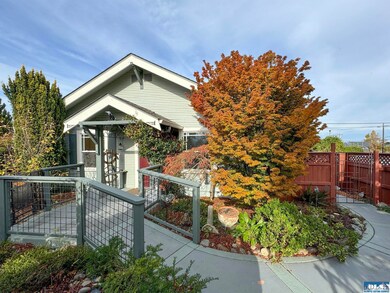
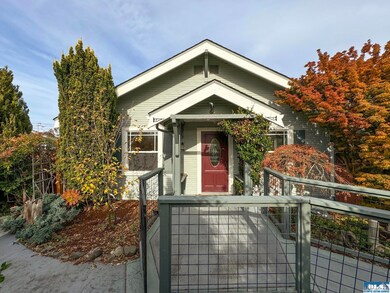
  • Craftsman Architecture
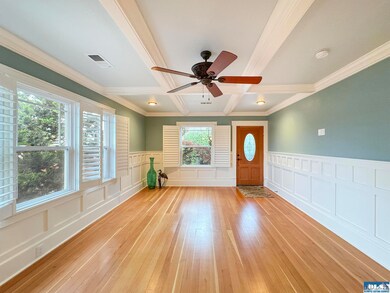
  • Vaulted Ceiling
  • City View
  • Fruit Trees
  • 2-minute walk to June Robinson Memorial Park

About This Home

As of December 2024

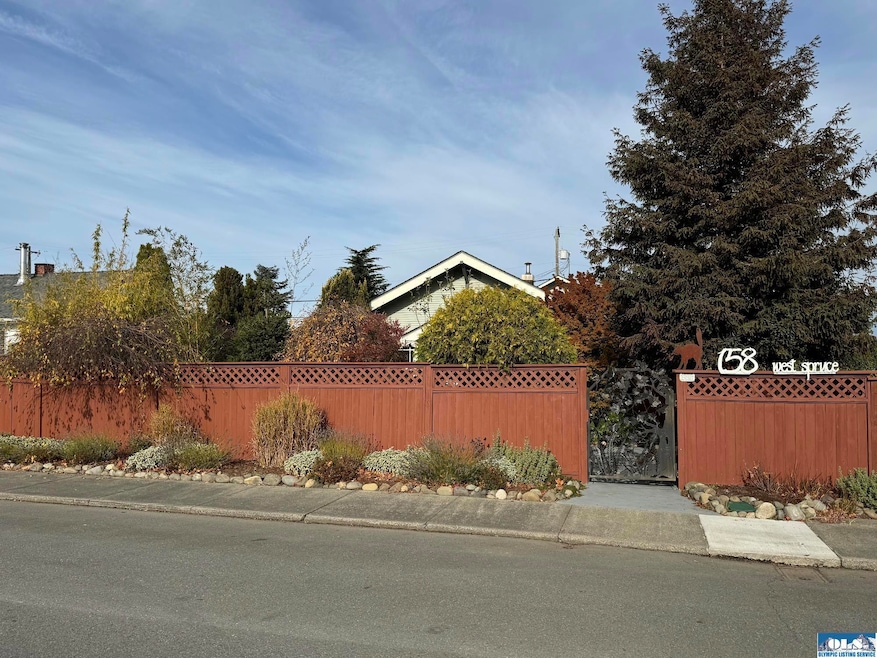
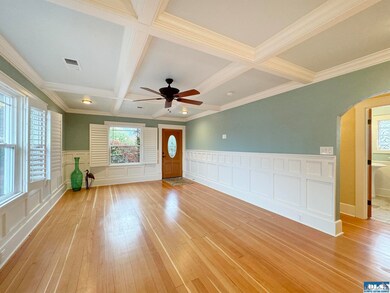
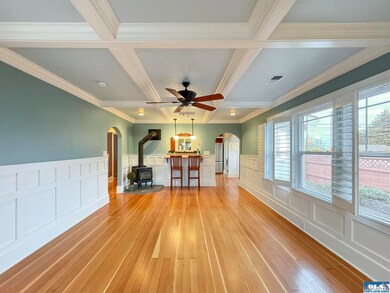
Amazing Price for a Newly renovated Craftsman home & guest house in the heart of Downtown Sequim. The ADA homes artistic features & quality finishings are a mark of character. The hardwood floors, custom tiled walk-in shower, closet organizer & the white plantation shutters throughout the home, are truly a delight. 2 bedrooms & 1 1/2 baths in each home, & unit B also features an office space where you are greeted by cathedral ceilings & a multitude of windows. New appliances, heat pumps for heating/cooling & bathrooms w/heated floors. The low maintenance yard has fruit trees, raised bed gardens & a private sanctuary patio to enjoy. Within minutes to the best of Sequim restaurants, stores, shopping, library & community center with pool.

Last Agent to Sell the Property

Jody McLean

Best Choice Realty, LLC License #119193 Listed on: 11/07/2024

Last Buyer's Agent

Sheryl Payseno-Burley

Windermere Sequim License #41329

Windermere Sequim

Home Details

Home Type

  • Single Family

Est. Annual Taxes

  • $2,867

Year Built

  • Built in 1927

Lot Details

  • 6,098 Sq Ft Lot
  • Lot Dimensions are 125 x 50
  • Gated Home
  • Property is Fully Fenced
  • Wood Fence
  • Drip System Landscaping
  • Level Lot
  • Privacy
  • Sprinkler System
  • Fruit Trees
  • Raised Garden Beds
  • Property is zoned S_ DMU-I, Multi-Family

Property Views

  • City
  • Territorial

Home Design

  • Craftsman Architecture
  • Fire Rated Drywall
  • Wood Siding

Interior Spaces

  • 2,389 Sq Ft Home
  • 1-Story Property
  • Coffered Ceiling
  • Vaulted Ceiling
  • Ceiling Fan
  • Recessed Lighting
  • Living Room
  • Den
  • Storage
  • Storage In Attic

Kitchen

  • Oven or Range
  • Range Hood
  • Dishwasher

Flooring

  • Wood
  • Radiant Floor
  • Laminate
  • Tile
  • Vinyl

Bedrooms and Bathrooms

  • 4 Bedrooms
  • Bathroom on Main Level
  • Dual Sinks
  • Separate Shower
  • Exhaust Fan In Bathroom

Laundry

  • Laundry Room
  • Laundry on main level
  • Dryer
  • Washer

Home Security

  • Carbon Monoxide Detectors
  • Fire and Smoke Detector

Parking

  • Private Parking
  • Driveway
  • On-Street Parking
  • On-Site Parking
  • Off-Site Parking

Outdoor Features

  • Covered Patio or Porch
  • Shed
  • Outbuilding

Utilities

  • Forced Air Heating System
  • Heating System Uses Wood
  • Heat Pump System
  • Furnace
  • Vented Exhaust Fan
  • Community Sewer or Septic

Additional Features

  • North or South Exposure
  • Accessory Dwelling Unit (ADU)

Listing and Financial Details

  • Assessor Parcel Number 033019520264

Community Details

Overview

Recreation

  • Tennis Courts
  • Community Pool
  • Park

Home Details

Home Type

Single Family

Est. Annual Taxes

$2,867

Year Built

Built in 1927

Lot Details

6,098 Sq Ft Lot

Listing Details

  • Year Renovated: 2023
  • ADA Accessible: Halls, Kitchen, Ramp, Shower
  • Addendum: Duplex approval with the City of Sequim. Potential for short term rentals, home based business, office space etc. see associated docs for more permitted uses for zoning. A Rental potential per unit-$1,800.- to $2,000. per month- yearly income- of $43,200. to $48,000. Vacation rental possibilities. Each unit has 3 separate entries- Milgard windows- plantation shutters on all exterior windows. Completely fenced with room for RV parking or 4 vehicles off alley. Stained glass light in Unit B does not convey- It will be replaced prior to closing.
  • Additional Features: Aux-Dwelling Unit
  • Bathroom Equipment: Double Sink, Exhaust Fan, Separate Shower
  • Boundaries: Surveyed
  • Ceilings: Coffered, Vaulted
  • Class: Residential
  • Easements: Utility
  • Foundation: Concrete Runner
  • Heat: Electric, Forced Air, Furnace, Heat Pump, Radiant Floor, Wood
  • Level Entry Main: Full, Finished, Primary Bedroom, Mba, Walk-In, Closet, Br2, Br3, Br4, Full Bath, Full Bath 2, Half Bath, Half Bath 2, Kitchen, Laundry Room, Exterior Entry, Kitchen 2, Den-Office, Living Room
  • Lot Dimensions: 125 X 50
  • Number Of Bedrooms: 4
  • Patio Deck: Patio, Private
  • Recreation Facilities: Pool, Tennis, Park, Near Discovery Trail
  • Sewage: City
  • Finished Sq Ft: 2389
  • Storage: Attic, Indoor
  • Structure Type: 1 Story
  • Style: Craftsman
  • Assessor Parcel Number: 033019520264
  • Type: Site Built/Single Res.
  • View: Territorial
  • View 2: City
  • Year Built: 1927
  • Zoning Code: S_ DMU-I
  • Zoning Description: Multi-Family
  • In W R I A18 East: Yes
  • Special Features: NewHome
  • Property Sub Type: Detached

Interior Features

  • Appliances: Dishwasher, Dryer, Exhaust Fan, Refrigerator, Range Hood, Range/Oven, Washer
  • Dining Area: Living-Dining, Nook, Off Kitchen
  • Floors: Hardwood, Laminate, Tile, Vinyl
  • Full Bathrooms: 2
  • Half Bathrooms: 2
  • Interior Amenities: Ceiling Fan, Recessed Lighting, Smoke Detector, Carbon Monoxide Detector
  • Total Sq Ft: 2389
  • Walls: Drywall, Paint, Textured

Exterior Features

  • Exterior Features: Bus Line, Covered Porch, Gated, Guest House, Outbuilding, Sidewalk, Storage, Woodshed
  • Fenced: All, Wood
  • Number Of Acres: 0.14
  • Siding: Wood

Garage/Parking

  • Driveway: Paved
  • Parking: Street, Off Site, On Site, Private

Utilities

  • Sprinkler: Auto, Drip
  • Water: City

Schools

  • Schools: Grey Wolf, Helen Haller, Sequim Ms, Sequim Hs
  • School District: 323-SqHS

Lot Info

  • Lot Description: Short Plat
  • Topography: Level, Southern Exposure

Multi Family

  • Number Of Units: 2

Tax Info

  • Year: 2024
  • Taxes Dollar: 2867
Create a Home Valuation Report for This Property
The Home Valuation Report is an in-depth analysis detailing your home's value as well as a comparison with similar homes in the area

Property History

We collect this data history from publicly available records. To have your information removed, we recommend requesting removal directly through your county’s website.

Date Event Price List to Sale Price per Sq Ft
12/16/2024 12/16/24 Sold $699,000 0.0% $293 / Sq Ft
11/09/2024 11/09/24 Pending -- -- --
11/07/2024 11/07/24 For Sale $699,000 -- $293 / Sq Ft
Source: Olympic Listing Service

Agents Affiliated with this Home

  • Section Image
  • Section Image
See All Agents

Map

Source: Olympic Listing Service

MLS Number: 381594

Olympic Listing Service
Your Personal Tour Guide

Ask me questions while you tour the home.