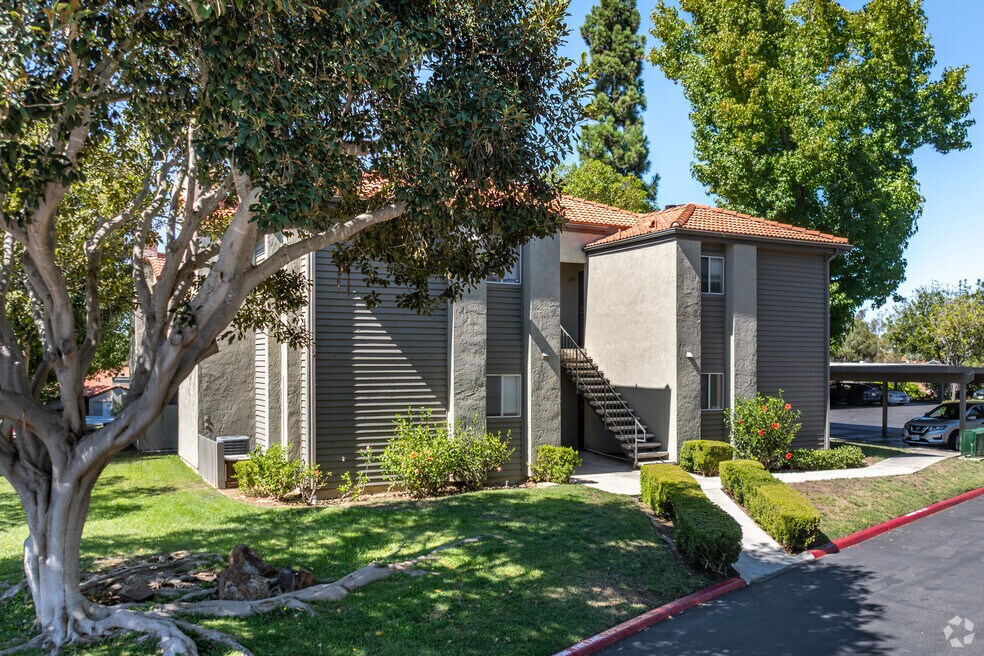


Highlights
- English and Spanish Speaking Staff
- Porch
- Pool
- Spa
- Fireplace
- Dog Park
About Shadowridge Summerwind
Shadowridge Summerwind is nestled in the heart of San Diego's North County in the charming master planned community of Shadowridge. We are walking distance from local shopping centers, world class golf courses, and minutes away from superb beaches. Summerwind offers the advantage of comfortable living in a resort-like community. Let us pamper you with our commitment to outstanding customer service. Come home to Summerwind, come home to paradise.

Pricing and Floor Plans
1 Bedroom
Santana
$2,514 - $2,534
- 1 Bed
- 1 Bath
- 700 Sq Ft
- $400 deposit
| Unit | Base Price | Sq Ft | Availability | Unit Details |
|---|---|---|---|---|
| 169 | $2,514 | 700 | Now | |
| 265 | $2,534 | 700 | Now | |
| 223 | $2,524 | 700 | Oct 18 |
2 Bedrooms
Sirocco
$2,793
- 2 Beds
- 1 Bath
- 880 Sq Ft
- $500 deposit
| Unit | Base Price | Sq Ft | Availability | Unit Details |
|---|---|---|---|---|
| 243 | $2,793 | 880 | Now |
Moriah
$2,983 - $3,033
- 2 Beds
- 2 Baths
- 901 Sq Ft
- $500 deposit
| Unit | Base Price | Sq Ft | Availability | Unit Details |
|---|---|---|---|---|
| 250 | $2,983 | 901 | Now | |
| 101 | $3,033 | 901 | Oct 29 | |
| 102 | $3,023 | 901 | Nov 17 |
Fees and Policies
The fees below are based on community-supplied data and may exclude additional fees and utilities. Use the Rent Estimate Calculator to determine your monthly and one-time costs based on your requirements.
Property Fee Disclaimer: Based on community-supplied data and independent market research. Subject to change without notice. May exclude fees for mandatory or optional services and usage-based utilities.
Community Details
Property Information
- Built in 1988
- 184 units/2 stories
Lease Options
- 1 - 13 Month Leases
Community Amenities
Property Services
- Laundry Facilities
- Maintenance on site
Shared Community
- Business Center
Fitness & Recreation
- Fitness Center
- Pool
- Spa
Outdoor Features
- Grill
- Dog Park
Additional Amenities
- 24hr. Emergency maintenance
- Air conditioning - central air
- Community Barbeque
- Community web site
- Fully Equipped Kitchens Featuring all Black Applia
- New Cabinets
- Oversized balcony or patio with storage
- Vaulted ceilings* all upstairs units
- Well Maintained Grounds
- Woodburning Fireplace
Apartment Features
Indoor Features
- Air Conditioning
- Fireplace
- Washer/Dryer
- Washer/Dryer Hookup
- Tub/Shower
Kitchen Features & Appliances
- Dishwasher
- Disposal
- Microwave
- Kitchen
- Ice Maker
- Refrigerator
- Oven
- Range
- Freezer
Model Details
- Vaulted Ceiling
- Carpet
- Skylights
- Vinyl Flooring
- Balcony
- Patio
- Porch
Matterport 3D Tours
Map
- 1510 Golfcrest Place
- 2654 Seacrest Ct
- 1077 Cordoba Way
- 1431 Hedionda Dr
- 1060 Crest View Dr
- 1051 Cordoba Way
- 1108 Brioso Ct
- 1910 Willow Ridge Dr
- 1525 Wildgrove Way
- 1772 Pinnacle Ct
- 1511 Promontory Ridge Way
- 1523 Madrid Dr
- 1642 Marbella Dr
- 1350 Lupine Hills Dr
- 1826 Spyglass Cir
- 1616 Marbella Dr
- 1867 Teakwood Way
- 1762 Spyglass Cir
- 1083 Shadowridge Dr Unit 100
- 3784 Via Cabrillo
- 1617 Live Oak Rd
- 1500 Shadowridge Dr
- 1086 Almeria Ct
- 1969 Oxford Ct
- 1418 Portofino Dr
- 1418 Portofino Dr
- 1446 Portofino Dr
- 1839 Olympus Loop Dr
- 1510 S Melrose Dr
- 1515 S Melrose Dr
- 1059 Shadowridge Dr
- 1958 Spyglass Cir
- 3730 Via Del Rancho
- 3500 Windrift Way
- 6033 Patmos Way
- 6005 Patmos Way
- 1982 Wellington Ln
- 2144 University Dr
- 818 Sunset Dr Unit SI ID1292580P
- 3661 Sutter Ct
Ask me questions while you tour the home.