
Karen Close
Century 21 Redwood Realty
(301) 753-3608
112 Total Sales
2 in Tysons Corner
$280K - $765K Price Range

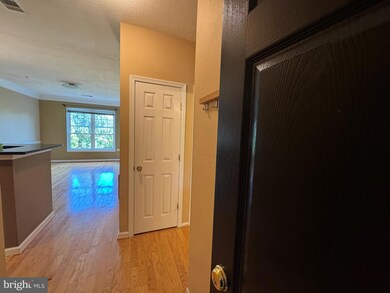
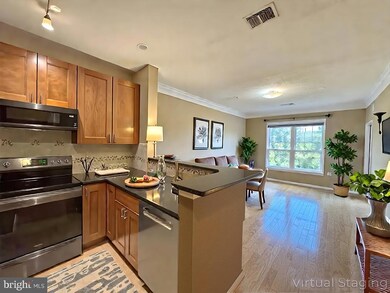
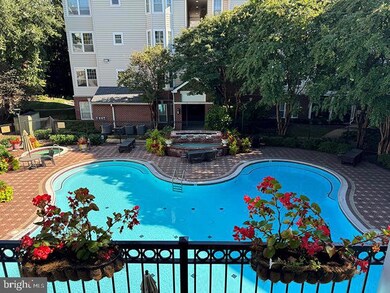
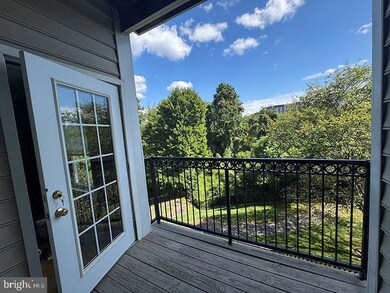
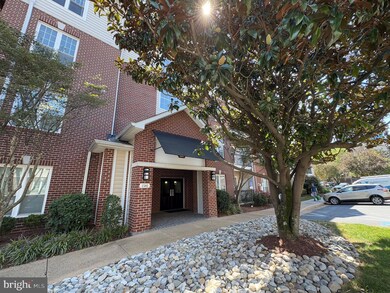
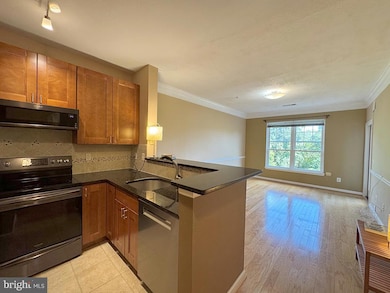
The best location in the heart of Tysons across from McLean Metro and Capital One headquarters. Renovated 1 BR corner Chelsea facing wooded common area . Sunfilled with two large new windows facing East. Walk down the stairs to garage parking or walk your dog on the foot path. 1581 is a four story building with elevator, lobby. and garage parking. Inside enjoy 9ft ceilings and crown moldings. Hardwood floors, Cherry cabinets, Granite counters and full-size washer and dryer. Gates of McLean is a a gated community with a beautiful pool area . Well maintained outdoor space and clubhouse that can be rented for parties. Gym facilities are located in the lower level of club house. 1 garage parking and 2 unassigned parking tags. Electric car charging is available for residents. Original owner since condo conversion in 2003. Existing Trane HVAC with twice annual inspection contract per year and water heater were replaced in 2018. Washer/Dryer replaced in 2018. Bosch dishwasher 2025. Across from Wegmans, and minutes to I-495, I-66, and Dulles Toll.
Last Agent to Sell the Property
(703) 790-1990 roshancarter@longandfoster.com Long & Foster Real Estate, Inc. Listed on: 09/11/2025
Last Buyer's Agent
(703) 790-1990 roshancarter@longandfoster.com Long & Foster Real Estate, Inc. Listed on: 09/11/2025
Karen Close
Century 21 Redwood Realty
(301) 753-3608
112 Total Sales
2 in Tysons Corner
$280K - $765K Price Range
Lee Brady
CENTURY 21 New Millennium
(240) 414-4397
30 Total Sales
1 in Tysons Corner
$3,200,000 Price
Giovanna Piskulich
Compass
(571) 946-4847
94 Total Sales
1 in Tysons Corner
$270,000 Price
Saurabh Prakash
Samson Properties
(240) 468-4196
97 Total Sales
1 in Tysons Corner
$200,000 Price
Lindsay Clark
Compass
(844) 329-0944
102 Total Sales
1 in Tysons Corner
$465,000 Price
Weiming Qi
Weichert, REALTORS
(240) 816-3553
52 Total Sales
1 in Tysons Corner
$1,250,456 Price
We collect this data history from publicly available records. To have your information removed, we recommend requesting removal directly through your county’s website.
| Date | Event | Price | List to Sale | Price per Sq Ft |
|---|---|---|---|---|
| 10/23/2025 10/23/25 | Sold | $320,000 | -8.6% | $498 / Sq Ft |
| 09/17/2025 09/17/25 | Pending | -- | -- | -- |
| 09/11/2025 09/11/25 | For Sale | $350,000 | -- | $545 / Sq Ft |
Seller's Agent in 2025
Roshan Badii Carter
Long & Foster
(703) 790-1990
1 in this area
8 Total Sales
Source: Bright MLS
MLS Number: VAFX2266336
Disclaimer: Certain information contained herein is derived from information provided by parties other than Homes.com. All information provided is deemed reliable, but is not guaranteed to be accurate and should be independently verified.
The data relating to real estate for sale on this website appears in part through the BRIGHT Internet Data Exchange program, a voluntary cooperative exchange of property listing data between licensed real estate brokerage firms, and is provided by BRIGHT through a licensing agreement.
Listing information is from various brokers who participate in the Bright MLS IDX program and not all listings may be visible on the site.
The property information being provided on or through the website is for the personal, non-commercial use of consumers and such information may not be used for any purpose other than to identify prospective properties consumers may be interested in purchasing.
Some properties which appear for sale on the website may no longer be available because they are for instance, under contract, sold or are no longer being offered for sale.
Property information displayed is deemed reliable but is not guaranteed.
Copyright 2026 Bright MLS, Inc.
Ask me questions while you tour the home.