
Brent Samuel
Capital Real Estate Services
(804) 889-2531
35 Total Sales
5 in Midlothian
$360K - $644K Price Range
Estimated Value: $988,381
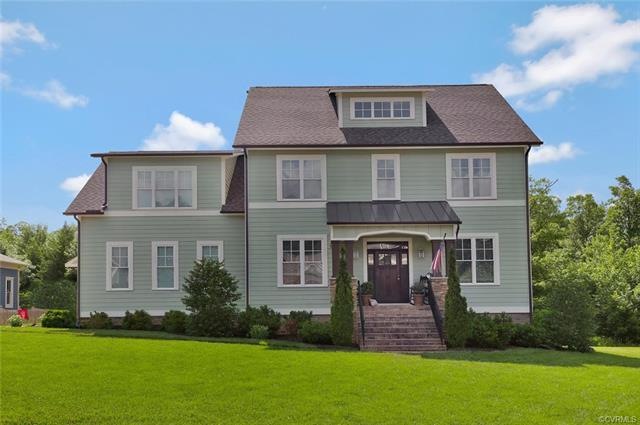
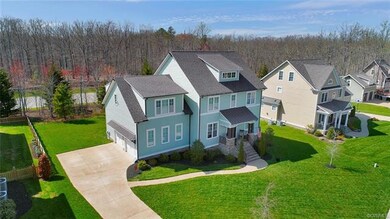
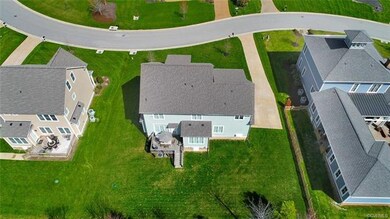
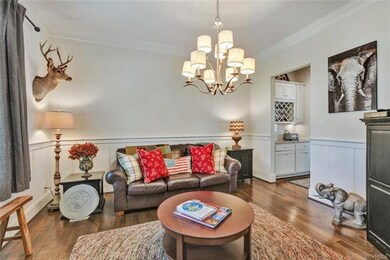
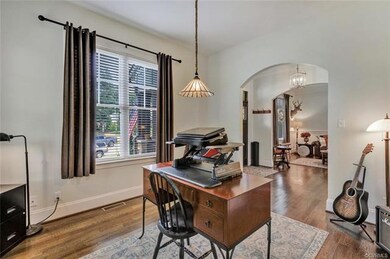
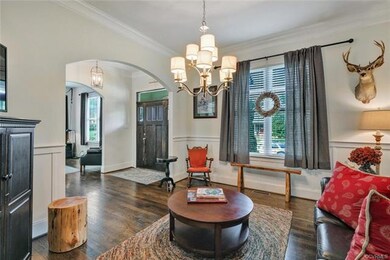
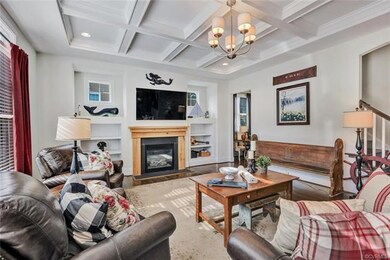
EXPERIENCE HALLSLEY! Drive through the prestigious front section of Hallsey, w wide tree-lined streets and unique architecture, to find this previous model home custom built by Homesmith. Step up to the stone porch to enter into a spacious foyer flanked by dining room & study. Note the archways, site finished hardwood floors, and beautiful trim throughout the entire home. Envision entertaining in this chef's kitchen & dramatic great room w warm wood mantle fireplace, built-ins & stunning coffered ceiling. Just outside, the back deck overlooks this sizable level lot, uncommonly found in Hallsley. Back inside, walk through the mudroom w built in bench and cubbies before heading into the 2.5 car garage. Perfect for a workshop space, this dream garage is completely finished w heating, cooling and stained concrete floor. The 2nd floor boasts a private, roomy master suite w spa-like bath. Four additional bedrooms each attach to a j&J bath, large closets, and laundry room located down the hall. Walk up to the 3rd floor and imagine potential finished space or keep as storage. Move in soon and enjoy Hallsley!
Last Agent to Sell the Property
Long & Foster REALTORS License #0225213901 Listed on: 11/09/2018
We collect this data history from publicly available records. To have your information removed, we recommend requesting removal directly through your county’s website.
Brent Samuel
Capital Real Estate Services
(804) 889-2531
35 Total Sales
5 in Midlothian
$360K - $644K Price Range
Jacque Vaughan
Mint Door Realty
(804) 886-1487
62 Total Sales
1 in Midlothian
$536,900 Price
Andy Nelson
Iron Valley Real Estate HR
(743) 222-3323
292 Total Sales
2 in Midlothian
$416,000 Price Range
Marion Gary
Lee Conner Realty & Assoc. LLC
(804) 767-7053
18 Total Sales
1 in Midlothian
$255,000 Price
Brenda Toney
KW Metro Center
(804) 474-6469
52 Total Sales
3 in Midlothian
$323K - $352K Price Range
Dee Anderson
EXP Realty, LLC
(804) 346-5734
78 Total Sales
14 in Midlothian
$305K - $935K Price Range
We collect this data history from publicly available records. To have your information removed, we recommend requesting removal directly through your county’s website.
| Date | Event | Price | List to Sale | Price per Sq Ft | Prior Sale |
|---|---|---|---|---|---|
| 12/19/2018 12/19/18 | Sold | $540,000 | -3.6% | $156 / Sq Ft | |
| 11/12/2018 11/12/18 | Pending | -- | -- | -- | |
| 11/09/2018 11/09/18 | For Sale | $559,900 | +4.3% | $162 / Sq Ft | |
| 07/25/2014 07/25/14 | Sold | $537,000 | 0.0% | $159 / Sq Ft | View Prior Sale |
| 04/22/2014 04/22/14 | Pending | -- | -- | -- | |
| 03/25/2014 03/25/14 | For Sale | $537,000 | -- | $159 / Sq Ft |
We collect this data history from publicly available records. To have your information removed, we recommend requesting removal directly through your county’s website.
| Year | Tax Paid | Tax Assessment Tax Assessment Total Assessment is a certain percentage of the fair market value that is determined by local assessors to be the total taxable value of land and additions on the property. | Land | Improvement |
|---|---|---|---|---|
| 2026 | $8,174 | $915,600 | $175,000 | $740,600 |
| 2025 | $8,174 | $850,600 | $160,000 | $690,600 |
| 2024 | $7,595 | $830,600 | $160,000 | $670,600 |
| 2023 | $6,560 | $720,900 | $152,000 | $568,900 |
| 2022 | $6,504 | $707,000 | $140,000 | $567,000 |
| 2021 | $5,927 | $621,300 | $135,000 | $486,300 |
| 2020 | $5,731 | $603,300 | $130,000 | $473,300 |
| 2019 | $5,398 | $568,200 | $130,000 | $438,200 |
| 2018 | $5,278 | $555,800 | $130,000 | $425,800 |
| 2017 | $5,264 | $544,400 | $130,000 | $414,400 |
| 2016 | $5,158 | $537,300 | $130,000 | $407,300 |
| 2015 | $5,037 | $524,700 | $125,000 | $399,700 |
| 2014 | $4,870 | $504,700 | $112,000 | $392,700 |
Seller's Agent in 2018
Kyle Yeatman
Long & Foster
(804) 516-6413
1,132 Total Sales
AS
Buyer's Agent in 2018
Adrian Spears
Hometown Realty
(804) 901-1022
74 Total Sales
Seller's Agent in 2014
Debbie Crevier Kent
Cottage Street Realty LLC
(571) 293-6923
980 Total Sales
Buyer's Agent in 2014
Scott Winston
RE/MAX
(804) 901-5738
30 Total Sales
Source: Central Virginia Regional MLS
MLS Number: 1838798
APN: 713-69-98-36-100-000
Disclaimer: Certain information contained herein is derived from information provided by parties other than Homes.com. All information provided is deemed reliable, but is not guaranteed to be accurate and should be independently verified.
All or a portion of th multiple Listing information is provided by the Central Virginia Regional Multiple Listing Service, LLC, from a copyrighted compilation of Listing s. All CVR MLS information provided is deemed reliable but is not guaranteed accurate. The compilation of Listings and each individual Listing are ©2026 Central Virginia Regional Multiple Listing Service, LLC. All rights reserved.
Ask me questions while you tour the home.