
Anne Trapp
CENTURY 21 Bessette Flavin
(225) 529-1886
71 Total Sales
1 in Central
$190,000 Price



Estimated Value: $381,492
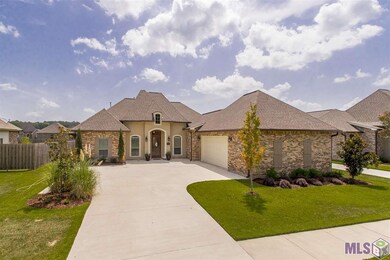
Custom built French Style triple split home with 4 bedrooms 3 full baths! Only 4 years old and comes with a whole house generator and all window treatments!! Just a few of the quality features include 10-12 foot ceilings, tray ceiling in master bedroom, triple crown molding, gleaming hardwood flooring, ventless fireplace in living room, stainless appliances, granite countertops, large island in kitchen with 5 burner gas cooktop, cypress cabinetry, decorative backsplash, ... all overlooking the spacious fully fenced backyard and large covered patio. With a triple split floorplan, the 4th bedroom is private off the kitchen providing a great guest suite. The master and other 2 bedrooms are connected by the efficient pass through laundry room. Enjoy your master suite overlooking the backyard, complimented by a stunning tray ceiling with designer lighting, master bath with separate vanities topped with granite, large walk-in closet, soaker tub and separate shower. Great location on the dead-end, in such a popular neighborhood in Central. Immaculate and ready for you!
Last Agent to Sell the Property
Keyfinders Team Realty License #0000016368 Listed on: 08/16/2018
We collect this data history from publicly available records. To have your information removed, we recommend requesting removal directly through your county’s website.
Anne Trapp
CENTURY 21 Bessette Flavin
(225) 529-1886
71 Total Sales
1 in Central
$190,000 Price
Craig Pourciau
CENTURY 21 Bessette Flavin
(225) 425-5914
22 Total Sales
7 in Central
$155K - $523K Price Range
Karen Vidrine
CENTURY 21 Bessette Flavin
(225) 422-1028
29 Total Sales
3 in Central
$190K - $370K Price Range
Lonnie Roussel
Roussel Real Estate
(225) 529-1981
127 Total Sales
3 in Central
$189K - $299K Price Range
Carolyn Venable
Magnolia Roots Realty LLC
(225) 831-8224
177 Total Sales
16 in Central
$75K - $336K Price Range
Carla DeYoung
Tigerland Properties
(225) 523-6426
42 Total Sales
4 in Central
$105K - $226K Price Range
We collect this data history from publicly available records. To have your information removed, we recommend requesting removal directly through your county’s website.
| Date | Buyer | Sale Price | Title Company |
|---|---|---|---|
| $285,000 | Noland Title Llc | ||
| Fronczak Michael John | $299,800 | Cypress Title Llc |
We collect this data history from publicly available records. To have your information removed, we recommend requesting removal directly through your county’s website.
| Date | Status | Borrower | Loan Amount |
|---|---|---|---|
| Open | $276,450 | ||
| Closed | Noland Darrell Vance | $276,450 | |
| Previous Owner | Fronczak Michael John | $239,840 |
We collect this data history from publicly available records. To have your information removed, we recommend requesting removal directly through your county’s website.
| Date | Event | Price | List to Sale | Price per Sq Ft | Prior Sale |
|---|---|---|---|---|---|
| 12/13/2018 12/13/18 | Sold | -- | -- | -- | |
| 11/14/2018 11/14/18 | Pending | -- | -- | -- | |
| 09/28/2018 09/28/18 | Price Changed | $300,000 | -3.2% | $144 / Sq Ft | |
| 09/25/2018 09/25/18 | Price Changed | $310,000 | -2.2% | $149 / Sq Ft | |
| 08/16/2018 08/16/18 | For Sale | $317,000 | +5.7% | $153 / Sq Ft | |
| 04/14/2016 04/14/16 | Sold | -- | -- | -- | View Prior Sale |
| 03/11/2016 03/11/16 | Pending | -- | -- | -- | |
| 01/29/2016 01/29/16 | For Sale | $299,800 | -- | $144 / Sq Ft |
We collect this data history from publicly available records. To have your information removed, we recommend requesting removal directly through your county’s website.
| Year | Tax Paid | Tax Assessment Tax Assessment Total Assessment is a certain percentage of the fair market value that is determined by local assessors to be the total taxable value of land and additions on the property. | Land | Improvement |
|---|---|---|---|---|
| 2025 | $3,103 | $31,837 | $5,400 | $26,437 |
| 2024 | $3,103 | $31,837 | $5,400 | $26,437 |
| 2023 | $3,116 | $30,000 | $5,400 | $24,600 |
| 2022 | $3,994 | $30,000 | $5,400 | $24,600 |
| 2021 | $3,994 | $30,000 | $5,400 | $24,600 |
| 2020 | $3,919 | $30,000 | $5,400 | $24,600 |
| 2019 | $4,035 | $30,000 | $5,400 | $24,600 |
| 2018 | $3,990 | $30,000 | $5,400 | $24,600 |
| 2017 | $3,990 | $30,000 | $5,400 | $24,600 |
| 2016 | $3,508 | $26,950 | $5,400 | $21,550 |
| 2015 | $711 | $5,400 | $5,400 | $0 |
| 2014 | $686 | $5,400 | $5,400 | $0 |
Seller's Agent in 2018
Carol Poche
Keyfinders Team Realty
(225) 337-1861
119 Total Sales
Seller's Agent in 2016
Lisa Bice
eXp Realty
(225) 572-9575
3 Total Sales
Seller Co-Listing Agent in 2016
Darren James
LPT Realty, LLC
(225) 335-7666
629 Total Sales
Buyer's Agent in 2016
Heather Kirkpatrick
Keller Williams Realty Premier Partners
(225) 252-0668
391 Total Sales
Source: Greater Baton Rouge Association of REALTORS®
MLS Number: 2018014028
APN: 03024873
Disclaimer: Certain information contained herein is derived from information provided by parties other than Homes.com. All information provided is deemed reliable, but is not guaranteed to be accurate and should be independently verified.
IDX information is provided exclusively for personal, non-commercial use, and may not be used for any purpose other than to identify prospective properties consumers may be interested in purchasing. Information is deemed reliable but not guaranteed.
Ask me questions while you tour the home.