NOT LISTED FOR SALE

15816 SW 13th Cir Ocala, FL 34473

Ocala Area

Estimated Value: $365,325 - $399,000

3 Beds
2 Baths
2,093 Sq Ft
$181/Sq Ft Est. Value

Sale Details

Date Sold: December 30, 2025

Last sale price $380,000 $182 Per Sq Ft

Current estimated payment $2,728 / mo

84 Days on Market

Highlights

  • Golf Course Community
  • Screened Pool
  • Gated Community
  • Fitness Center
  • Active Adult
  • Clubhouse

About This Home

As of December 2025

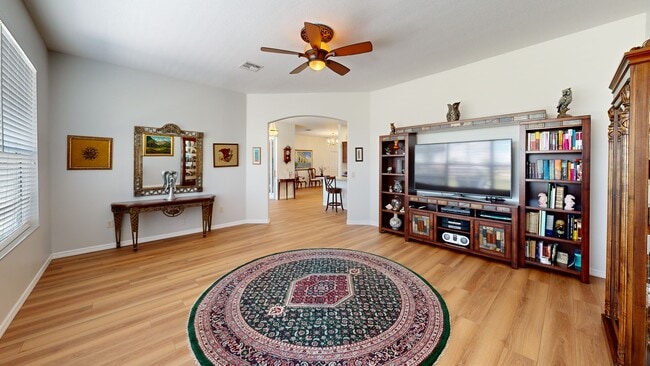
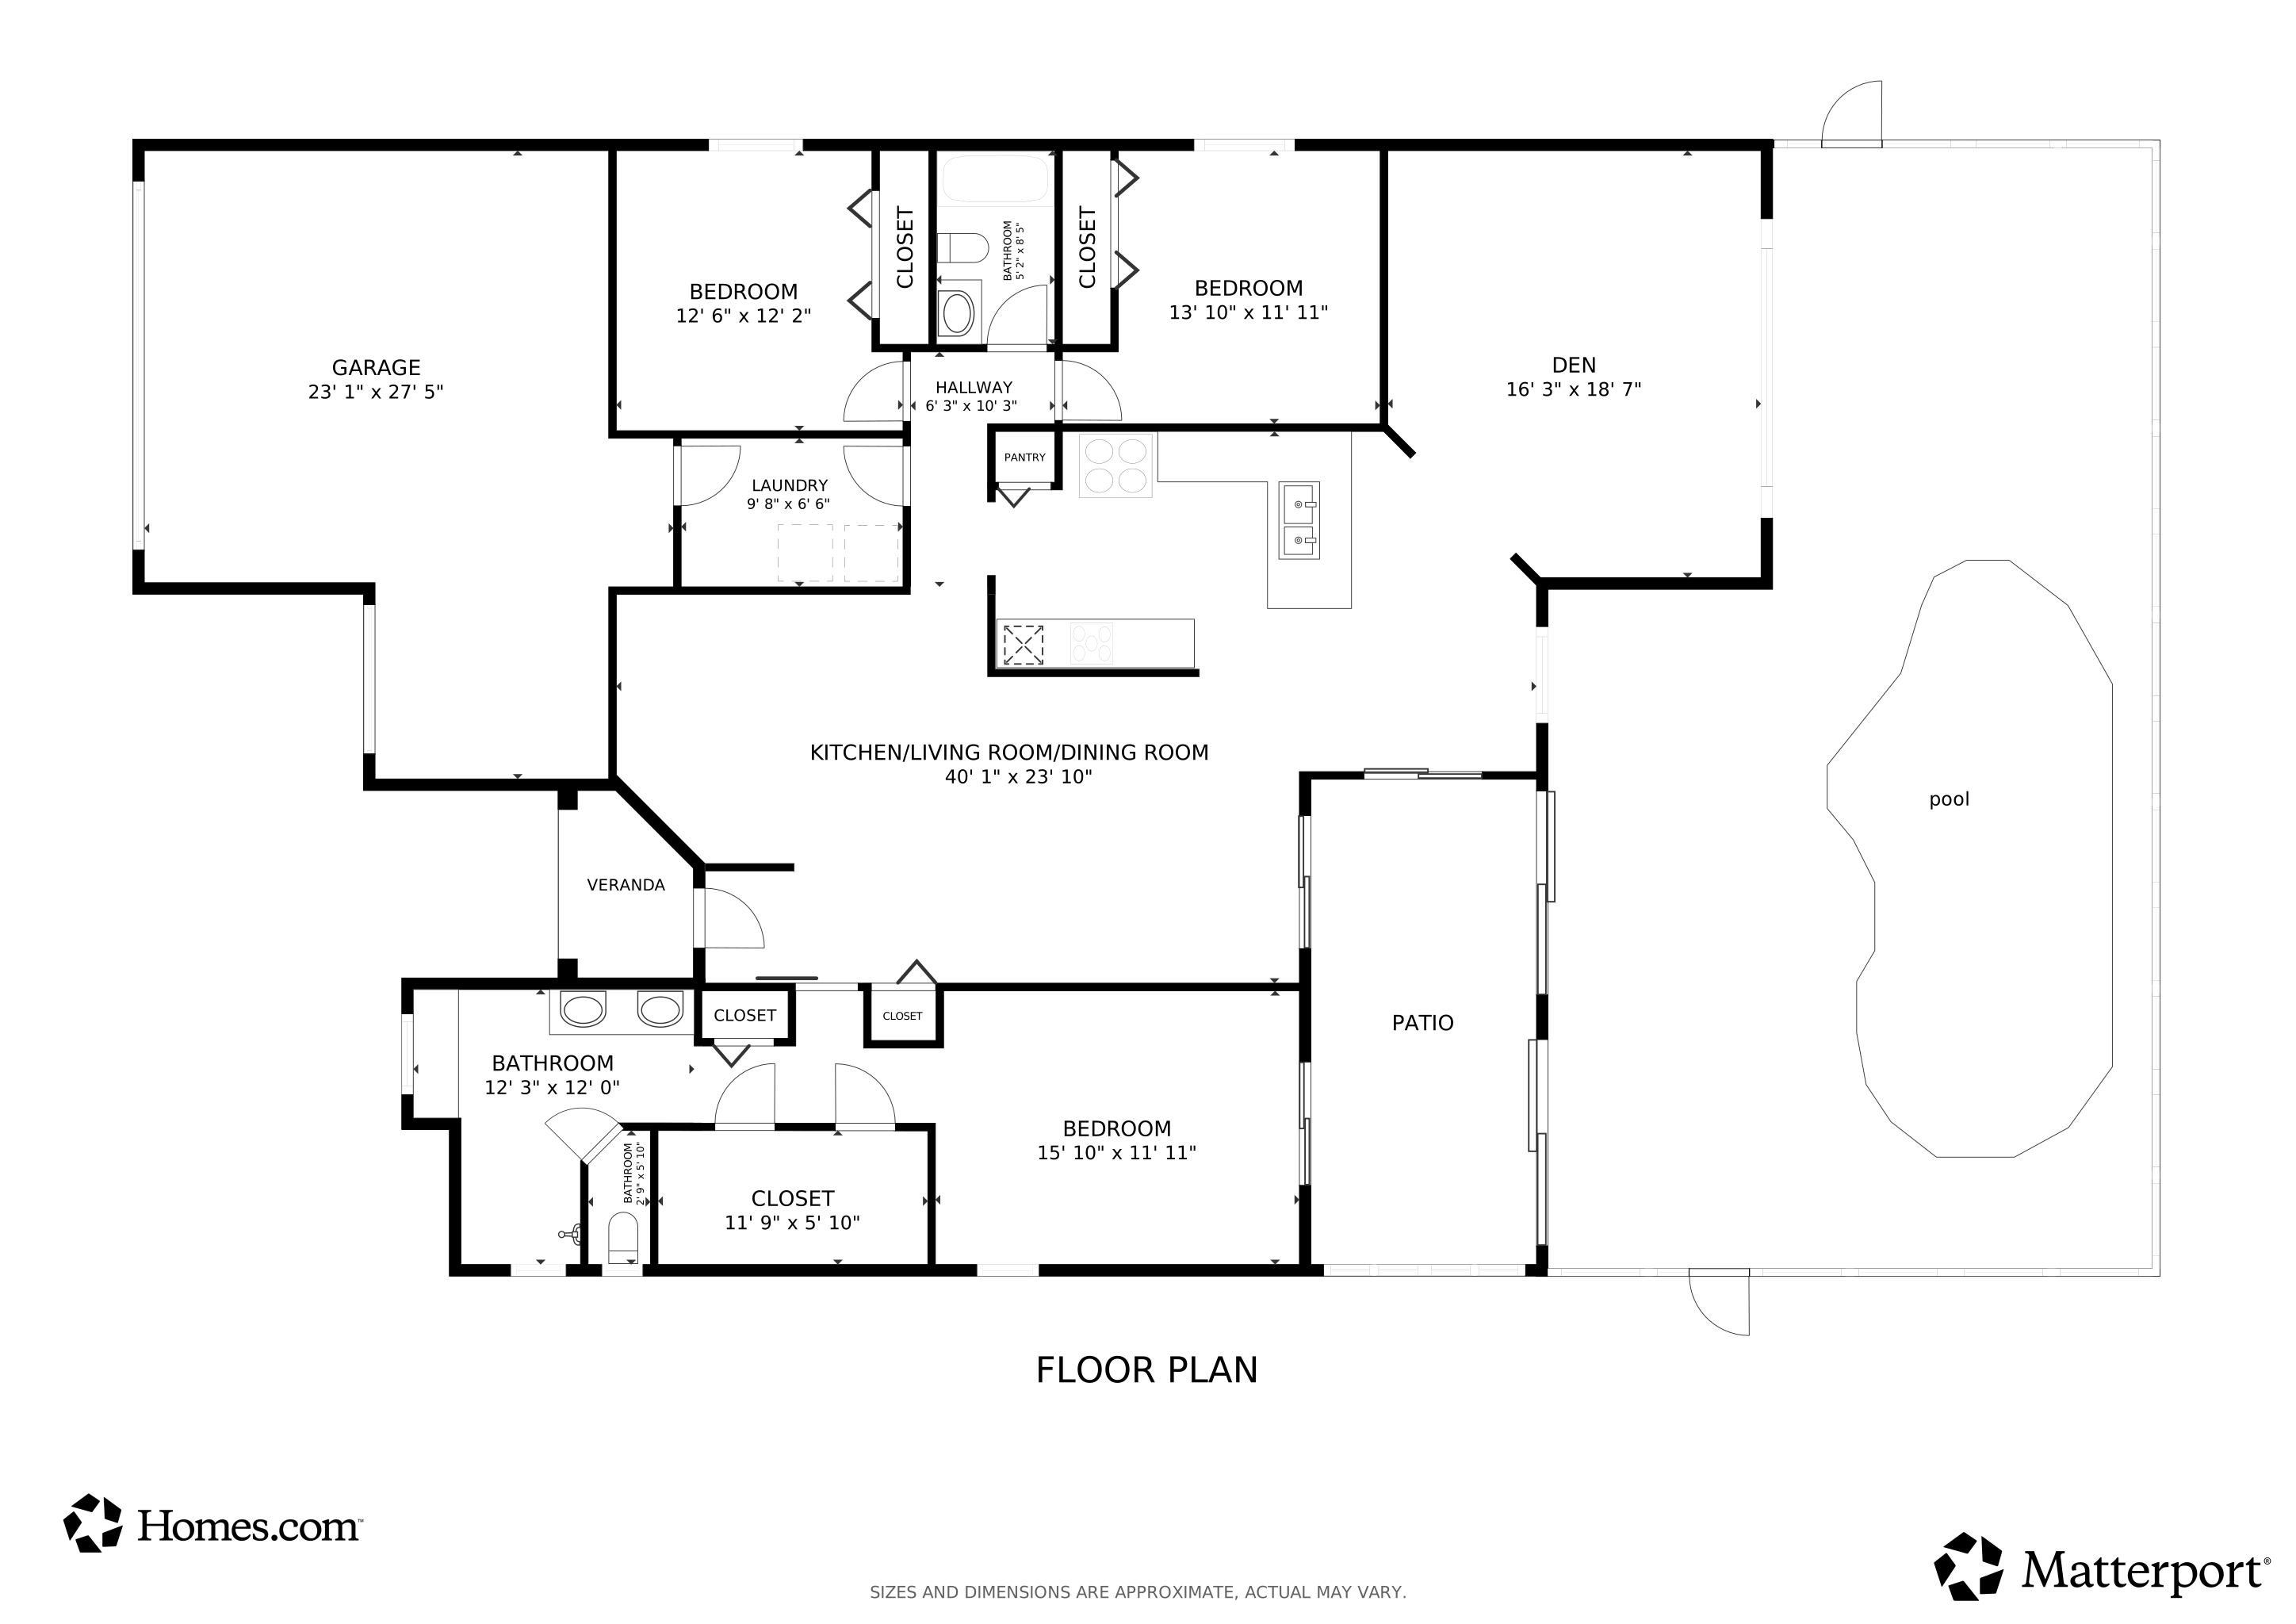
PRICE IMPROVEMENT! Welcome to this exceptionally well-kept Venice model in the 55+ golf community of SummerGlen. With 3 bedrooms, 2 baths, and 2,090 square feet, this home shows the benefit of careful ownership and smart upgrades. A brand-NEW ROOF (Feb 2024) tops a well-designed split floor plan where the primary suite opens through sliders to the pool and lanai. This year the owners installed high-end luxury vinyl plank (LVP) flooring throughout the kitchen, living areas and bedrooms. It’s quieter and more comfortable underfoot than traditional vinyl, has an engineered polymer core for strength and flexibility, and is completely waterproof, scratch and slip resistant. The kitchen features cherry cabinets with pullouts, granite counters with a modern edge, a gas range, stainless steel appliances, and a solar tube for natural light. A breakfast nook, breakfast counter, and formal dining room make entertaining easy. Inside you’ll also find upgraded lighting and ceiling fans and no carpet anywhere. The home offers a layout ideal for multi-generational living in a community that allows adult household members to reside without time-limited occupancy requirements. Step through the enclosed lanai sliders to the salt-water pool with waterfall under a spacious bird-cage screen, with paver decking creates a true Florida retreat. Practical upgrades include a NEW garage door opener, NEW water softener, NEW robotic pool cleaner and NEW LVP flooring. Washer and dryer are included. Living in SummerGlen means access to an 18-hole golf course, on-site restaurant, resort-style pool and hot tub, tennis and pickleball courts, softball field, dog park, RV storage, and a vibrant clubhouse with fitness center and social activities. The low monthly HOA of $375 covers guard-gated security, Spectrum Bronze Tier 1 TV cable, 100 Mbps high-speed internet, lawn care (mowing, edging, and blowing), trash and recycling pickup, and RV and boat storage for a one-time fee. As an added bonus, residents receive a $30 monthly credit at the on-site restaurant.

Last Agent to Sell the Property

Mary Johnson

RE/MAX PREMIER REALTY Brokerage Phone: 352-732-3222 License #3506136 Listed on: 09/16/2025

RE/MAX PREMIER REALTY

Last Buyer's Agent

Karen Banks

DALTON WADE INC License #3565796

DALTON WADE INC
Create a Home Valuation Report for This Property
The Home Valuation Report is an in-depth analysis detailing your home's value as well as a comparison with similar homes in the area

Home Details

Home Type

  • Single Family

Est. Annual Taxes

  • $3,027

Year Built

  • Built in 2006

Lot Details

  • 7,405 Sq Ft Lot
  • Lot Dimensions are 60x120
  • West Facing Home
  • Landscaped
  • Irrigation Equipment
  • Property is zoned PUD

HOA Fees

  • $375 Monthly HOA Fees

Parking

  • 3 Car Attached Garage

Home Design

  • Florida Architecture
  • Slab Foundation
  • Shingle Roof
  • Concrete Siding
  • Block Exterior
  • Stucco

Interior Spaces

  • 2,093 Sq Ft Home
  • 1-Story Property
  • Ceiling Fan
  • Shades
  • Blinds
  • Rods
  • Sliding Doors
  • Great Room
  • Combination Dining and Living Room
  • Park or Greenbelt Views

Kitchen

  • Breakfast Area or Nook
  • Eat-In Kitchen
  • Breakfast Bar
  • Dinette
  • Range
  • Microwave
  • Dishwasher
  • Granite Countertops
  • Disposal

Flooring

  • Concrete
  • Tile
  • Luxury Vinyl Tile

Bedrooms and Bathrooms

  • 3 Bedrooms
  • En-Suite Bathroom
  • Walk-In Closet
  • 2 Full Bathrooms
  • Makeup or Vanity Space
  • Single Vanity
  • Bathtub with Shower
  • Shower

Laundry

  • Laundry Room
  • Dryer
  • Washer

Home Security

  • Closed Circuit Camera
  • Fire and Smoke Detector

Pool

  • Screened Pool
  • In Ground Pool
  • Gunite Pool
  • Saltwater Pool
  • Fence Around Pool
  • Pool Lighting

Outdoor Features

  • Enclosed Patio or Porch
  • Exterior Lighting
  • Rain Gutters

Location

  • Property is near golf course

Utilities

  • Central Air
  • Heating System Uses Natural Gas
  • Thermostat
  • Underground Utilities
  • Natural Gas Connected
  • Gas Water Heater
  • Water Softener
  • High Speed Internet
  • Cable TV Available

Listing and Financial Details

Community Details

Overview

  • Active Adult
  • Association fees include cable TV, common area taxes, pool, escrow reserves fund, internet, ground maintenance, security, trash
  • First Service Residential/Marie Clark Association, Phone Number (352) 245-0432
  • Visit Association Website
  • Summerglen Ph 03 Subdivision, Venice Floorplan
  • The community has rules related to deed restrictions, fencing, allowable golf cart usage in the community

Amenities

  • Restaurant
  • Clubhouse
  • Community Mailbox

Recreation

  • Golf Course Community
  • Tennis Courts
  • Pickleball Courts
  • Community Playground
  • Fitness Center
  • Community Pool
  • Dog Park

Security

  • Security Guard
  • Gated Community

Home Details

Home Type

Single Family

Est. Annual Taxes

$3,027

Year Built

Built in 2006

Lot Details

7,405 Sq Ft Lot

HOA Fees

$375 per month

Parking

3

Listing Details

  • HOA Fee Includes: Cable TV, Common Area Taxes, Pool, Escrow Reserves Fund, Internet, Maintenance Grounds, Security, Trash
  • Property Type: Residential
  • Property Sub Type: Single Family Residence
  • Architectural Style: Florida
  • Construction Materials: Block, Concrete, Stucco
  • Fireplace: No
  • Living Area: 2093
  • Lot Size Acres: 0.17
  • New Construction: No
  • Year Built: 2006
  • Building Area Total: 2894
  • Lot Size Sq Ft: 7405
  • Status: Sold
  • Street Direction: SW
  • Ownership: Fee Simple
  • Building Area Total Srch Sq M: 268.86
  • Escrow City: Ocala
  • Escrow State: FL
  • Escrow Street Name: SW College RD, Ste 103
  • Minimum Lease: 1 Month
  • RATIO Current Price By Calculate: 181.56
  • Total Acreage: 0 to less than 1/4
  • Water Access YN: 0
  • Amenities Additional Fees: Golf Green Fees. Restaurant.
  • MFR_InLawSuiteYN: 0
  • Attribution Contact: 352-732-3222
  • Tax Year: 2024
  • Special Features: VirtualTour

Interior Features

  • Living Area Units: Square Feet
  • Flooring: Luxury Vinyl, Tile
  • Full Bathrooms: 2
  • Interior Amenities: Ceiling Fans(s), Eat-in Kitchen, Living Room/Dining Room Combo, Solid Surface Counters, Stone Counters, Thermostat, Walk-In Closet(s), Window Treatments
  • Appliances Included: Dishwasher, Disposal, Dryer, Gas Water Heater, Microwave, Range, Refrigerator, Washer, Water Softener
  • Foundation Details: Slab
  • Total Bedrooms: 3
  • Levels: One
  • Other Equipment: Irrigation Equipment
  • Spa Yn: No
  • Stories: 1
  • Window Features: Blinds, Rods, Shades, Window Treatments
  • Living Area Meters: 194.45

Exterior Features

  • Direction Faces: West
  • Pool Features: Gunite, In Ground, Lighting, Salt Water, Screen Enclosure
  • Exterior Features: Lighting, Rain Gutters, Sliding Doors
  • Roof: Shingle
  • Pool Private: Yes
  • View: Park/Greenbelt
  • Waterfront: No
  • Patio and Porch Features: Covered, Enclosed
  • Road Surface Type: Asphalt, Paved
  • Water View YN: 0
  • Waterfront Feet Total: 0
  • Flood Zone Panel: 12083C0860D

Garage/Parking

  • Attached Garage: Yes
  • Carport Y N: No
  • Garage Spaces: 3
  • Garage Yn: Yes

Utilities

  • Utilities: BB/HS Internet Available, Cable Connected, Electricity Connected, Natural Gas Connected, Sewer Connected, Underground Utilities, Water Connected
  • Cooling: Central Air
  • Heating: Natural Gas
  • Laundry Features: Laundry Room
  • Sewer: Public Sewer
  • Water Source: Public

Condo/Co-op/Association

  • Community Features: Buyer Approval Required, Clubhouse, Community Mailbox, Deed Restrictions, Dog Park, Fitness Center, Gated Community - Guard, Golf Carts OK, Golf, Playground, Pool, Restaurant, Sidewalks, Tennis Court(s)
  • Association Amenities: Cable TV, Clubhouse, Fence Restrictions, Fitness Center, Gated, Golf Course, Pickleball Court(s), Pool, Tennis Court(s)
  • Association Fee: 375
  • Association Fee Frequency: Monthly
  • Association Name: First Service Residential/Marie Clark
  • Phone: 352-245-0432
  • Association: Yes
  • Security: Closed Circuit Camera(s), Gated Community, Smoke Detector(s)
  • Senior Community: Yes
  • Association 2 YN: 0
  • Association Approval Required YN: 1
  • Association Fee Requirement: Required
  • Association Email: marie.clark@fsresidential.com
  • Association URL: https://www.oursummerglen.com/

Fee Information

  • Total Annual Fees: 4500.00
  • Total Monthly Fees: 375.00
  • Monthly HOA Amount: 375.00

Lot Info

  • Zoning: PUD
  • Parcel Number: 4464-300-493
  • Additional Parcels: No
  • Lot Features: Landscaped, Near Golf Course, Paved
  • Lot Dimensions: 60x120
  • Property Attached Yn: No
  • Flood Zone Code: X

Rental Info

  • Furnished: Unfurnished
  • Pets Allowed: Cats OK, Dogs OK
  • Lease Restrictions YN: 1
  • Additional Lease Restrictions: Contact First Service for current accurate and precise rules and regulations. Refer to Community Covenants and Restrictions. Minimum 30-day lease.

Tax Info

  • Tax Annual Amount: 3027.21
  • Tax Block: 300/493
  • Tax Book Number: 009-104SUMMERG
  • Tax Lot: 493

Multi Family

  • Approval Process: Contact First Service for current accurate and precise rules and regulations. Refer to Community Covenants and Restrictions. Minimum 30-day lease.

3D Interior and Exterior Tours

Floorplan

Ownership History

We collect this data history from publicly available records. To have your information removed, we recommend requesting removal directly through your county’s website.

Date Name Owned For Owner Type

Purchase Details

Listed on
Sep 16, 2025
Closed on
Dec 30, 2025
Sold by
Bought by
Seller's Agent
Mary Johnson
RE/MAX PREMIER REALTY
Buyer's Agent
Karen Banks
DALTON WADE INC
List Price
$399,000
Sold Price
$380,000
Premium/Discount to List
-$19,000
-4.76%
Views
528
Current Estimated Value
$378,331

Home Financials for this Owner

Home Financials are based on the most recent Mortgage that was taken out on this home.
Estimated Appreciation
-$1,669
Avg. Annual Appreciation
-0.72%

Purchase Details

Listed on
Mar 16, 2019
Closed on
Oct 7, 2019
Sold by
Bought by
Seller's Agent
Susan Shannon-Sapp
SUSAN SHANNON REAL ESTATE LLC
Buyer's Agent
Frederick Waters
CB/ELLISON RLTY WEST
List Price
$265,000
Sold Price
$235,000
Premium/Discount to List
-$30,000
-11.32%

Home Financials for this Owner

Home Financials are based on the most recent Mortgage that was taken out on this home.
Avg. Annual Appreciation
8.02%
Original Mortgage
$155,000
Interest Rate
3.5%
Mortgage Type
New Conventional

Purchase Details

Closed on
Nov 15, 2006
Sold by
Bought by

Home Financials for this Owner

Home Financials are based on the most recent Mortgage that was taken out on this home.
Original Mortgage
$227,700
Interest Rate
6.29%
Mortgage Type
Purchase Money Mortgage
Source: Public Records

Purchase History

We collect this data history from publicly available records. To have your information removed, we recommend requesting removal directly through your county’s website.

Date Buyer Sale Price Title Company
$380,000 First International Title
$235,000 Affiliated Ttl Of Ctrl Fl Lt
$250,100 None Available
Source: Public Records

Mortgage History

We collect this data history from publicly available records. To have your information removed, we recommend requesting removal directly through your county’s website.

Date Status Borrower Loan Amount
Previous Owner $155,000
Previous Owner $123,000
Previous Owner $124,300
Previous Owner $227,700
Source: Public Records

Property History

We collect this data history from publicly available records. To have your information removed, we recommend requesting removal directly through your county’s website.

Date Event Price List to Sale Price per Sq Ft Prior Sale
12/30/2025 12/30/25 Sold $380,000 -2.5% $182 / Sq Ft
12/09/2025 12/09/25 Pending -- -- --
10/17/2025 10/17/25 Price Changed $389,900 -2.3% $186 / Sq Ft
09/16/2025 09/16/25 For Sale $399,000 +69.8% $191 / Sq Ft
10/08/2019 10/08/19 Sold $235,000 -11.3% $112 / Sq Ft View Prior Sale
07/05/2019 07/05/19 Pending -- -- --
03/16/2019 03/16/19 For Sale $265,000 -- $127 / Sq Ft
Source: Stellar MLS

Tax History

We collect this data history from publicly available records. To have your information removed, we recommend requesting removal directly through your county’s website.

Year Tax Paid Tax Assessment Tax Assessment Total Assessment is a certain percentage of the fair market value that is determined by local assessors to be the total taxable value of land and additions on the property. Land Improvement
2025 $3,282 $220,421
2024 $3,027 $214,209
2023 $2,953 $207,970 $0 $0
2022 $2,868 $201,913 $0 $0
2021 $2,866 $196,032 $0 $0
2020 $2,843 $193,325 $18,000 $175,325
2019 $2,474 $169,458 $0 $0
2018 $2,339 $165,892 $0 $0
2017 $2,296 $162,480 $0 $0
2016 $2,254 $159,138 $0 $0
2015 $2,268 $158,032 $0 $0
2014 $2,134 $156,778 $0 $0
Source: Public Records

Agents Affiliated with this Home

  • Section Image
  • Section Image
  • Section Image
  • Section Image
See All Agents

Map

Source: Stellar MLS

MLS Number: OM709552

Stellar MLS

APN: 4464-300-493

Your Personal Tour Guide

Ask me questions while you tour the home.