
Robert Porzandek
Epique Inc.
(586) 474-4624
51 Total Sales
1 in Troy
$250,000 Price
Estimated Value: $383,062
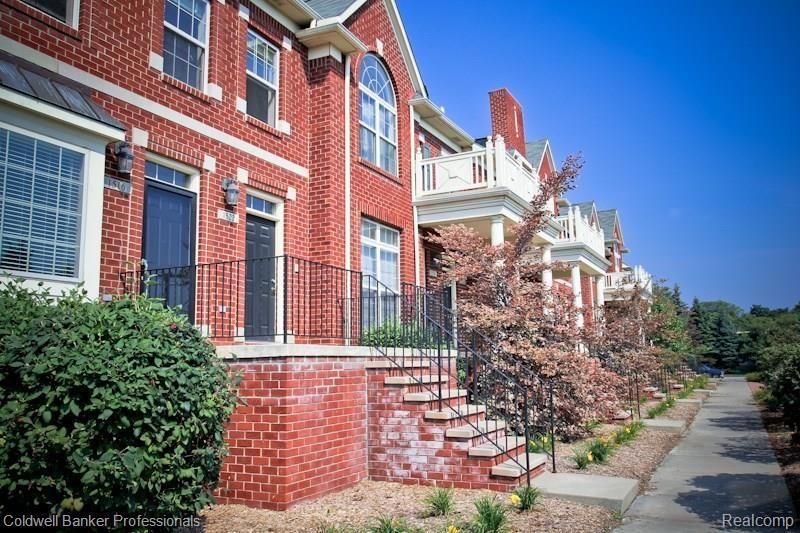
Location, Location, Location! Great investment opportunity in desirable Midtown Square with a Troy address and award-winning Birmingham Schools! This beautifully updated 2-bedroom, 2.5-bath Brownstone-style condo Featuring soaring vaulted ceilings, luxury flooring, stainless steel appliances, a gas fireplace, private TREX balcony, versatile loft, in-unit laundry, and an attached tandem 2-car garage. Major updates include a new roof (2024) . Ideally located just minutes from Somerset Collection, downtown Birmingham, Whole Foods, shopping, dining, and major expressways. Currently tenant-occupied with an excellent tenant, consistently on time and maintaining the property in exceptional condition, so you start earning rental income from day one. A true turnkey investment!
Last Agent to Rent the Property
Coldwell Banker Professionals-Birm License #6501224226 Listed on: 11/26/2025
Last Renter's Agent
Coldwell Banker Professionals-Birm License #6501224226 Listed on: 11/26/2025
We collect this data history from publicly available records. To have your information removed, we recommend requesting removal directly through your county’s website.
Robert Porzandek
Epique Inc.
(586) 474-4624
51 Total Sales
1 in Troy
$250,000 Price
Gena Giannuzzi
Wonderful World Realty, LLC
(734) 398-2152
39 Total Sales
1 in Troy
$745,000 Price
Sami Chowdhury
Century 21 Professionals Troy
(947) 888-3151
11 Total Sales
3 in Troy
$315K - $692K Price Range
Sarah Budreau
Oakland Corners Realty LLC
(947) 886-8352
112 Total Sales
1 in Troy
$305,000 Price
Makiko Tanaka
Crown Properties International
(947) 208-4507
28 Total Sales
1 in Troy
$420,000 Price
Leanne Smits
Real Estate One-Royal Oak
(947) 282-9638
62 Total Sales
1 in Troy
$434,000 Price
We collect this data history from publicly available records. To have your information removed, we recommend requesting removal directly through your county’s website.
| Date | Buyer | Sale Price | Title Company |
|---|---|---|---|
| -- | None Available | ||
| Bazo Nour | $240,000 | First American Title Ins Co | |
| Zetouna Haybat | $211,100 | First American Title | |
| Rehil Neelima | $145,000 | Title One Inc | |
| Hidalgo Castano Maria | $237,500 | Metropolitan Title Company |
We collect this data history from publicly available records. To have your information removed, we recommend requesting removal directly through your county’s website.
| Date | Status | Borrower | Loan Amount |
|---|---|---|---|
| Previous Owner | $160,000 | ||
| Previous Owner | Rehil Neelima | $116,000 | |
| Previous Owner | Hidalgo Castano Maria | $31,500 |
We collect this data history from publicly available records. To have your information removed, we recommend requesting removal directly through your county’s website.
| Date | Event | Price | List to Sale | Price per Sq Ft | Prior Sale |
|---|---|---|---|---|---|
| 07/10/2026 07/10/26 | For Sale | $319,900 | 0.0% | $206 / Sq Ft | |
| 02/02/2026 02/02/26 | Rented | $1,850 | -6.3% | -- | |
| 02/01/2026 02/01/26 | Under Contract | -- | -- | -- | |
| 01/10/2026 01/10/26 | Price Changed | $1,975 | -1.3% | $1 / Sq Ft | |
| 12/10/2025 12/10/25 | Price Changed | $2,000 | -7.0% | $1 / Sq Ft | |
| 11/26/2025 11/26/25 | For Rent | $2,150 | +26.5% | -- | |
| 08/13/2020 08/13/20 | Rented | $1,700 | 0.0% | -- | |
| 07/28/2020 07/28/20 | Under Contract | -- | -- | -- | |
| 07/17/2020 07/17/20 | For Rent | $1,700 | 0.0% | -- | |
| 07/19/2019 07/19/19 | Rented | $1,700 | 0.0% | -- | |
| 07/18/2019 07/18/19 | Under Contract | -- | -- | -- | |
| 07/06/2019 07/06/19 | For Rent | $1,700 | 0.0% | -- | |
| 06/05/2018 06/05/18 | Rented | $1,700 | 0.0% | -- | |
| 05/25/2018 05/25/18 | For Rent | $1,700 | 0.0% | -- | |
| 01/28/2016 01/28/16 | Sold | $240,000 | -4.0% | $170 / Sq Ft | View Prior Sale |
| 01/21/2016 01/21/16 | Pending | -- | -- | -- | |
| 01/15/2016 01/15/16 | For Sale | $249,900 | 0.0% | $177 / Sq Ft | |
| 05/01/2014 05/01/14 | Rented | $1,800 | -5.2% | -- | |
| 04/11/2014 04/11/14 | Under Contract | -- | -- | -- | |
| 03/20/2014 03/20/14 | For Rent | $1,899 | -9.6% | -- | |
| 08/27/2013 08/27/13 | Rented | $2,100 | 0.0% | -- | |
| 08/26/2013 08/26/13 | Under Contract | -- | -- | -- | |
| 08/25/2013 08/25/13 | For Rent | $2,100 | 0.0% | -- | |
| 07/31/2013 07/31/13 | Sold | $211,100 | +3.0% | $149 / Sq Ft | View Prior Sale |
| 06/20/2013 06/20/13 | Pending | -- | -- | -- | |
| 06/15/2013 06/15/13 | For Sale | $204,888 | -- | $145 / Sq Ft |
We collect this data history from publicly available records. To have your information removed, we recommend requesting removal directly through your county’s website.
| Year | Tax Paid | Tax Assessment Tax Assessment Total Assessment is a certain percentage of the fair market value that is determined by local assessors to be the total taxable value of land and additions on the property. | Land | Improvement |
|---|---|---|---|---|
| 2022 | $5,035 | $122,870 | $0 | $0 |
| 2015 | $5,955 | $96,670 | $0 | $0 |
| 2014 | -- | $83,510 | $0 | $0 |
| 2011 | -- | $71,240 | $0 | $0 |
Seller's Agent in 2026
Khalil Chiha
RE/MAX of Southeast Michigan
(248) 835-6298
49 Total Sales
LO
Landlord's Agent in 2026
Lena Oskanian
Coldwell Banker Professionals-Birm
(248) 225-8729
21 Total Sales
Buyer's Agent in 2020
Nanine Savoie
Signature Sotheby's International Realty Bham
(248) 867-9056
24 Total Sales
PC
Buyer's Agent in 2019
Paul Curtis
Red Door Realty Inc
Seller's Agent in 2016
Tushar Vakhariya
KW Domain
(248) 786-7790
377 Total Sales
CC
Buyer's Agent in 2014
Courtney Conley
Coldwell Banker Professionals
Source: Realcomp
MLS Number: 20251056734
APN: 20-31-228-002
Disclaimer: Certain information contained herein is derived from information provided by parties other than Homes.com. All information provided is deemed reliable, but is not guaranteed to be accurate and should be independently verified.
IDX provided courtesy of Realcomp II Ltd. via Ten-X and MLS
Copyright 2026 Realcomp II Ltd. Shareholders
IDX information is provided exclusively for consumers' personal, noncommercial use and may not be used for any purpose other than to identify prospective properties consumers may be interested in purchasing. The accuracy of all information, regardless of source, is not guaranteed or warranted. All information should be independently verified.
Listing Information presented by local MLS brokerage: Ten-X, local REALTOR®- Arlene Richardson - (888)-952-6393
Ask me questions while you tour the home.