Listed by Washington Realty Group
$760,000
$15K PRICE DROP

15821 269th St E Graham, WA 98338

Graham Area

Estimated payment $4,779/month

Total Views 10,971
3 Beds
2.5 Baths
2,557 Sq Ft
$297 Price per Sq Ft

Highlights

  • Rooftop Deck
  • Territorial View
  • Wood Flooring
  • Gated Community
  • Vaulted Ceiling
  • Skylights

About This Home

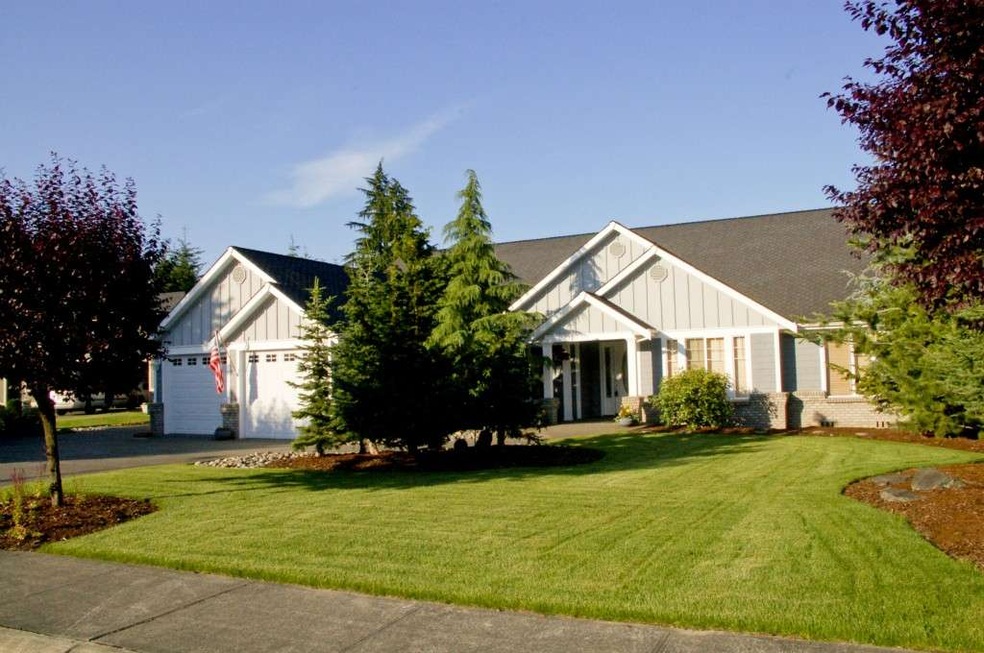
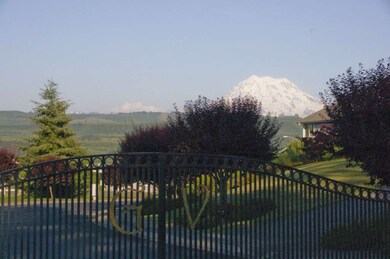
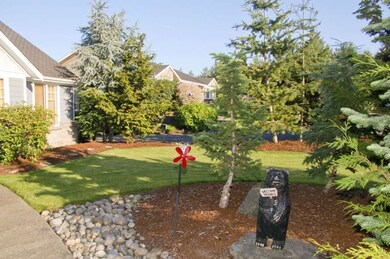
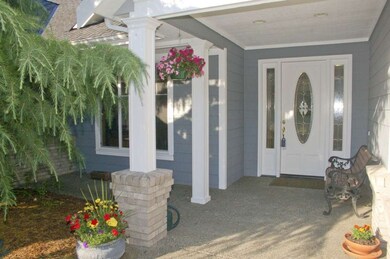
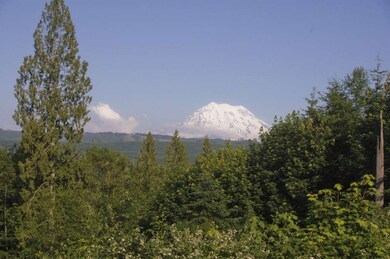
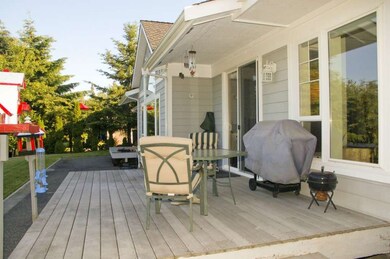
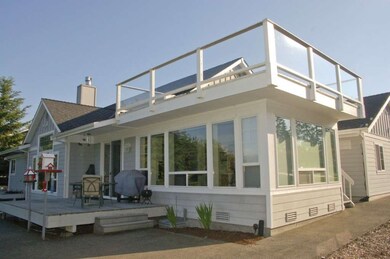
Enjoy breathtaking mountain and territorial views from this exceptional custom rambler in the gated Glacier Vista community. Designed for effortless single-level living, this home offers 3 bedrooms plus a dedicated office, soaring vaulted ceilings, gleaming hardwood floors, and expansive windows that fill the home with natural light. The spacious kitchen features a walk-in pantry and opens to inviting living and dining spaces ideal for entertaining. Situated on a .42-acre lot with a 3-car garage, A/C, rooftop viewing deck, and quality craftsmanship throughout, this home offers the perfect blend of comfort, privacy, and stunning scenery.

Listing Agent

Jim Clifford

Washington Realty Group License #16818 Listed on: 06/01/2026

Co-Listing Agent

Amanda Thomas

Washington Realty Group License #25019580

Source: Northwest Multiple Listing Service (NWMLS)

MLS#: 2528479

Northwest Multiple Listing Service (NWMLS)

Home Details

Home Type

  • Single Family

Est. Annual Taxes

  • $7,960

Year Built

  • Built in 2002

Lot Details

  • 18,631 Sq Ft Lot
  • Lot Dimensions are 91 x 191 x 120 x 170
  • Street terminates at a dead end
  • Gated Home
  • Brush Vegetation
  • Level Lot
  • Sprinkler System
  • Garden

HOA Fees

  • $83 Monthly HOA Fees

Home Design

  • Brick Exterior Construction
  • Poured Concrete
  • Composition Roof
  • Wood Siding
  • Cement Board or Planked
  • Wood Composite

Interior Spaces

  • 2,557 Sq Ft Home
  • 1-Story Property
  • Vaulted Ceiling
  • Ceiling Fan
  • Skylights
  • Gas Fireplace
  • French Doors
  • Dining Room
  • Territorial Views
  • Home Security System
  • Washer

Kitchen

  • Stove
  • Microwave
  • Dishwasher
  • Disposal

Flooring

  • Wood
  • Laminate
  • Vinyl Plank
  • Vinyl

Bedrooms and Bathrooms

  • 3 Main Level Bedrooms
  • Walk-In Closet
  • Bathroom on Main Level

Parking

  • Attached Garage
  • Driveway

Outdoor Features

  • Rooftop Deck
  • Patio

Utilities

  • High Efficiency Air Conditioning
  • High Efficiency Heating System
  • Heat Pump System
  • Propane
  • Water Heater
  • Septic Tank
  • High Speed Internet
  • Cable TV Available

Listing and Financial Details

Community Details

Overview

  • Association fees include common area maintenance
  • Glacier Vista Eric Association
  • Graham Subdivision
  • The community has rules related to covenants, conditions, and restrictions

Security

  • Gated Community

Home Details

Home Type

Single Family

Est. Annual Taxes

$7,960

Year Built

Built in 2002

Lot Details

0.43 Acres

HOA Fees

$83 per month

Listing Details

  • Property Type: Residential
  • Property Sub Type: Single Family Residence
  • StyleCode: 10 - 1 Story
  • Year Built: 2002
  • Inclusions: Dishwasher(s),Garbage Disposal,Microwave(s),Refrigerator(s),Stove(s)/Range(s),Washer(s)
  • MLS Status: Active
  • Prev Status: Active
  • Unit Levels: One
  • New Construction: No
  • Structure Type: House
  • CalculatedSquareFootage: 2557
  • EffectiveYearBuiltSource: Public Records
  • SeniorExemption: false
  • NWM_DPRUrl: https://www.workforce-resource.com/dpr/listing_results/NWMLS/2528479, https://www.workforce-resource.com/dpr/listing/NWMLS/2528479?w=Consumer&agent=679
  • NWM_ADUCount: 0
  • Special Features: VirtualTour

Interior Features

  • Fireplaces: 1
  • Basement: None
  • Appliances: Dishwasher, Disposal, Microwave, Refrigerator, Stove(s)/Range(s), Washer
  • Full Bathrooms: 2
  • Half Bathrooms: 1
  • Total Bedrooms: 3
  • Entry Location: Main
  • Fireplace Features: Gas
  • Fireplace: Yes
  • Flooring: Hardwood, Laminate, Vinyl, Vinyl Plank
  • Interior Amenities: Bath Off Primary, Ceiling Fan(s), Dbl Pane/Storm Window, Dining Room, Fireplace, French Doors, Security System, Skylight(s), Sprinkler System, Vaulted Ceiling(s), Walk-In Closet(s), Water Heater
  • Living Area: 2557
  • Main Level Bathrooms: 3
  • Main Level Bedrooms: 3
  • BathsFullMain: 2
  • SquareFootageFinished: 2557
  • SquareFootageUnfinished: 0
  • BathsFullLower: 0
  • BathsFullUpper: 0
  • BathsHalfLower: 0
  • BathsHalfMain: 1
  • BathsHalfUpper: 0
  • BathsThreeQuarterLower: 0
  • BathsThreeQuarterMain: 0
  • BathsThreeQuarterUpper: 0
  • BedroomsLower: 0
  • BedroomsUpper: 0
  • AppliancesIncluded: Dishwasher(s),Garbage Disposal,Microwave(s),Refrigerator(s),Stove(s)/Range(s),Washer(s)

Exterior Features

  • Roof: Composition
  • View: Mountains, Territorial
  • Lot Features: Dead End Street, Paved, Sidewalk
  • View: Yes
  • Waterfront: No
  • Construction Type: Brick, Cement Plank, Wood
  • Exterior Features: Brick, Cement Planked, Wood, Wood Products
  • Foundation Details: Poured Concrete

Garage/Parking

  • Attached Garage: Yes
  • Carport Y N: No
  • Covered Parking Spaces: 3
  • Garage Yn: Yes
  • Open Parking: No
  • Parking Features: Driveway, Attached Garage
  • Total Parking Spaces: 3

Utilities

  • Sewer: Septic Tank
  • Water Source: Public
  • Security: Security Gate, Security System
  • Cooling: 90%+ High Efficiency, Heat Pump
  • Cooling Y N: Yes
  • Heating: 90%+ High Efficiency, Heat Pump
  • Heating Yn: Yes
  • PowerCompany: PSE
  • SewerCompany: Septic
  • WaterCompany: Thurston County PUD
  • WaterHeaterLocation: Garage
  • WaterHeaterType: Electric

Condo/Co-op/Association

  • Community Features: CCRs, Gated
  • Senior Community: No
  • Association Fee: 1000
  • Association Fee Frequency: Annually
  • Association: Yes
  • AssociationContactName: Glacier Vista - Eric

Fee Information

  • Association Fee Includes: Common Area Maintenance

Schools

  • Junior High Dist: Bethel
  • High School: Buyer To Verify
  • Middle Or Junior School: Buyer To Verify

Lot Info

  • Parcel Number: 7001220050
  • Topography: Level,Partial Slope
  • Land Lease: No
  • Lot Size Acres: 0.4277
  • Lot Size: 91 x 191 x 120 x 170
  • Lot Size Sq Ft: 18631
  • Zoning: RSR
  • Irrigation Water Rights: No
  • ShowMapLink: true
  • SiteFeatures: Cable TV,Gated Entry,High Speed Internet,Patio,Propane,Rooftop Deck,Sprinkler System
  • MLSLotSizeSource: Public Records
  • ZoningJurisdiction: County

Green Features

  • Power Production Type: Electric, Natural Gas, Propane

Rental Info

  • ShortTermRentalYN: false

Tax Info

  • Year: 2026
  • Tax Annual Amount: 7960.3

Multi Family

  • EnergySource: Electric,Natural Gas,Propane

MLS Schools

  • Elementary School: Buyer To Verify

Map

Range of Values:

--
Value Increase
--
Percent Increase
--
Adjusted for Inflation
Collateral Analytics

Collateral Analytics Collateral Analytics AVMs (Automated Valuation Model) employ a number of statistical approaches combined with neighborhood-specific comparable selection guarantees the most up-to-date and precise valuations.

Not Available

Collateral Analytics does not have data for the current month. Please view the chart for historical values.

ICE

ICE Mortgage Technology ICE Mortgage Technology’s AVM (Automated Valuation Model) is a state-of-the-art online residential property valuation tool that provides a quick and accurate estimate of the value of almost any home in the U.S.

Not Available

ICE Mortgage Technology does not have data for the current month. Please view the chart for historical values.

First American

First American First American Data & Analytics’ next-generation AVM combines unrivaled data assets with a blended ensemble of valuation models to produce highly accurate, reliable valuations you can trust.

Not Available

First American does not have data for the current month. Please view the chart for historical values.

Quantarium

Quantarium Quantarium’s valuation service, repeatedly proven the industry’s most accurate and comprehensive, is supercharged with a self-learning and auto-tuning AI engine that continually becomes smarter and more accurate as it processes daily inputs from the industry’s leading RE data lake.

Not Available

Quantarium does not have data for the current month. Please view the chart for historical values.

Average Value
Not Available
List Price
Sold Price
Create a Home Valuation Report for This Property
The Home Valuation Report is an in-depth analysis detailing your home's value as well as a comparison with similar homes in the area

Tax History

We collect this data history from publicly available records. To have your information removed, we recommend requesting removal directly through your county’s website.

Year Tax Paid Tax Assessment Tax Assessment Total Assessment is a certain percentage of the fair market value that is determined by local assessors to be the total taxable value of land and additions on the property. Land Improvement
2025 $7,808 $743,600 $135,200 $608,400
2024 $7,128 $721,700 $135,200 $586,500
2023 $7,128 $617,300 $134,400 $482,900
2022 $7,626 $696,800 $161,200 $535,600
2021 $7,163 $522,700 $117,200 $405,500
2019 $5,695 $494,800 $98,800 $396,000
2018 $6,880 $467,300 $94,200 $373,100
2017 $3,092 $451,300 $73,900 $377,400
2016 $5,579 $373,300 $67,700 $305,600
2014 $4,737 $332,200 $61,100 $271,100
2013 $4,737 $311,600 $67,700 $243,900
Source: Public Records

Property History

We collect this data history from publicly available records. To have your information removed, we recommend requesting removal directly through your county’s website.

Date Event Price List to Sale Price per Sq Ft Prior Sale
06/15/2026 06/15/26 Price Changed $760,000 -1.9% $297 / Sq Ft
06/01/2026 06/01/26 For Sale $774,950 +136.8% $303 / Sq Ft
05/02/2013 05/02/13 Sold $327,300 0.0% $114 / Sq Ft View Prior Sale
03/23/2013 03/23/13 Pending -- -- --
07/06/2012 07/06/12 For Sale $327,300 -- $114 / Sq Ft
Source: Northwest Multiple Listing Service (NWMLS)

Purchase History

We collect this data history from publicly available records. To have your information removed, we recommend requesting removal directly through your county’s website.

Date Type Sale Price Title Company
Interfamily Deed Transfer -- Fidelity Natl Title Group
Quit Claim Deed -- Chicago Title
Warranty Deed $327,300 Fatco
Warranty Deed $385,000 Rainier Title Company
Warranty Deed $349,950 First American Title Ins Co
Warranty Deed $80,000 Chicago Title Insurance Co
Source: Public Records

Mortgage History

We collect this data history from publicly available records. To have your information removed, we recommend requesting removal directly through your county’s website.

Date Status Loan Amount Loan Type
Open $712,500 Reverse Mortgage Home Equity Conversion Mortgage
Closed $525,000 Reverse Mortgage Home Equity Conversion Mortgage
Previous Owner $249,950 Purchase Money Mortgage
Previous Owner $90,000 No Value Available
Source: Public Records

About the Listing Agent

Jim Clifford

Washington Realty Group

(253) 544-4702

Section Image

Real estate has been at the core of Jim’s endeavors for many years, which eventually led him to open his brokerage back in 1998. Prior to Washington Realty Group, he served as designated broker for Northwest Community Brokers. He is proud to say that with his help, that company grew from having 3 people in the office to over 50.

Since starting his own company, he has shifted his focus to helping people buy and sell individual homes, lots, and investment properties. He has successfully

Jim's Other Listings

  • 20116 53rd Avenue Ct E, Spanaway, WA 98387

    $499,000

    • 3 Beds
    • 2 Baths
    • 1,640 Sq Ft
    • 20116 53rd Avenue Ct E
    • Spanaway, WA

    Charming Spanaway rambler on a spacious .32-acre lot! This well-cared-for 3 bed, 2 bath home offers an open-concept layout, inviting living spaces, spacious island kitchen, attached 2-car garage, and a large fully fenced backyard. Enjoy outdoor living with a patio, storage area, and RV parking. Located in an established neighborhood close to amenities and commuter routes. A wonderful opportunity

    Jim Clifford Washington Realty Group

    Section Image
  • 13405 97th Ave E Unit 107, Puyallup, WA 98373

    $239,900

    • 1 Bed
    • 1 Bath
    • 710 Sq Ft
    • 13405 97th Ave E
    • Unit 107
    • Puyallup, WA

    Enjoy the comfort and convenience of this ground-floor 1-bedroom, 1-bath condo in the sought-after Trio Condo community. With an open layout, plenty of natural light, and a private patio, this home is easy to enjoy inside and out. The spacious bedroom and functional living spaces make it a great fit for everyday living, while the ground-floor location offers added convenience. Close to shopping,

    Jim Clifford Washington Realty Group

    Section Image
  • 9623 183rd Ave E, Bonney Lake, WA 98391

    $1,300,000

    • 4 Beds
    • 3 Baths
    • 3,904 Sq Ft
    • 9623 183rd Ave E
    • Bonney Lake, WA

    Experience elevated living in this expansive 4,383 sq ft home designed to capture one of the Pacific Northwest’s most iconic sights with an unobstructed view of Mount Rainier. With 2,136 sq ft on the main level and 1,768 sq ft on the daylight basement level, this home offers both space and flexibility for a variety of lifestyles. The main level features a bright and open living room anchored by a

    Jim Clifford Washington Realty Group

    Section Image
  • 5813 -5815 98th St E, Puyallup, WA 98373

    $500,000 Pending

    • 4 Beds
    • 2 Baths
    • 1,800 Sq Ft
    • 5813 -5815 98th St E
    • Puyallup, WA

    Don't miss this well-maintained one-story duplex nestled in a Puyallup neighborhood. 5813-5815 98th St E offers investors a turnkey income-producing property with strong rental demand in one of Pierce County's fastest-growing communities.This duplex delivers solid returns from day one with low operating expenses that keep net operating income healthy — making this an attractive addition to any

    Jim Clifford Washington Realty Group

    Section Image
  • 322 7th St SW Unit 1-4, Puyallup, WA 98371

    $865,000 $10K PRICE DROP

    • 7 Beds
    • 4 Baths
    • 3,146 Sq Ft
    • 322 7th St SW
    • Unit 1-4
    • Puyallup, WA

    Excellent Multi-Family Investment Opportunity in Downtown Puyallup!Well-maintained single-story 4-plex located in a desirable Puyallup location, offering strong rental appeal and investment potential. Situated at 322 7th St SW, this property features a practical one-level layout, appealing to a broad tenant base. Amenities include a shared on-site laundry room and convenient alley access, with

    Jim Clifford Washington Realty Group

    Section Image
  • 11948 64th St E, Puyallup, WA 98372

    $599,900 $50K PRICE DROP

    • 4 Beds
    • 2.5 Baths
    • 2,378 Sq Ft
    • 11948 64th St E
    • Puyallup, WA

    The best reason to live here is simply that this is a good home that will provide you with all the open space, individual rooms, and versatility you could want. What is so surprising about this home is the location. It is unexpectedly convenient, with easy access to Hwy 167, Hwy 512, Hwy 410, and Meridian Ave North. No matter what direction you are heading, getting there is easy. Situated on a

    Jim Clifford Washington Realty Group

    Section Image
  • 205 Spring Place, Enumclaw, WA 98022

    $648,500

    • 3 Beds
    • 2.5 Baths
    • 2,150 Sq Ft
    • 205 Spring Place
    • Enumclaw, WA

    Well-maintained 3-bedroom, 2.5-bath home located on a cul-de-sac with a functional floor plan designed for comfortable living. Bright, open living spaces flow into the kitchen and main gathering area, creating an ideal layout for everyday living and entertaining. The spacious primary suite features an en-suite bath, while two additional bedrooms offer flexibility for guests, work, or hobbies.

    Jim Clifford Washington Realty Group

    Section Image
  • 7600 52nd Ave W Unit 47, Lakewood, WA 98499

    $440,000 $10K PRICE DROP

    • 2 Beds
    • 2 Baths
    • 1,265 Sq Ft
    • 7600 52nd Ave W
    • Unit 47
    • Lakewood, WA

    Welcome to easy, low-maintenance living in the heart of Lakewood! This well-designed rambler with two bedrooms plus a den/office condo offers the perfect blend of comfort, functionality, and privacy—ideal for today’s lifestyle. Step into a spacious open-concept living and dining area featuring soaring vaulted ceilings and a cozy gas fireplace, creating a bright and inviting atmosphere that lives

    Jim Clifford Washington Realty Group

    Section Image
  • 15708 92nd Ct SE, Yelm, WA 98597

    $359,000 $20K PRICE DROP

    • 3 Beds
    • 2 Baths
    • 1,472 Sq Ft
    • 15708 92nd Ct SE
    • Yelm, WA

    Ever wanted to just start over? That's what this home wants. The floor plan has all the amenities that make it distinctive and, at the same time, functional. You can not help but be attracted to the open living room, dining room, and kitchen with the large covered deck just outside of the dining area. The hallway to the bedrooms gives it a flare of special design thought, rather than a simple

    Jim Clifford Washington Realty Group

    Section Image

Source: Northwest Multiple Listing Service (NWMLS)

MLS Number: 2528479

Northwest Multiple Listing Service (NWMLS)

APN: 700122-0050

Your Personal Tour Guide

Ask me questions while you tour the home.