

Move-In Specials
If you were displaced by the Spokane fires, we're here to help. For a limited time, we're waiving application, administrative, and pet fees to help lower your move-in costs. Contact our leasing office for details and eligibility.
Highlights
- Pool
- Walk-In Closets
- Spa
- Fireplace
- Dog Park
- Picnic Area
About Aspen
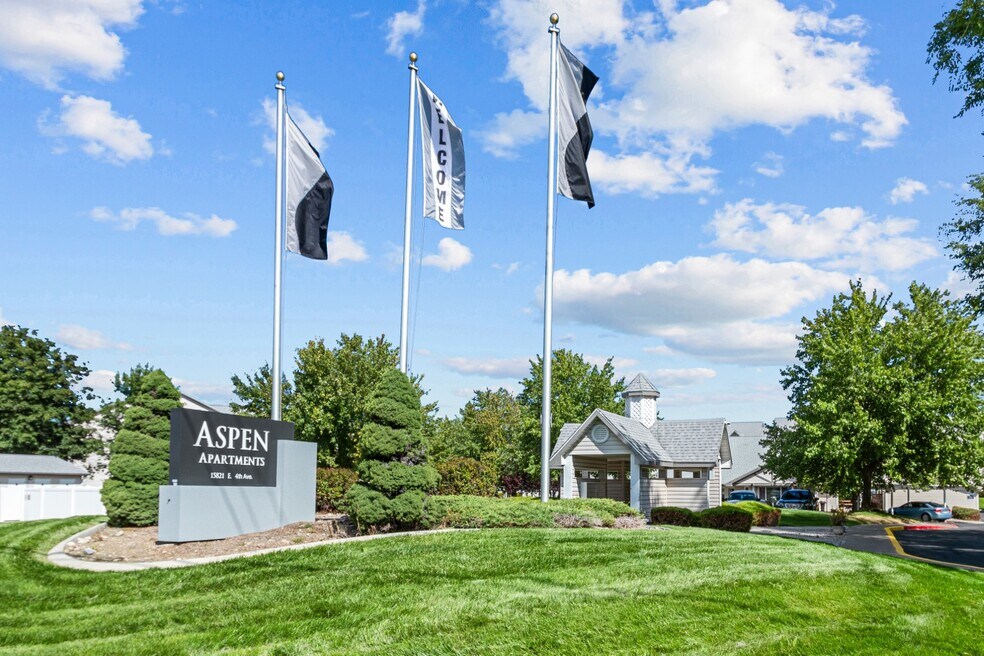
Just off I-90 in appealing Spokane Valley, Aspen Apartments with their one, two and three bedroom apartment floorplans are exactly what you have been searching for! Close to Spokane Valley Mall and CenterPlace Regional Event Center, Aspen Apartments has all the convenience of living in the city, with all the comfort and quiet of a tranquil residential neighborhood. Local parks, bus lines, and schools are all integral to life in this friendly community, and you are sure to feel right at home at Aspen Apartments!We are now offering self-guided tours! Visit our property website directly to schedule your self-guided tour on your terms! No matter what option you choose, our team will be here to help answer any questions.

Pricing and Floor Plans
The total monthly price shown includes only the required fees. Additional fees may still apply to your rent. Use the rental calculator to estimate all potential associated costs.
1 Bedroom
One Bed One Bath B
- 1 Bed
- 1 Bath
- 764 Sq Ft
| Unit | Total Price | Sq Ft | Availability | Unit Details |
|---|---|---|---|---|
| B107 | $1,278 | 764 | Sep 18 |
One Bed One Bath A
- 1 Bed
- 1 Bath
- 689 Sq Ft
2 Bedrooms
Two Bed One Bath A
- 2 Beds
- 1 Bath
- 907 Sq Ft
| Unit | Total Price | Sq Ft | Availability | Unit Details |
|---|---|---|---|---|
| F222 | $1,418 | 907 | Sep 10 |
Two Bed One Bath B
- 2 Beds
- 1 Bath
- 914 Sq Ft
| Unit | Total Price | Sq Ft | Availability | Unit Details |
|---|---|---|---|---|
| E319 | $1,543 | 914 | Sep 9 | |
| B105 | $1,458 | 914 | Sep 18 | |
| B206 | $1,433 | 914 | Sep 30 |
Two Bed Two Bath A
- 2 Beds
- 2 Baths
- 921 Sq Ft
Two Bed Two Bath B
- 2 Beds
- 2 Baths
- 962 Sq Ft
Two Bed Two Bath C
- 2 Beds
- 2 Baths
- 1,001 Sq Ft
Two Bed Two Bath w/ Den
- 2 Beds
- 2 Baths
- 1,200 Sq Ft
3 Bedrooms
Three Bed Two Bath A
- 3 Beds
- 2 Baths
- 1,190 Sq Ft
Three Bed Two Bath B
- 3 Beds
- 2 Baths
- 1,200 Sq Ft
Fees and Policies
The fees below are based on community-supplied data and may exclude additional fees and utilities. Use the Rent Estimate Calculator to determine your monthly and one-time costs based on your requirements.
Property Fee Disclaimer: Based on community-supplied data and independent market research. Subject to change without notice. May exclude fees for mandatory or optional services and usage-based utilities.
Community Details
Property Information
- Built in 1996
- 162 units/3 stories
Lease Options
- 12 mo
Community Amenities
Property Services
- Property Manager on Site
Shared Community
- Clubhouse
- Lounge
- Walk-Up
Fitness & Recreation
- Fitness Center
- Playground
- Pool
- Spa
Outdoor Features
- Picnic Area
- Grill
- Dog Park
Additional Amenities
- BBQ and Fireplace
- BILT Rewards
- Built-in Shelves and Organizers
- Carport
- Close to Parks
- Flexible Rent Payments
- Generous Closet Space
- Luxury Vinyl Plank Floors in Select Homes
- Pet Friendly
- Private Balconies and Patios
- Spacious, open-concept floor plans
Apartment Features
Indoor Features
- Air Conditioning
- Fireplace
- Storage Space
- Washer/Dryer
- High Speed Internet Access
- Wi-Fi
- Smoke Free
Kitchen Features & Appliances
- Dishwasher
- Kitchen
- Refrigerator
Model Details
- Walk-In Closets
- Balcony
- Patio
Matterport 3D Tours
Map
- 304 S Conklin Rd Unit Lot 5
- 304 S Conklin Rd Unit 11
- 522 S Shelley Lake Ln
- 506 S Shelley Lake Ln
- 304 S Conklin #36 Rd Unit 304 S Conklin Rd 36
- 527 S Shelley Lake Ln
- 804 S Shelley Lake Ln
- 19 N Conklin Rd
- 837 S Shelley Lake Ln
- 16305 E Riverside Ave
- 840 S Shelley Lake Ln
- 859 S Shelley Lake Ln
- 16411 E 10th Ln
- 1001 S Century Rd
- 15010 E 2nd Ave
- 1005 S Century Rd
- 1009 S Century Rd
- 313 S Burns Rd
- 1006 S Century Rd
- 520 S Lucille Ct
- 15913 E 4th Ave
- 15720 E 4th Ave
- 15615 E 4th Ave
- 511 S Sullivan Rd
- 15408 E 4th Ave
- 215 S Conklin Rd
- 15922 E Valleyway Ave
- 16511 E Sprague Ave
- 16102 E Broadway Ave
- 16618 E Broadway Ave
- 16708 E Broadway Ave
- 16609 E Desmet Ct
- 16621 E Indiana Ave
- 17016 E Indiana Pkwy
- 16807 E Mission Pkwy
- 13313 E 4th Ave
- 18417 E Appleway Ave
- 726 N McDonald Rd
- 116 N Barker Rd
- 13320 E Mission Ave
Ask me questions while you tour the home.