
Tyler Labod
REAL BROKER, LLC
(689) 209-1880
101 Total Sales
2 in Sawgrass Bay
$515K - $605K Price Range

Estimated Value: $361,000 - $381,000
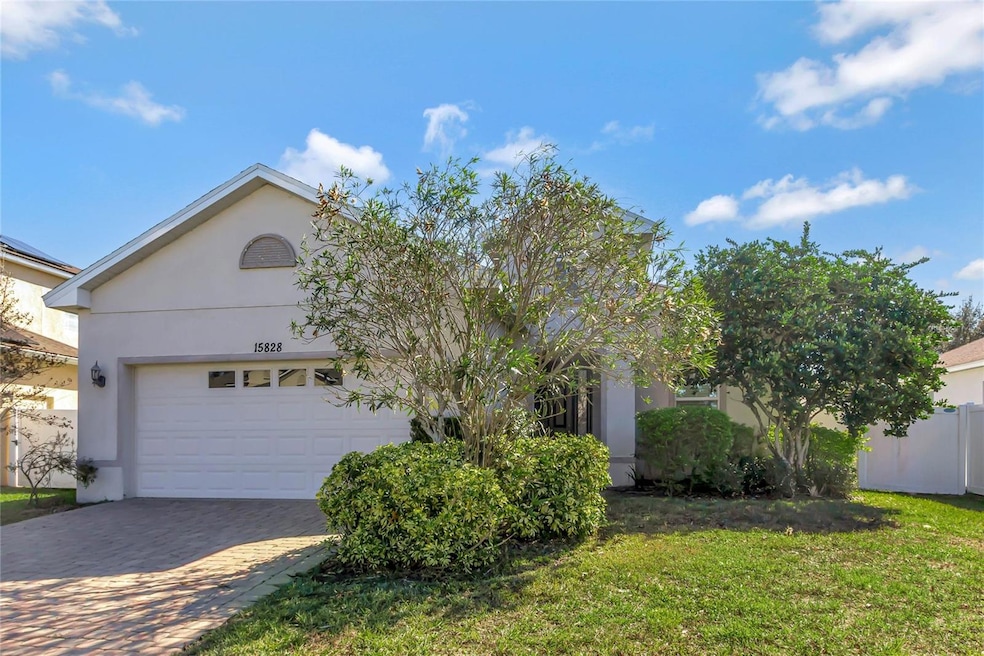
Welcome to this beautifully appointed 3-bedroom, 2-bath home, ideally located in the sought-after Greater Lakes/Sawgrass Grove community. This peaceful neighborhood features a large pool and playground, offering endless fun and relaxation for the whole family. Upon entering, you'll immediately appreciate the bright, airy feel and open floor plan that flows effortlessly from room to room. The home is finished with stylish tile flooring throughout, offering both elegance and easy maintenance. The kitchen is a standout with abundant counter space, perfect for preparing meals. Upgraded granite countertops and stainless steel appliances add both luxury and functionality to this chef-friendly space. The spacious master suite provides a serene retreat, featuring an oversized en-suite with a large walk-in closet, separate water closet, granite vanity countertop with dual sinks, and a tiled shower for a spa-like experience. Step outside to the covered, screened porch—an ideal spot to sip your morning coffee or unwind in the peaceful privacy of your fenced-in backyard. This home is centrally located in Florida, just a short drive from the world-renowned theme parks and beautiful beaches. Plus, with its inland location, you can enjoy peace of mind during hurricane season—no need to worry about evacuations or storm surges, offering added security and comfort. Call today for your private viewing.
Last Agent to Sell the Property
SALLY LOVE REAL ESTATE Brokerage Phone: 352-399-2010 License #3072784 Listed on: 01/07/2025
We collect this data history from publicly available records. To have your information removed, we recommend requesting removal directly through your county’s website.
Tyler Labod
REAL BROKER, LLC
(689) 209-1880
101 Total Sales
2 in Sawgrass Bay
$515K - $605K Price Range
Thomas Nickley
KELLER WILLIAMS REALTY AT THE PARKS
(321) 204-0603
879 Total Sales
2 in Sawgrass Bay
$386K - $430K Price Range
Luis Castellano
NAIM REAL ESTATE LLC
(321) 209-6523
81 Total Sales
1 in Sawgrass Bay
$355,000 Price
April Stevenson
SELLSTATE INNOVATION REALTY
(352) 747-0856
51 Total Sales
1 in Sawgrass Bay
$580,000 Price
Kassandra Lopez
EXP REALTY LLC
(352) 717-8903
74 Total Sales
1 in Sawgrass Bay
$390,000 Price
Maxwell Wardlaw, PA
EPIQUE REALTY INC.
(689) 209-1458
46 Total Sales
1 in Sawgrass Bay
$486,000 Price
We collect this data history from publicly available records. To have your information removed, we recommend requesting removal directly through your county’s website.
| Date | Buyer | Sale Price | Title Company |
|---|---|---|---|
| $375,000 | Stewart Title | ||
| Ahmed Mahammed Jamal Eldin Jabr A | $159,300 | Universal Land Title Llc | |
| Estancia Orlando Llc | -- | Attorney |
We collect this data history from publicly available records. To have your information removed, we recommend requesting removal directly through your county’s website.
| Date | Status | Borrower | Loan Amount |
|---|---|---|---|
| Open | $368,207 |
We collect this data history from publicly available records. To have your information removed, we recommend requesting removal directly through your county’s website.
| Date | Event | Price | List to Sale | Price per Sq Ft |
|---|---|---|---|---|
| 06/16/2025 06/16/25 | Sold | $375,000 | 0.0% | $220 / Sq Ft |
| 05/06/2025 05/06/25 | Pending | -- | -- | -- |
| 04/29/2025 04/29/25 | For Sale | $375,000 | 0.0% | $220 / Sq Ft |
| 02/06/2025 02/06/25 | Off Market | $375,000 | -- | -- |
| 01/07/2025 01/07/25 | For Sale | $375,000 | 0.0% | $220 / Sq Ft |
| 09/18/2023 09/18/23 | Rented | $2,000 | 0.0% | -- |
| 09/11/2023 09/11/23 | Under Contract | -- | -- | -- |
| 08/16/2023 08/16/23 | Price Changed | $2,000 | -14.9% | $1 / Sq Ft |
| 05/24/2023 05/24/23 | Price Changed | $2,350 | -6.0% | $1 / Sq Ft |
| 05/10/2023 05/10/23 | For Rent | $2,500 | +13.6% | -- |
| 02/19/2022 02/19/22 | Rented | -- | -- | -- |
| 02/18/2022 02/18/22 | Under Contract | -- | -- | -- |
| 02/04/2022 02/04/22 | For Rent | $2,200 | +46.7% | -- |
| 05/30/2017 05/30/17 | Off Market | $1,500 | -- | -- |
| 03/01/2017 03/01/17 | Rented | $1,500 | 0.0% | -- |
| 02/07/2017 02/07/17 | For Rent | $1,500 | 0.0% | -- |
| 02/07/2017 02/07/17 | Rented | $1,500 | -- | -- |
We collect this data history from publicly available records. To have your information removed, we recommend requesting removal directly through your county’s website.
| Year | Tax Paid | Tax Assessment Tax Assessment Total Assessment is a certain percentage of the fair market value that is determined by local assessors to be the total taxable value of land and additions on the property. | Land | Improvement |
|---|---|---|---|---|
| 2026 | $5,590 | $323,764 | $79,500 | $244,264 |
| 2025 | $5,188 | $320,795 | $53,000 | $267,795 |
| 2024 | $5,188 | $320,795 | $53,000 | $267,795 |
| 2023 | $5,188 | $312,390 | $53,000 | $259,390 |
| 2022 | $4,440 | $244,224 | $43,000 | $201,224 |
| 2021 | $4,277 | $194,551 | $0 | $0 |
| 2020 | $4,163 | $184,276 | $0 | $0 |
| 2019 | $4,312 | $184,276 | $0 | $0 |
| 2018 | $4,103 | $174,002 | $0 | $0 |
| 2017 | $3,872 | $159,654 | $0 | $0 |
| 2016 | $3,927 | $159,654 | $0 | $0 |
| 2015 | $3,902 | $156,852 | $0 | $0 |
| 2014 | $3,657 | $134,677 | $0 | $0 |
Seller's Agent in 2025
Kathy Reeg
SALLY LOVE REAL ESTATE
(321) 947-2364
1 in this area
35 Total Sales
DC
Buyer's Agent in 2025
Danni Cruz, LLC
LET'S OWN FL, LLC
(407) 613-2397
1 in this area
36 Total Sales
Buyer's Agent in 2023
Cara Britain
CENTURY 21 CARIOTI
(407) 680-3960
18 Total Sales
Source: Stellar MLS
MLS Number: G5091001
APN: 10-24-26-0010-000-11700
Disclaimer: Certain information contained herein is derived from information provided by parties other than Homes.com. All information provided is deemed reliable, but is not guaranteed to be accurate and should be independently verified.
All data is obtained from various sources and may not have been verified by broker or MLS GRID. Supplied Open House Information is subject to change without notice. All information should be independently reviewed and verified for accuracy. Properties may or may not be listed by the office/agent presenting the information. Some IDX listings have been excluded from this website. IDX information is provided exclusively for personal, non-commercial use, and may not be used for any purpose other than to identify prospective properties consumers may be interested in purchasing. Information is deemed reliable but not guaranteed.
Listings courtesy of Stellar MLS as distributed by MLS GRID.
Based on information submitted to the MLS GRID
Listing Information presented by local MLS brokerage: Ten-X - (888)-952-6393
Ask me questions while you tour the home.