NOT LISTED FOR SALE

15829 Mount Cross Rd Dry Fork, VA 24549

Estimated Value: $94,000 - $188,000

2 Beds
1 Bath
1,084 Sq Ft
$139/Sq Ft Est. Value

Sale Details

Date Sold: September 24, 2015

Last sale price $37,000 $34 Per Sq Ft

Est. 348% increase in value since last sale

Current estimated payment $946 / mo

20 Days on Market

Highlights

  • Wood Flooring
  • Main Floor Bedroom
  • Porch
  • Stony Mill Elementary School Rated A-
  • 1 Fireplace
  • Living Room

About This Home

As of September 2015

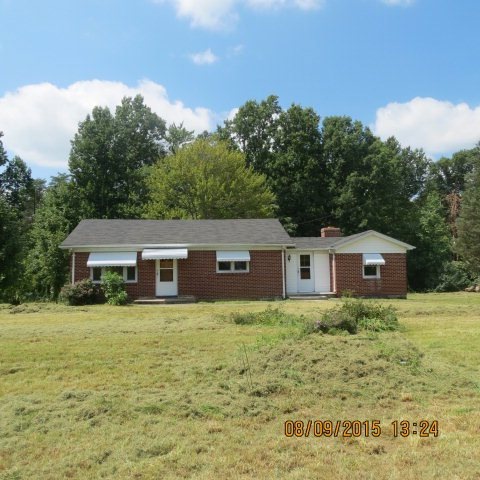
Spacious 2br 1ba brick home with about an acre of land. Home features a family room off of kitchen with fireplace. Also has 2 outbuildings behind home. Zoning listed as R-1. All info taken from property card and should be verified by buyer to their satisfaction.

Last Agent to Sell the Property

Tiffany Waller

Commonwealth LLC-REALTORS Brokerage Phone: 2766477772 License #0225188998 Listed on: 08/11/2015

Last Buyer's Agent

Cynthia Gammons

Commonwealth LLC-REALTORS License #0225099225

Home Details

Home Type

  • Single Family

Year Built

  • Built in 1952

Lot Details

  • 1.01 Acre Lot
  • Level Lot
  • Open Lot
  • Property is in good condition

Home Design

  • Brick Exterior Construction
  • Composition Roof

Interior Spaces

  • 1,084 Sq Ft Home
  • 1 Fireplace
  • Living Room
  • Crawl Space
  • Washer and Dryer Hookup

Flooring

  • Wood
  • Carpet
  • Vinyl

Bedrooms and Bathrooms

  • 2 Bedrooms
  • Main Floor Bedroom
  • Bathroom on Main Level
  • 1 Full Bathroom

Parking

  • Gravel Driveway
  • Open Parking

Outdoor Features

  • Outbuilding
  • Porch

Schools

  • Stoney Mill Elementary School
  • Tunstall Middle School
  • Tunstall High School

Utilities

  • Forced Air Heating and Cooling System
  • Well
  • Electric Water Heater
  • Septic Tank

Community Details

  • Dry Fork Subdivision

Home Details

Home Type

Single Family

Year Built

Built in 1952

Lot Details

1.01 Acres

Listing Details

  • Property Sub Type: Single Family Residence
  • Prop. Type: Residential
  • Lot Size: 1.01
  • Subdivision Name: Dry Fork
  • Directions: 58 East towards Danville. Turn left on Sandy River Road, go to the end and turn left on Medical Center Road. Turn right on Sugar Barbour Road(841). When get to end of road, turn left on Brookside Road, go about 2 miles and turn slightly left on Mount Cross Road. Home on the left.
  • Carport Y N: No
  • Garage Yn: No
  • Year Built: 1952
  • Kitchen Level: First
  • RoomBedroomLevel: First
  • RoomBathroomLevel: First
  • Attribution Contact: 2766477772
  • Special Features: None

Interior Features

  • Appliances: Electric Water Heater
  • Other Equipment: No Farm Equipment
  • Has Basement: Crawl Space
  • Full Bathrooms: 1
  • Total Bedrooms: 2
  • Fireplace Features: 1
  • Fireplaces: 1
  • Fireplace: Yes
  • Flooring: Carpet, Vinyl, Wood
  • Interior Amenities: 1st Floor Bedroom
  • Living Area: 1084
  • Living Room Living Room Level: First
  • Room Family Room Level: First

Exterior Features

  • Lot Features: Level, Open Lot
  • Waterfront Features: No Surface Water
  • Home Warranty: No
  • Construction Type: Brick
  • Other Structures: Outbuilding
  • Patio And Porch Features: Porch
  • Property Condition: Fair
  • Roof: Composition

Garage/Parking

  • Attached Garage: No
  • Open Parking: Yes
  • Parking Features: None, Gravel Drive

Utilities

  • Laundry Features: Dryer Hookup, Washer Hookup
  • Cooling: Central-Electric
  • Cooling Y N: Yes
  • Heating: Forced Air
  • Heating Yn: Yes
  • Sewer: Septic Tank
  • Utilities: Utilities Off
  • Water Source: Well

Schools

  • Elementary School: Stoney Mill
  • High School: Tunstall
  • Middle Or Junior School: Tunstall

Lot Info

  • Lot Size Sq Ft: 43995.6
  • Zoning: Other
  • ResoLotSizeUnits: Acres

Ownership History

We collect this data history from publicly available records. To have your information removed, we recommend requesting removal directly through your county’s website.

Date Name Owned For Owner Type

Purchase Details

Listed on
Aug 11, 2015
Closed on
Sep 23, 2015
Sold by
Bought by
Seller's Agent
Tiffany Waller
Commonwealth LLC-REALTORS
Buyer's Agent
Cynthia Gammons
Commonwealth LLC-REALTORS
List Price
$37,000
Sold Price
$37,000
Current Estimated Value
$165,841

Home Financials for this Owner

Home Financials are based on the most recent Mortgage that was taken out on this home.
Estimated Appreciation
$128,841
Avg. Annual Appreciation
13.89%

Purchase Details

Closed on
Feb 16, 2015
Sold by
Bought by
Source: Public Records
Create a Home Valuation Report for This Property
The Home Valuation Report is an in-depth analysis detailing your home's value as well as a comparison with similar homes in the area

Purchase History

We collect this data history from publicly available records. To have your information removed, we recommend requesting removal directly through your county’s website.

Date Buyer Sale Price Title Company
$37,000 None Available
$56,000 --
Source: Public Records

Mortgage History

We collect this data history from publicly available records. To have your information removed, we recommend requesting removal directly through your county’s website.

Date Status Borrower Loan Amount
Closed $50,000
Closed $83,637
Source: Public Records

Property History

We collect this data history from publicly available records. To have your information removed, we recommend requesting removal directly through your county’s website.

Date Event Price List to Sale Price per Sq Ft
09/24/2015 09/24/15 Sold $37,000 0.0% $34 / Sq Ft
09/01/2015 09/01/15 Pending -- -- --
08/11/2015 08/11/15 For Sale $37,000 -- $34 / Sq Ft
Source: Martinsville, Henry & Patrick Counties Association of REALTORS®

Tax History

We collect this data history from publicly available records. To have your information removed, we recommend requesting removal directly through your county’s website.

Year Tax Paid Tax Assessment Tax Assessment Total Assessment is a certain percentage of the fair market value that is determined by local assessors to be the total taxable value of land and additions on the property. Land Improvement
2025 $677 $109,200 $16,000 $93,200
2024 $612 $109,200 $16,000 $93,200
2023 $612 $109,200 $16,000 $93,200
2022 $584 $74,900 $16,000 $58,900
2021 $464 $74,900 $16,000 $58,900
2020 $464 $74,900 $16,000 $58,900
2019 $464 $74,900 $16,000 $58,900
2018 $464 $74,900 $16,000 $58,900
2017 $434 $74,900 $16,000 $58,900
2016 $434 $73,600 $12,000 $61,600
2015 $217 $73,600 $12,000 $61,600
2011 -- $73,500 $10,500 $63,000
Source: Public Records

Agents Affiliated with this Home

  • Section Image
  • Section Image
See All Agents

Map

Source: Martinsville, Henry & Patrick Counties Association of REALTORS®

MLS Number: 128611

APN: 1462-47-5794

Your Personal Tour Guide

Ask me questions while you tour the home.