
Bob Magiera
Hoosier Realtors
(930) 966-2273
109 Total Sales
3 in Greenfield
$246K - $365K Price Range

Estimated Value: $687,000 - $897,366
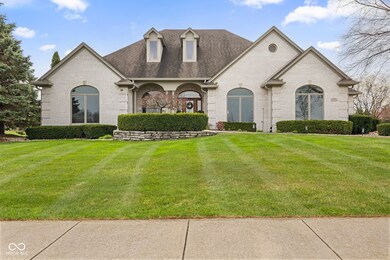
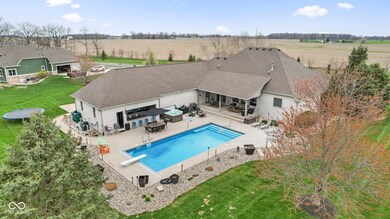
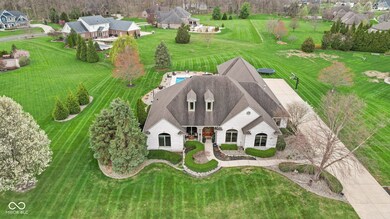
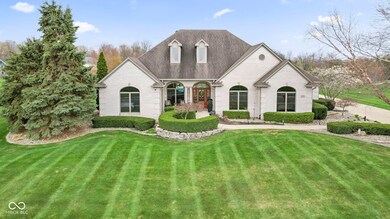
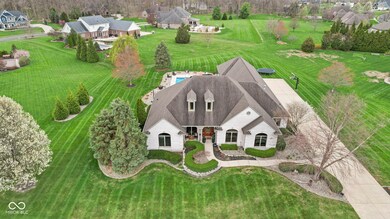
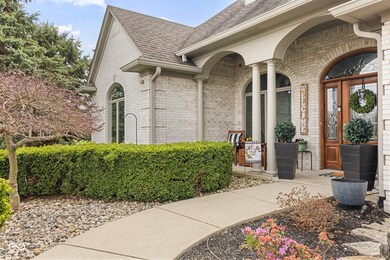
Experience refined living in this stunning 4-bedroom, 3.5-bathroom brick ranch, perfectly positioned on a lush 1-acre lot. Designed for those who appreciate effortless indoor-outdoor living, this exceptional residence offers a rare combination of roominess, comfort, and privacy. As you enter, you're welcomed by an expansive, light-filled floor plan that blends classic charm with modern updates. The gracious living spaces are ideal for both entertaining and intimate gatherings, while the gourmet kitchen is a chef's dream-complete with modern finishes, abundant storage, and a seamless flow into the great-room and dining room. Retreat to the serene and spacious primary suite, featuring a spa-inspired ensuite bath. Three additional, generously sized bedrooms and two well-appointed bathrooms ensure space and comfort for other occupants and guests alike. Step outside to your private backyard sanctuary, where an inground pool awaits with the built-in bar and pool house. Surrounded by manicured landscaping and mature trees, this outdoor haven offers the perfect setting for sun-drenched afternoons or elegant evening soirees. Additional features include: full-brick exterior, Oversized 4+ car garage and ample guest parking. Impeccably maintained grounds with room to customize. Located in a peaceful neighborhood with convenient access to shopping, dining, and top-rated schools.
Last Agent to Sell the Property
F.C. Tucker Company Brokerage Email: JeffAugust@talktotucker.com License #RB14046323 Listed on: 04/17/2025
Co-Listed By
F.C. Tucker Company Brokerage Email: JeffAugust@talktotucker.com License #RB14046001
Last Buyer's Agent
F.C. Tucker Company Brokerage Email: JeffAugust@talktotucker.com License #RB14046323 Listed on: 04/17/2025
We collect this data history from publicly available records. To have your information removed, we recommend requesting removal directly through your county’s website.
Bob Magiera
Hoosier Realtors
(930) 966-2273
109 Total Sales
3 in Greenfield
$246K - $365K Price Range
John Creamer
CENTURY 21 Scheetz
(833) 659-4482
146 Total Sales
1 in Greenfield
$480,500 Price
Michelle Highers
Home Bound Real Estate LLC
(317) 967-9384
54 Total Sales
12 in Greenfield
$110K - $364K Price Range
Lindsay Wolfe
Trueblood Real Estate
(463) 225-7411
83 Total Sales
2 in Greenfield
$245K - $260K Price Range
Kenneth Yoder
Hoosier, REALTORS®
(844) 599-0242
132 Total Sales
4 in Greenfield
$195K - $431K Price Range
Brian Wignall
F.C. Tucker Company
(877) 506-2672
340 Total Sales
3 in Greenfield
$165K - $254K Price Range
We collect this data history from publicly available records. To have your information removed, we recommend requesting removal directly through your county’s website.
| Date | Buyer | Sale Price | Title Company |
|---|---|---|---|
| -- | Stewart Title Company |
We collect this data history from publicly available records. To have your information removed, we recommend requesting removal directly through your county’s website.
| Date | Status | Borrower | Loan Amount |
|---|---|---|---|
| Open | $362,000 | ||
| Closed | Mcdonald Matthew A | $50,000 | |
| Closed | Mcdonald Matthew A | $300,000 | |
| Previous Owner | Ferrell Jack D | $328,800 | |
| Previous Owner | Ferrell Jack D | $190,000 |
We collect this data history from publicly available records. To have your information removed, we recommend requesting removal directly through your county’s website.
| Date | Event | Price | List to Sale | Price per Sq Ft | Prior Sale |
|---|---|---|---|---|---|
| 05/20/2025 05/20/25 | Sold | $925,000 | 0.0% | $182 / Sq Ft | |
| 04/26/2025 04/26/25 | Pending | -- | -- | -- | |
| 04/17/2025 04/17/25 | For Sale | $925,000 | +112.6% | $182 / Sq Ft | |
| 11/21/2017 11/21/17 | Sold | $435,000 | -11.2% | $91 / Sq Ft | View Prior Sale |
| 10/13/2017 10/13/17 | Pending | -- | -- | -- | |
| 08/08/2017 08/08/17 | Price Changed | $489,900 | -1.8% | $102 / Sq Ft | |
| 07/17/2017 07/17/17 | Price Changed | $499,000 | -0.2% | $104 / Sq Ft | |
| 06/21/2017 06/21/17 | Price Changed | $499,999 | 0.0% | $104 / Sq Ft | |
| 05/17/2017 05/17/17 | For Sale | $499,900 | -- | $104 / Sq Ft |
We collect this data history from publicly available records. To have your information removed, we recommend requesting removal directly through your county’s website.
| Year | Tax Paid | Tax Assessment Tax Assessment Total Assessment is a certain percentage of the fair market value that is determined by local assessors to be the total taxable value of land and additions on the property. | Land | Improvement |
|---|---|---|---|---|
| 2025 | $4,802 | $740,800 | $108,700 | $632,100 |
| 2024 | $4,984 | $720,200 | $108,700 | $611,500 |
| 2023 | $4,984 | $617,800 | $108,700 | $509,100 |
| 2022 | $4,453 | $574,800 | $52,200 | $522,600 |
| 2021 | $4,615 | $522,600 | $52,200 | $470,400 |
| 2020 | $3,645 | $469,400 | $45,000 | $424,400 |
| 2019 | $3,719 | $456,100 | $45,000 | $411,100 |
| 2018 | $3,442 | $460,900 | $45,000 | $415,900 |
| 2017 | $3,361 | $441,900 | $45,000 | $396,900 |
| 2016 | $3,568 | $427,900 | $45,000 | $382,900 |
| 2014 | $3,804 | $432,000 | $45,000 | $387,000 |
| 2013 | $3,804 | $436,200 | $45,000 | $391,200 |
Seller's Agent in 2025
Jeffrey Augustinovicz
F.C. Tucker Company
(317) 439-2893
63 Total Sales
Seller Co-Listing Agent in 2025
Patrick Bragg
F.C. Tucker Company
(317) 570-3800
119 Total Sales
Seller's Agent in 2017
Amy Borgmann
Borgmann Realty, LLC
(317) 462-4216
21 Total Sales
WA
Buyer's Agent in 2017
Wendy Ault
Reed, REALTORS®
Source: MIBOR Broker Listing Cooperative®
MLS Number: 22033176
APN: 30-11-29-004-040.000-002
Disclaimer: Certain information contained herein is derived from information provided by parties other than Homes.com. All information provided is deemed reliable, but is not guaranteed to be accurate and should be independently verified.
All data is obtained from various sources and may not have been verified by broker or MLS GRID. Supplied Open House Information is subject to change without notice. All information should be independently reviewed and verified for accuracy. Properties may or may not be listed by the office/agent presenting the information. Some IDX listings have been excluded from this website.
Listings courtesy of MIBOR Broker Listing Cooperative® as distributed by MLS GRID.
Based on information submitted to the MLS GRID
Ask me questions while you tour the home.