
Melissa Nelson
RLAH @properties
(443) 234-8479
8 Total Sales
2 in Odenton
$280K - $495K Price Range

Estimated Value: $640,192
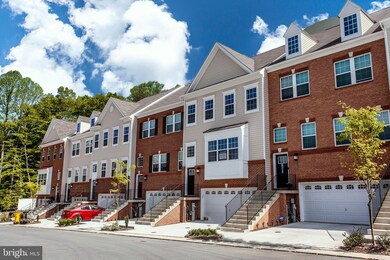
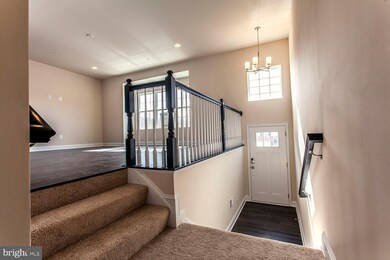
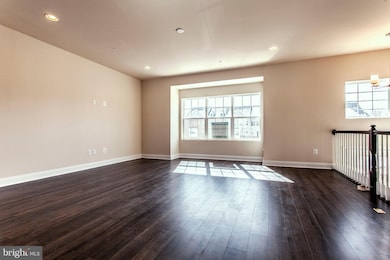
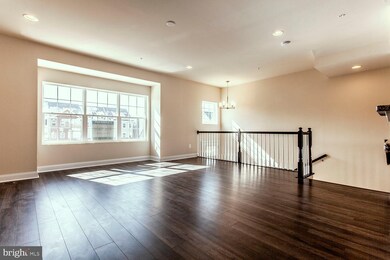
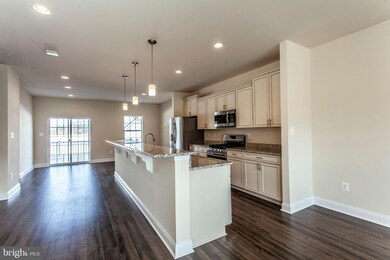
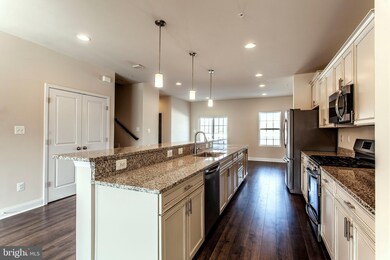
3 Bedrooms, 2 Full and 2 Half baths, 2 Car Garage Townhouse! Hardwood Floor on entire Main level & Lower Level. Gourmet Kitchen W/Granite countertop, SS Appliance and much more. community will have access/walking distance to the pool once built.Convenient location within minutes to Waugh chapel shopping center, close to Ft Meade, NSA, major routes. Closing assistance available with use of preferred lender and title.
Last Agent to Sell the Property
(410) 696-2268 enochmoon1@gmail.com Realty 1 Maryland, LLC License #610467 Listed on: 02/23/2019
We collect this data history from publicly available records. To have your information removed, we recommend requesting removal directly through your county’s website.
Melissa Nelson
RLAH @properties
(443) 234-8479
8 Total Sales
2 in Odenton
$280K - $495K Price Range
Kristi Neidhardt
Northrop Realty
(667) 802-2581
164 Total Sales
4 in Odenton
$306K - $701K Price Range
Elizabeth Osborn
Coldwell Banker Realty
(667) 225-3346
74 Total Sales
1 in Odenton
$355,000 Price
Russ Brown
Realty One Group Performance, LLC
(240) 839-6555
66 Total Sales
1 in Odenton
$665,000 Price
Mark Novak
Cummings & Co. Realtors
(443) 313-8872
204 Total Sales
2 in Odenton
$375K - $570K Price Range
Nicholas Badalian
Fathom Realty MD, LLC
(667) 239-8638
115 Total Sales
13 in Odenton
$284K - $625K Price Range
We collect this data history from publicly available records. To have your information removed, we recommend requesting removal directly through your county’s website.
| Date | Buyer | Sale Price | Title Company |
|---|---|---|---|
| $435,000 | Calatlantic Title Of Md Inc | ||
| $4,787,000 | North American Title |
We collect this data history from publicly available records. To have your information removed, we recommend requesting removal directly through your county’s website.
| Date | Status | Borrower | Loan Amount |
|---|---|---|---|
| Open | $427,121 |
We collect this data history from publicly available records. To have your information removed, we recommend requesting removal directly through your county’s website.
| Date | Event | Price | List to Sale | Price per Sq Ft |
|---|---|---|---|---|
| 06/03/2019 06/03/19 | Sold | $435,000 | -1.1% | $169 / Sq Ft |
| 04/23/2019 04/23/19 | Pending | -- | -- | -- |
| 04/22/2019 04/22/19 | Price Changed | $440,000 | -1.1% | $171 / Sq Ft |
| 02/23/2019 02/23/19 | For Sale | $444,990 | -- | $172 / Sq Ft |
We collect this data history from publicly available records. To have your information removed, we recommend requesting removal directly through your county’s website.
| Year | Tax Paid | Tax Assessment Tax Assessment Total Assessment is a certain percentage of the fair market value that is determined by local assessors to be the total taxable value of land and additions on the property. | Land | Improvement |
|---|---|---|---|---|
| 2025 | $5,462 | $538,200 | $170,000 | $368,200 |
| 2024 | $5,462 | $503,700 | $0 | $0 |
| 2023 | $4,871 | $469,200 | $0 | $0 |
| 2022 | $4,927 | $434,700 | $160,000 | $274,700 |
| 2020 | $4,752 | $422,167 | $0 | $0 |
| 2019 | $4,652 | $415,900 | $150,000 | $265,900 |
| 2018 | $532 | $52,500 | $52,500 | $0 |
Seller's Agent in 2019
Un McAdory
Realty 1 Maryland, LLC
(410) 300-8643
425 Total Sales
c
Buyer's Agent in 2019
chris chandler
Proplocate Realty
(571) 331-8435
Source: Bright MLS
MLS Number: MDAA374560
APN: 04-883-90248866
Disclaimer: Certain information contained herein is derived from information provided by parties other than Homes.com. All information provided is deemed reliable, but is not guaranteed to be accurate and should be independently verified.
The data relating to real estate for sale on this website appears in part through the BRIGHT Internet Data Exchange program, a voluntary cooperative exchange of property listing data between licensed real estate brokerage firms, and is provided by BRIGHT through a licensing agreement.
Listing information is from various brokers who participate in the Bright MLS IDX program and not all listings may be visible on the site.
The property information being provided on or through the website is for the personal, non-commercial use of consumers and such information may not be used for any purpose other than to identify prospective properties consumers may be interested in purchasing.
Some properties which appear for sale on the website may no longer be available because they are for instance, under contract, sold or are no longer being offered for sale.
Property information displayed is deemed reliable but is not guaranteed.
Copyright 2026 Bright MLS, Inc.
Ask me questions while you tour the home.