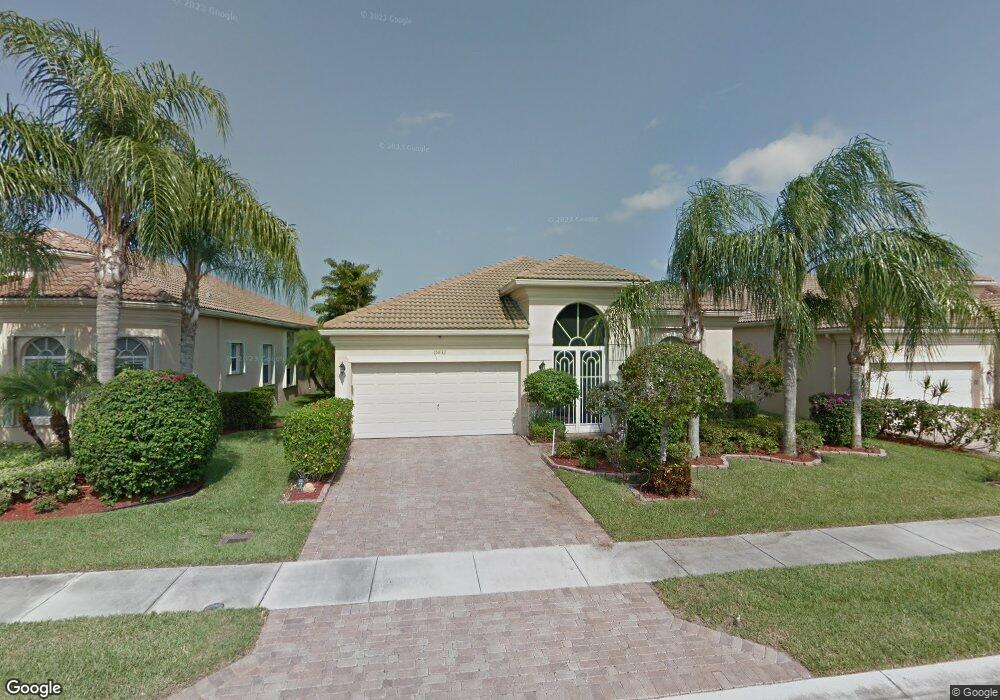
15832 Vivanco St Delray Beach, FL 33446
Delray Beach AreaEstimated payment $4,247/month
Highlights
- Lake Front
- Fitness Center
- Clubhouse
- Spanish River Community High School Rated A+
- Gated with Attendant
- Outdoor Living Area
About This Home
Welcome to Vizcaya a warm and friendly 55+ community in Delray Beach. This beautiful lakefront home has 2 bedroom, 2 baths , den and gorgeous water views. MOST IMPORTANT NEW ROOF, IMPACT WINDOWS AND DOORS. The bright sunny renovated gourmet kitchen opens to the living and dining areas . The primary suite features dual closets, and ensuite bath with two vanities, tub and separate shower. A versatile den provides space for a home office, sitting room, guests. The piece de resistance is the oversized glassed in florida room . Relax and enjoy the calm water view for morning coffee, evening cocktails . Vizcaya is a very active community with a clubhouse, resort-style heated pool, fitness center, theater, tennis, bocce, pickle ball and a vibrant social life.
Home Details
Home Type
- Single Family
Est. Annual Taxes
- $4,152
Year Built
- Built in 2001 | Remodeled
Lot Details
- 5,560 Sq Ft Lot
- Lake Front
- Property fronts a private road
- East Facing Home
- Gated Home
- Sprinkler System
- Many Trees
- Zero Lot Line
- Property is zoned PUD
HOA Fees
- $535 Monthly HOA Fees
Parking
- 2 Car Attached Garage
- Garage Door Opener
- Driveway
- Deeded Parking
Property Views
- Water
- Garden
Home Design
- Mediterranean Architecture
- Entry on the 1st floor
- Spanish Tile Roof
- Tile Roof
- Stucco
Interior Spaces
- 1,728 Sq Ft Home
- 1-Story Property
- Custom Mirrors
- High Ceiling
- Ceiling Fan
- Single Hung Metal Windows
- Entrance Foyer
- Combination Dining and Living Room
- Ceramic Tile Flooring
Kitchen
- Eat-In Kitchen
- Oven
- Electric Cooktop
- Microwave
- Freezer
- Ice Maker
- Dishwasher
- Kitchen Island
Bedrooms and Bathrooms
- 2 Main Level Bedrooms
- Split Bedroom Floorplan
- 2 Full Bathrooms
- Dual Sinks
- Separate Shower in Primary Bathroom
- Soaking Tub
Laundry
- Laundry Room
- Laundry on main level
- Dryer
- Washer
Home Security
- Home Security System
- Security Lights
- Fire and Smoke Detector
Outdoor Features
- Enclosed Glass Porch
- Patio
- Outdoor Living Area
Schools
- Orchard View Elementary School
- Carver Community Middle School
- Spanish River High School
Utilities
- Central Heating and Cooling System
- Heat Strip
- Electric Water Heater
- Cable TV Available
Listing and Financial Details
- Assessor Parcel Number 00424621280020310
- Seller Considering Concessions
Community Details
Overview
- Association fees include common areas, cable TV, legal/accounting, ground maintenance, pool(s), recreation facilities, reserve fund, security, internet
- Vizcaya 1 Subdivision, Adriana Floorplan
Amenities
- Sauna
- Clubhouse
- Billiard Room
Recreation
- Community Basketball Court
- Bocce Ball Court
- Fitness Center
Security
- Gated with Attendant
- On-Site Manager or Management
- Phone Entry
Map
Tax History
We collect this data history from publicly available records. To have your information removed, we recommend requesting removal directly through your county’s website.
| Year | Tax Paid | Tax Assessment Tax Assessment Total Assessment is a certain percentage of the fair market value that is determined by local assessors to be the total taxable value of land and additions on the property. | Land | Improvement |
|---|---|---|---|---|
| 2025 | $4,024 | $267,450 | ||
| 2024 | $4,024 | $259,913 | ||
| 2023 | $3,918 | $252,343 | $0 | $0 |
| 2022 | $3,876 | $244,993 | $0 | $0 |
| 2021 | $3,839 | $237,857 | $0 | $0 |
| 2020 | $3,807 | $234,573 | $0 | $0 |
| 2019 | $3,759 | $229,299 | $0 | $0 |
| 2018 | $3,570 | $225,024 | $0 | $0 |
| 2017 | $3,519 | $220,396 | $0 | $0 |
| 2016 | $3,524 | $215,863 | $0 | $0 |
| 2015 | $3,605 | $214,362 | $0 | $0 |
| 2014 | $3,613 | $212,661 | $0 | $0 |
Property History
We collect this data history from publicly available records. To have your information removed, we recommend requesting removal directly through your county’s website.
| Date | Event | Price | List to Sale | Price per Sq Ft |
|---|---|---|---|---|
| 09/09/2026 09/09/26 | For Sale | $610,000 | -- | $353 / Sq Ft |
Purchase History
We collect this data history from publicly available records. To have your information removed, we recommend requesting removal directly through your county’s website.
| Date | Type | Sale Price | Title Company |
|---|---|---|---|
| Warranty Deed | -- | -- | |
| Warranty Deed | $201,900 | -- |
Source: BeachesMLS (Greater Fort Lauderdale)
MLS Number: B26074145

APN: 00-42-46-21-28-002-0310
Disclaimer: Certain information contained herein is derived from information provided by parties other than Homes.com. All information provided is deemed reliable, but is not guaranteed to be accurate and should be independently verified.
All listings featuring the BMLS logo are provided by Beaches MLS, Inc. This information is not verified for authenticity or accuracy and is not guaranteed. Copyright 2026 Beaches Multiple Listing Service, Inc. Information is provided exclusively for consumers' personal, non-commercial use and may not be used for any purpose other than to identify prospective properties consumers may be interested in purchasing.
- 7272 Demedici Cir
- 7276 Demedici Cir
- 7280 Demedici Cir
- 7080 Demedici Cir
- 7080 Demedici Cir
- 7196 Lorenzo Ln
- 7100 Demedici Cir
- 690 Brittany O Unit 6900
- 573 Brittany L
- 7264 Cataluna Cir
- 590 Brittany M Unit 590
- 527 Brittany K Unit 527
- 716 Saxony Place Unit O
- 588 Brittany M Unit 5880
- 657 Brittany N
- 657 Brittany N
- 633 Brittany N Unit 633
- 15845 Vivanco St
- 694 Brittany Park Unit O
- 715 Saxony O Unit 7150
- 568 Brittany L Unit 5680
- 564 Brittany L
- 520 Brittany K
- 703 Brittany Park Unit O
- 638 Saxony N
- 537 Brittany L
- 251 F Brittany Unit F
- 699 Saxony O Unit O
- 654 Saxony N
- 7284 Clunie Place Unit 14504
- 611 Saxony M
- 201 Brittany F
- 227 Tuscany D Unit 227
- 191 Tuscany C Unit 191
- 209 Waterford I Unit 209 Waterford I Kin
- 131 Tuscany Ln Unit 131
- 16105 Poppy Seed Cir
Ask me questions while you tour the home.