
Seller's Agent in 2026
Rilee Crosby
Colleton Realty, LLC
(843) 908-2965
140 Total Sales
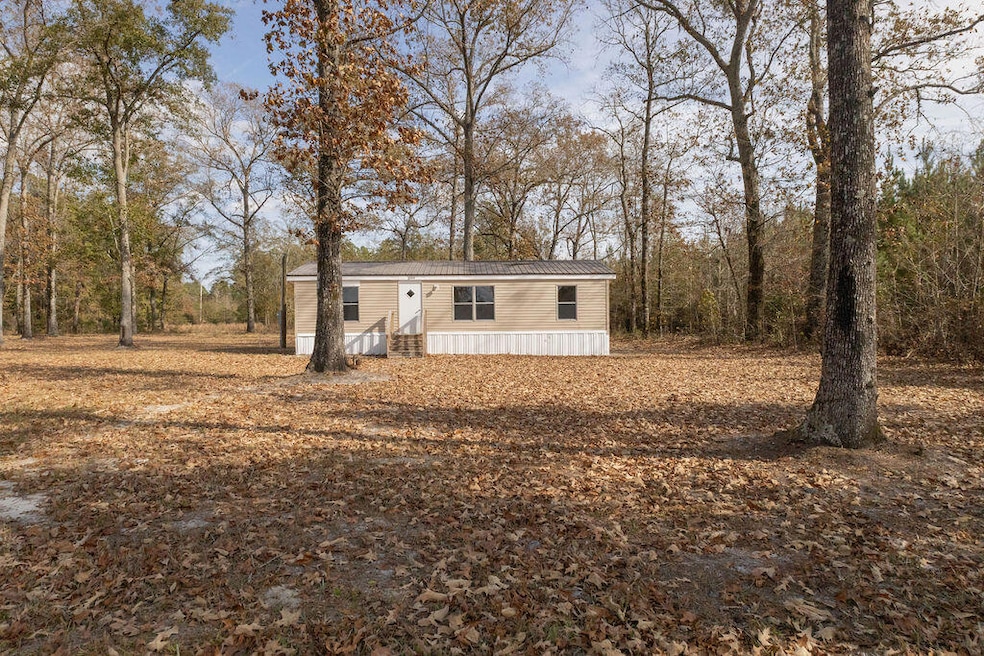
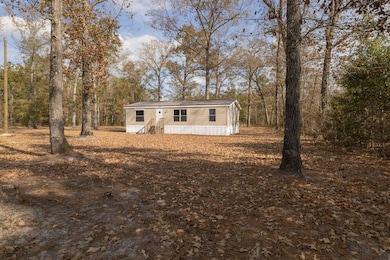
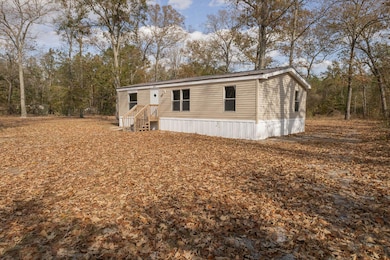
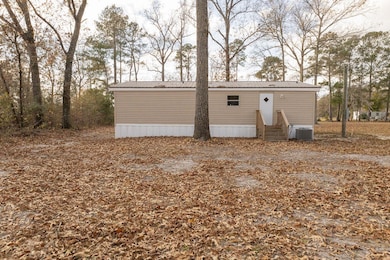
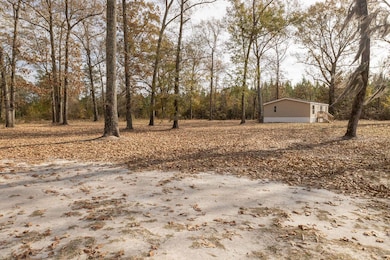
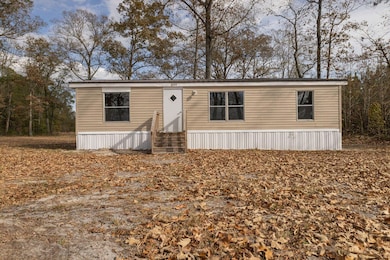
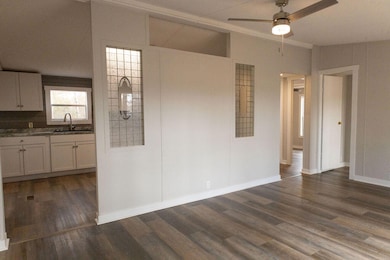
Experience country living with modern comfort in this fully renovated double-wide mobile home set on 2 spacious acres in peaceful Walterboro, SC. Move-in ready and thoughtfully updated, this property offers privacy, versatility, and room to expand.Inside, you'll find an inviting layout featuring new flooring, fresh paint, and updated fixtures throughout. The bright, modern kitchen offers ample new cabinet and new counter space, opening to a comfortable living area perfect for gatherings. Clean, refreshed bathrooms and well-sized bedrooms make this home truly turnkey.Outside, the possibilities are endless. The 2-acre lot provides plenty of usable space for outdoor projects, gardening, animals, or future additions. Even better--this property includes an additional septicmaking it ideal for a second homesite, guest house, or investment opportunity. Whether you're looking for a starter home, multi family compound or a private retreat, this property is able to fit any of your needs!
Last Agent to Sell the Property
Colleton Realty, LLC License #112216 Listed on: 11/28/2025
We collect this data history from publicly available records. To have your information removed, we recommend requesting removal directly through your county’s website.
| Date | Event | Price | List to Sale | Price per Sq Ft |
|---|---|---|---|---|
| 08/05/2026 08/05/26 | Sold | $175,000 | +2.9% | $190 / Sq Ft |
| 06/29/2026 06/29/26 | For Sale | $169,999 | -2.9% | $185 / Sq Ft |
| 06/29/2026 06/29/26 | Off Market | $175,000 | -- | -- |
| 06/12/2026 06/12/26 | Price Changed | $169,999 | -2.9% | $185 / Sq Ft |
| 03/06/2026 03/06/26 | Price Changed | $174,999 | -2.2% | $190 / Sq Ft |
| 11/28/2025 11/28/25 | For Sale | $179,000 | -- | $195 / Sq Ft |
Seller's Agent in 2026
Rilee Crosby
Colleton Realty, LLC
(843) 908-2965
140 Total Sales
Buyer's Agent in 2026
Jason Husted
The Husted Team powered by Keller Williams
(843) 925-7600
797 Total Sales
Source: CHS Regional MLS
MLS Number: 25031412
Disclaimer: Certain information contained herein is derived from information provided by parties other than Homes.com. All information provided is deemed reliable, but is not guaranteed to be accurate and should be independently verified.
The information is being provided by Charleston Trident MLS. Information deemed reliable but not guaranteed. Information is provided for consumers' personal, non-commercial use, and may not be used for any purpose other than the identification of potential properties for purchase. © 2026 Charleston Trident MLS. All Rights Reserved
Ask me questions while you tour the home.