
1584 Warm Spring Rd Chambersburg, PA 17202
Hamilton AreaEstimated payment $2,896/month
Highlights
- New Construction
- Colonial Architecture
- Great Room
- Open Floorplan
- Recreation Room
- No HOA
About This Home
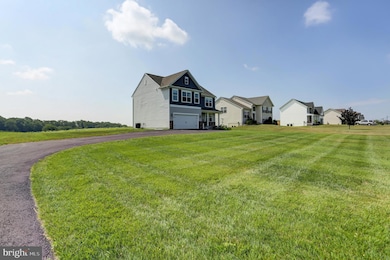
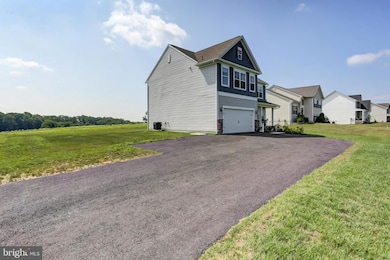
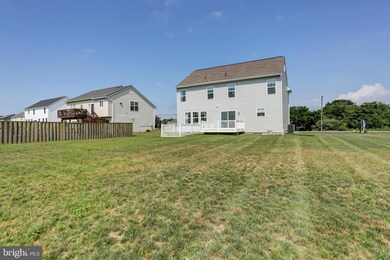
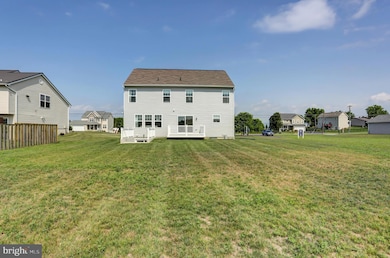
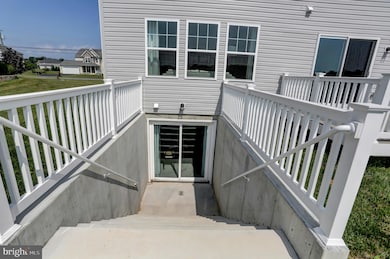
MODEL HOME FOR SALE!!! THIS BEAUTIUL RUBY FLOOR PLAN OFFERS 4 BEDROOMS, 3.5 BATHS, 2 CAR GARAGE AND A FULL, FINISHED BASEMENT! ADDITIONAL UPGRADED FEATURES INCLUDE A WALK UP, EXPOSED BASEMENT, FIREPLACE, GRANITE COUNTERTOPS WITH A KITCHEN ISLAND, AND A 12X12 DECK! DON'T MISS YOUR OPPORTUNITY TO OWN THIS HOME IN BEAUTIFUL CHAMBERSBURG, CONVENIENTLY LOCATED CLOSED TO INTERSTATE 81, SHOPPING, DINING, AND SEVERAL OTHER AMENITIES.
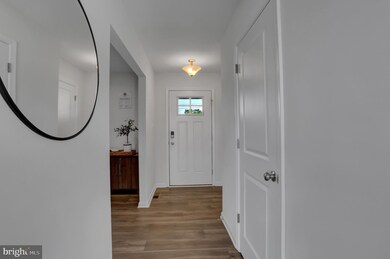
As you walk in the first floor is an expansive, open floorplan of the Choice Room, Great Room, Breakfast Nook, and kitchen. The openness of these areas offers plenty of space and ease for informal dining and entertaining. The Kitchen has a tremendous amount of space, plenty of cabinets, and a deep pantry, making storage plentiful and organization easy. As you climb up the stairs to the second floor you find a generous Owner's Suite with a walk-in closet and a private bathroom with a large shower, double vanity, and private water closet. The Owner's Suite shares the level with three additional bedrooms, a laundry room, a full hall bath, and a large loft area.
Listing Agent
(410) 705-2565 mahammel@mid-atlantictitle.com Mary Ann Hammel Brokerage Phone: 4107052565 Listed on: 07/17/2025
Home Details
Home Type
- Single Family
Year Built
- Built in 2024 | New Construction
Lot Details
- 20,473 Sq Ft Lot
- Property is in excellent condition
Parking
- 2 Car Attached Garage
- Front Facing Garage
Home Design
- Colonial Architecture
- Blown-In Insulation
- Vinyl Siding
- Passive Radon Mitigation
- Concrete Perimeter Foundation
- CPVC or PVC Pipes
Interior Spaces
- Property has 2 Levels
- Open Floorplan
- Recessed Lighting
- Gas Fireplace
- Great Room
- Family Room Off Kitchen
- Living Room
- Den
- Recreation Room
- Loft
- Carpet
- Finished Basement
Kitchen
- Breakfast Room
- Electric Oven or Range
- Microwave
- Dishwasher
- Kitchen Island
- Upgraded Countertops
Bedrooms and Bathrooms
- 4 Bedrooms
- Walk-In Closet
- Bathtub with Shower
Laundry
- Laundry Room
- Laundry on upper level
Utilities
- 90% Forced Air Heating and Cooling System
- Heating System Powered By Leased Propane
- 200+ Amp Service
- Electric Water Heater
Community Details
- No Home Owners Association
- Built by Gemcraft Homes
- Warm Spring Ridge Subdivision, Ruby Floorplan
Map
Home Values in the Area
Average Home Value in this Area
Tax History
We collect this data history from publicly available records. To have your information removed, we recommend requesting removal directly through your county’s website.
| Year | Tax Paid | Tax Assessment Tax Assessment Total Assessment is a certain percentage of the fair market value that is determined by local assessors to be the total taxable value of land and additions on the property. | Land | Improvement |
|---|---|---|---|---|
| 2026 | $5,767 | $34,480 | $3,470 | $31,010 |
| 2025 | $5,630 | $34,480 | $3,470 | $31,010 |
| 2024 | $5,455 | $34,480 | $3,470 | $31,010 |
| 2023 | $532 | $3,470 | $3,470 | $0 |
| 2022 | $520 | $3,470 | $3,470 | $0 |
| 2021 | $520 | $3,470 | $3,470 | $0 |
| 2020 | $506 | $3,470 | $3,470 | $0 |
| 2019 | $486 | $3,470 | $3,470 | $0 |
| 2018 | $468 | $3,470 | $3,470 | $0 |
Property History
We collect this data history from publicly available records. To have your information removed, we recommend requesting removal directly through your county’s website.
| Date | Event | Price | List to Sale | Price per Sq Ft |
|---|---|---|---|---|
| 05/18/2026 05/18/26 | Pending | -- | -- | -- |
| 05/07/2026 05/07/26 | Price Changed | $439,888 | -3.3% | $161 / Sq Ft |
| 04/08/2026 04/08/26 | Price Changed | $454,888 | -3.2% | $167 / Sq Ft |
| 02/22/2026 02/22/26 | Price Changed | $469,888 | -4.1% | $172 / Sq Ft |
| 01/09/2026 01/09/26 | Price Changed | $489,888 | -2.0% | $179 / Sq Ft |
| 12/11/2025 12/11/25 | Price Changed | $499,888 | -2.0% | $183 / Sq Ft |
| 08/10/2025 08/10/25 | Price Changed | $509,888 | -2.9% | $187 / Sq Ft |
| 07/17/2025 07/17/25 | For Sale | $524,888 | -- | $192 / Sq Ft |
Purchase History
We collect this data history from publicly available records. To have your information removed, we recommend requesting removal directly through your county’s website.
| Date | Type | Sale Price | Title Company |
|---|---|---|---|
| Deed | $439,888 | Mid Atlantic Title | |
| Deed | $499,990 | Mid Atlantic Title | |
| Deed | $72,500 | New Title Company Name | |
| Deed | $52,000 | Pa Real Estate Stlmt Svcs | |
| Deed | $23,250 | Anchor Settlement Company | |
| Deed | $15,000 | None Available | |
| Interfamily Deed Transfer | -- | None Available |
Mortgage History
We collect this data history from publicly available records. To have your information removed, we recommend requesting removal directly through your county’s website.
| Date | Status | Loan Amount | Loan Type |
|---|---|---|---|
| Closed | $364,125 | Credit Line Revolving | |
| Previous Owner | $311,250 | Construction |
Source: Bright MLS
MLS Number: PAFL2026982

APN: 11-E17-483
Disclaimer: Certain information contained herein is derived from information provided by parties other than Homes.com. All information provided is deemed reliable, but is not guaranteed to be accurate and should be independently verified.
The data relating to real estate for sale on this website appears in part through the BRIGHT Internet Data Exchange program, a voluntary cooperative exchange of property listing data between licensed real estate brokerage firms, and is provided by BRIGHT through a licensing agreement.
Listing information is from various brokers who participate in the Bright MLS IDX program and not all listings may be visible on the site.
The property information being provided on or through the website is for the personal, non-commercial use of consumers and such information may not be used for any purpose other than to identify prospective properties consumers may be interested in purchasing.
Some properties which appear for sale on the website may no longer be available because they are for instance, under contract, sold or are no longer being offered for sale.
Property information displayed is deemed reliable but is not guaranteed.
Copyright 2026 Bright MLS, Inc.
- 1562 Warm Spring Rd Unit 34
- TBB Wind River Dr Unit EDGEWOOD II
- TBB Wind River Dr Unit CRANBERRY II
- TBB Wind River Dr Unit GLENSHAW II
- TBB Wind River Dr Unit CARNEGIE II
- TBB Wind River Dr Unit CRAFTON II
- TBB Wind River Dr Unit WHITEHALL II
- 2376 Wind River Dr
- 2352 Wind River Dr
- 1461 Finch Dr
- 1520 Falcon Ln Unit 251
- 1508 Falcon Ln Unit 252
- 1947 Mandarin Unit 235
- 1914 Mandarin Dr Unit 249
- 1938 Mandarin Dr Unit 247
- 1784 Falcon Ln
- 2022 Mandarin Ln Unit 245
- 1573 Falcon Ln Unit 201
- TBD Mandarin Dr
- 1656 Falcon Ln Unit 242
Ask me questions while you tour the home.