1585 Daisy Rd Loris, SC 29569
Loris AreaEstimated payment $4,446/month
Highlights
- Second Garage
- 10.23 Acre Lot
- Recreation Room
- RV Access or Parking
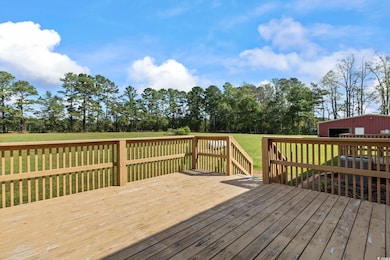
- Deck
- Vaulted Ceiling
About This Home
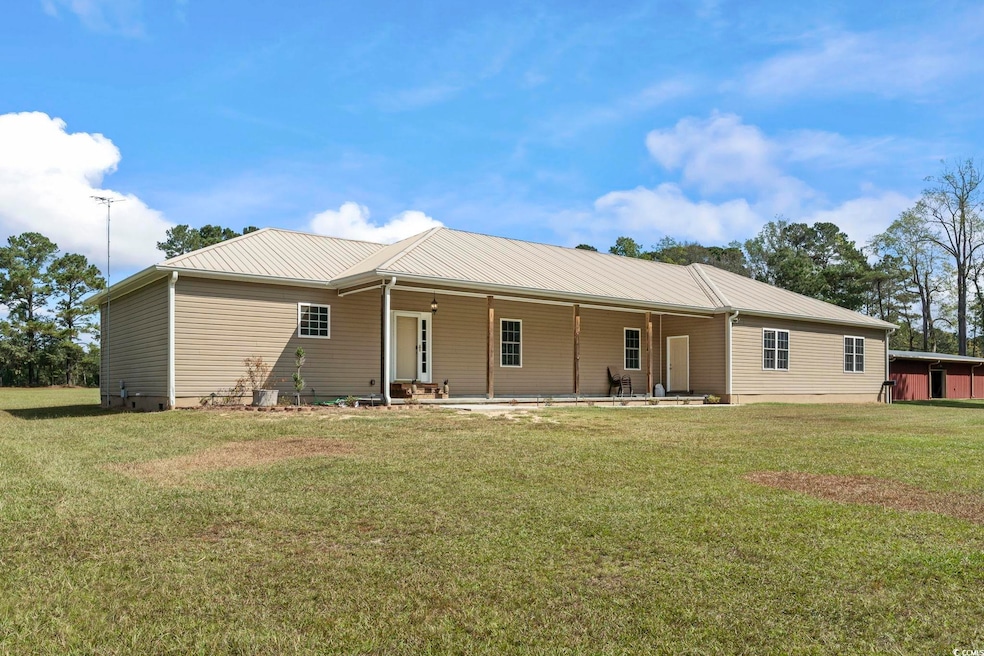
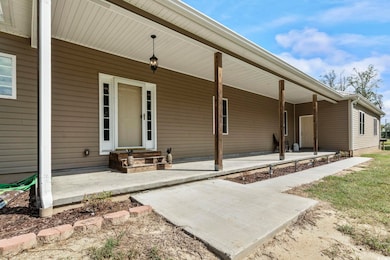
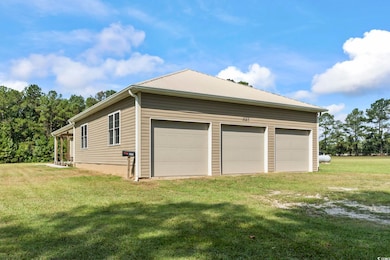
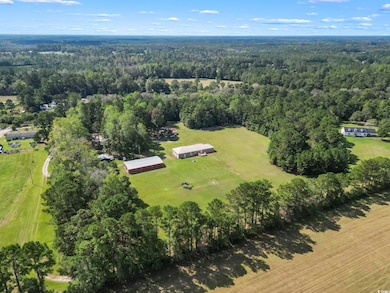
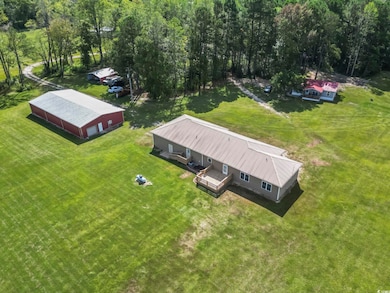
Set on 10.23 cleared acres in Loris, SC, this estate offers residential comfort, income potential, and commercial-grade functionality. The main home features 3 bedrooms and 2 bathrooms, The primary suite comes with double vanities, walk-in closet and a stunning floor-to-ceiling walk-in shower. The open-concept living area is ideal for entertaining, while the oversized 3-car garage and additional industrial room are already plumbed for a full commercial-style kitchen. A separate 3-bedroom, 2-bath manufactured home adds tremendous value, offering comfortable living space for extended family and guests or serving as an excellent income-producing rental property. One of the property's standout features is the impressive 3,200-square-foot steel building. Designed with four oversized garage bays, this versatile structure is ideal for a workshop, showroom, farm equipment storage, vehicle collections, contractor operations, or a wide variety of business ventures. The 10.23 cleared acres provide room for farming, livestock, recreational use, or future expansion, all while maintaining privacy and freedom. Conveniently located just minutes from downtown Loris and a short drive to the beaches, dining, and entertainment of the Grand Strand.
Open House Schedule
-
Sunday, August 30, 20261:00 to 3:30 pm8/30/2026 1:00:00 PM +00:008/30/2026 3:30:00 PM +00:0010.23 cleared acres with main home, manufactured home and 40x80 metal building.Add to Calendar
Home Details
Home Type
- Single Family
Year Built
- Built in 2019
Lot Details
- 10.23 Acre Lot
- Rectangular Lot
- Sprinkler System
- Property is zoned FA
Parking
- Garage
- Second Garage
- Side Facing Garage
- Garage Door Opener
- Driveway
- RV Access or Parking
Home Design
- Ranch Style House
- Wood Frame Construction
- Siding
Interior Spaces
- 1,859 Sq Ft Home
- Vaulted Ceiling
- Combination Dining and Living Room
- Recreation Room
- Workshop
- Crawl Space
- Pull Down Stairs to Attic
Kitchen
- Breakfast Bar
- Range
- Microwave
- Stainless Steel Appliances
Flooring
- Tile
- Luxury Vinyl Tile
Bedrooms and Bathrooms
- 3 Bedrooms
- Split Bedroom Floorplan
- Bathroom on Main Level
- 2 Full Bathrooms
Laundry
- Laundry Room
- Washer and Dryer
Home Security
- Home Security System
- Fire and Smoke Detector
Accessible Home Design
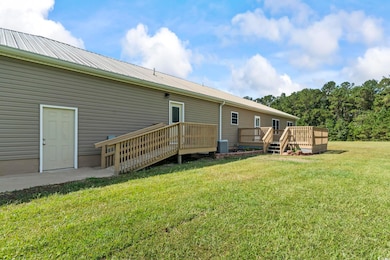
- Handicap Accessible
Outdoor Features
- Deck
- Outdoor Storage
- Front Porch
Schools
- Daisy Elementary School
- Loris Middle School
- Loris High School
Utilities
- Central Heating and Cooling System
- Cooling System Powered By Gas
- Heating System Uses Gas
- Underground Utilities
- Septic System
- Cable TV Available
Map
Home Values in the Area
Average Home Value in this Area
Tax History
We collect this data history from publicly available records. To have your information removed, we recommend requesting removal directly through your county’s website.
| Year | Tax Paid | Tax Assessment Tax Assessment Total Assessment is a certain percentage of the fair market value that is determined by local assessors to be the total taxable value of land and additions on the property. | Land | Improvement |
|---|---|---|---|---|
| 2025 | $2,288 | $44,860 | $3,000 | $41,860 |
| 2024 | $2,288 | $44,860 | $3,000 | $41,860 |
| 2023 | $2,288 | $44,860 | $3,000 | $41,860 |
| 2022 | $2,288 | $44,860 | $3,000 | $41,860 |
| 2021 | $2,288 | $44,860 | $3,000 | $41,860 |
| 2020 | $2,254 | $44,200 | $3,000 | $41,200 |
| 2019 | $2,272 | $44,200 | $3,000 | $41,200 |
| 2018 | $2,272 | $44,200 | $3,000 | $41,200 |
| 2017 | $1,677 | $44,200 | $3,000 | $41,200 |
| 2016 | $1,677 | $39,740 | $3,000 | $36,740 |
| 2015 | $2,027 | $39,740 | $5,000 | $34,740 |
| 2014 | $1,677 | $39,740 | $5,000 | $34,740 |
Property History
We collect this data history from publicly available records. To have your information removed, we recommend requesting removal directly through your county’s website.
| Date | Event | Price | List to Sale | Price per Sq Ft | Prior Sale |
|---|---|---|---|---|---|
| 06/01/2026 06/01/26 | Price Changed | $774,900 | -3.1% | $417 / Sq Ft | |
| 04/01/2026 04/01/26 | Price Changed | $799,900 | -4.2% | $430 / Sq Ft | |
| 01/15/2026 01/15/26 | Price Changed | $835,000 | -3.5% | $449 / Sq Ft | |
| 10/01/2025 10/01/25 | For Sale | $865,000 | +967.9% | $465 / Sq Ft | |
| 03/06/2015 03/06/15 | Sold | $81,000 | -9.9% | -- | View Prior Sale |
| 02/01/2015 02/01/15 | Pending | -- | -- | -- | |
| 12/16/2014 12/16/14 | For Sale | $89,900 | -- | -- |
Purchase History
We collect this data history from publicly available records. To have your information removed, we recommend requesting removal directly through your county’s website.
| Date | Type | Sale Price | Title Company |
|---|---|---|---|
| Deed | $81,000 | -- | |
| Deed | $71,000 | -- |
Mortgage History
We collect this data history from publicly available records. To have your information removed, we recommend requesting removal directly through your county’s website.
| Date | Status | Loan Amount | Loan Type |
|---|---|---|---|
| Previous Owner | $60,350 | Purchase Money Mortgage |
Source: Coastal Carolinas Association of REALTORS®
MLS Number: 2523904

APN: 21200000035
Disclaimer: Certain information contained herein is derived from information provided by parties other than Homes.com. All information provided is deemed reliable, but is not guaranteed to be accurate and should be independently verified.
Provided courtesy of the Coastal Carolinas MLS. Copyright 2026 of the Coastal Carolinas MLS. All rights reserved. Information is provided exclusively for consumers' personal, non-commercial use, and may not be used for any purpose other than to identify prospective properties consumers may be interested in purchasing, and that the data is deemed reliable but is not guaranteed accurate by the Coastal Carolinas MLS.
- 1506 Southern Crest Dr
- 2642 Tansy Rd
- 1568 Kingcrest Dr
- 1660 Nathan Dr
- 2010 Heritage Rd
- 1708 Heritage Rd
- 1700 Heritage Rd
- 3238 Daisy Rd
- TBD Red Bluff Rd
- TBD Jasmine Rd
- TBD Heritage Rd Unit HERITAGE RD SUBD
- TBD Log Cabin Rd
- TBD Heritage Rd
- TBD Coney Dr
- TBD Quail Creek Dr Unit 8.71 acres at Quail
- TBD Red Bluff Rd
- TBD Birchfield Dr
- TBD Log Cabin Rd Unit Corner of Auburn Dri
- TBD Highway 777
- TBD Highway 777
- 3829 Stevens St
- 4612 Graham St
- 4812 Holly St
- 2977 Ino Dr
- 6781 Sc-66
- 166 Foxford Dr
- 6958 Alfred Rd
- 1213 King Oaks Lp
- 143 Honey Jar Way
- 284 Long Beard Way
- 335 Mistletoe Way
- 2843 Old Reaves Ferry Rd
- 840 Windsor Rose Dr
- 3753 Valley Forge Rd
- 591 Mossbank Loop
- TBD Highway 501 Business
- 709 Watercliff Dr
- 700 Watercliff Dr
- 208 Jeff Waters Cir
- 1130 Joywood Dr
Ask me questions while you tour the home.