
Seller's Agent in 2023
Lorin James
Elite Real Estate Solutions, LLC
(251) 652-8914
50 Total Sales
Estimated Value: $252,000 - $309,000
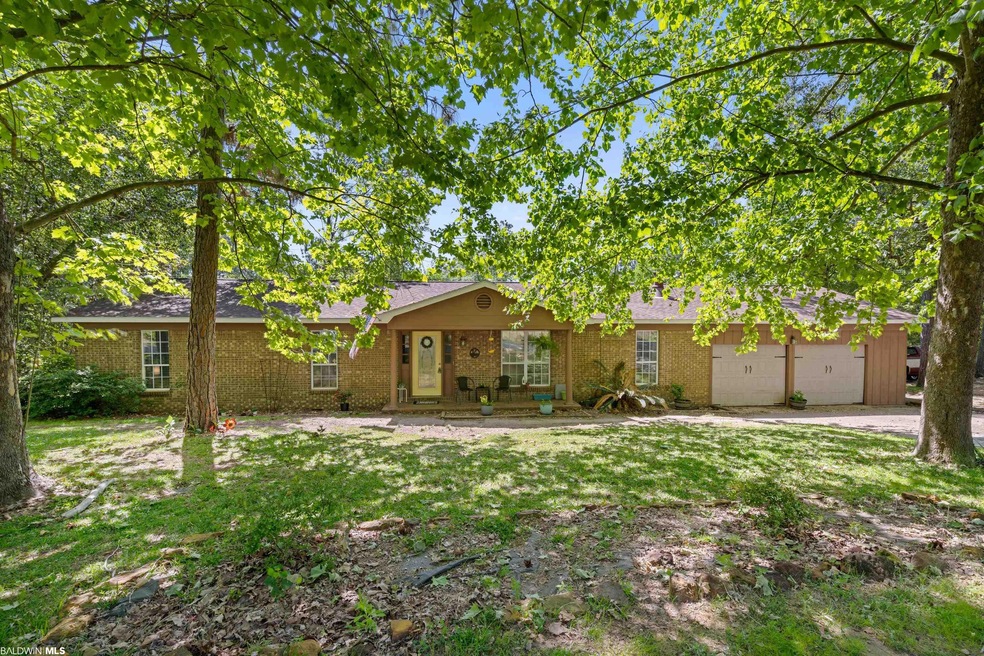
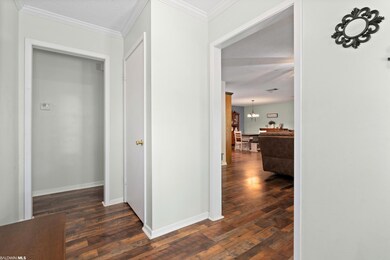
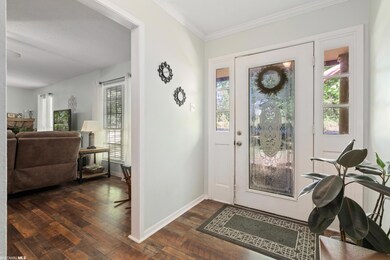
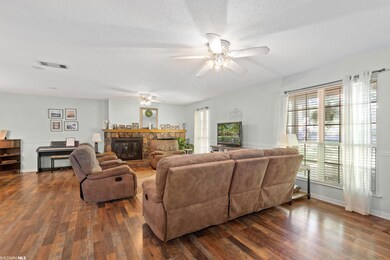
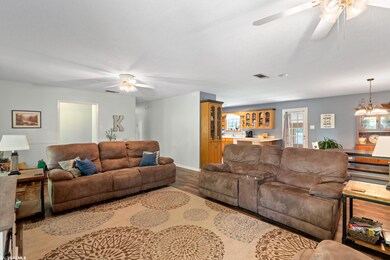
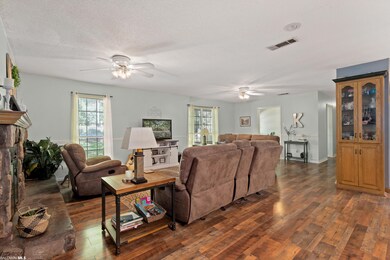
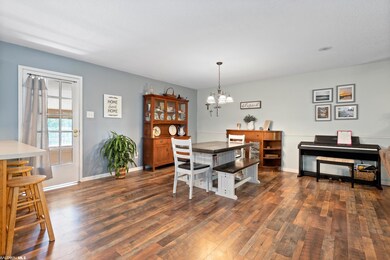
This 3.27 acre property features over 2200 sq ft of living space, a 30ft above ground pool with a 14x16 deck, an additional covered patio area and 3 beautiful ponds! (One is stocked with bream and another is stocked with goldfish!) Stepping into the home you will be invited to an open concept living space, spacious dining area, and a beautiful country kitchen! New LVP flooring throughout the main living area and a beautiful stone wood burning fireplace make for the perfect focal point in the living room! Bedrooms are on a larger scale and there is also an additional bonus room or flex space that can have a number of uses! This home has been well maintained with a new roof, new tile floors in the sunroom, updated guest bath in 2022, freshly painted exterior, new carpet, and much more! There is power, water, and septic run on the property for another dwelling. There is a mobile home on the property that will be removed and does not convey. No HOA and No restrictions so bring on the mini farm!!! Call today before this one gets away!
Last Agent to Sell the Property
Elite Real Estate Solutions, LLC Brokerage Phone: 251-652-8914 License #124869 Listed on: 04/25/2023
Co-Listed By
Elite Real Estate Solutions, LLC Brokerage Phone: 251-652-8914 License #113485
Last Buyer's Agent
Non Member
Non Member Office
We collect this data history from publicly available records. To have your information removed, we recommend requesting removal directly through your county’s website.
We collect this data history from publicly available records. To have your information removed, we recommend requesting removal directly through your county’s website.
| Date | Buyer | Sale Price | Title Company |
|---|---|---|---|
| $269,900 | None Listed On Document | ||
| $8,096 | None Available | ||
| $149,000 | None Available | ||
| $140,000 | -- |
We collect this data history from publicly available records. To have your information removed, we recommend requesting removal directly through your county’s website.
| Date | Status | Borrower | Loan Amount |
|---|---|---|---|
| Open | $14,885 | ||
| Closed | $9,183 | ||
| Open | $265,010 | ||
| Previous Owner | $157,102 | ||
| Previous Owner | $29,800 | ||
| Previous Owner | $119,200 | ||
| Previous Owner | $112,000 |
We collect this data history from publicly available records. To have your information removed, we recommend requesting removal directly through your county’s website.
| Date | Event | Price | List to Sale | Price per Sq Ft |
|---|---|---|---|---|
| 05/26/2023 05/26/23 | Sold | $269,000 | -0.3% | $122 / Sq Ft |
| 04/30/2023 04/30/23 | Pending | -- | -- | -- |
| 04/25/2023 04/25/23 | For Sale | $269,900 | -- | $122 / Sq Ft |
We collect this data history from publicly available records. To have your information removed, we recommend requesting removal directly through your county’s website.
| Year | Tax Paid | Tax Assessment Tax Assessment Total Assessment is a certain percentage of the fair market value that is determined by local assessors to be the total taxable value of land and additions on the property. | Land | Improvement |
|---|---|---|---|---|
| 2025 | $965 | $21,250 | $3,570 | $17,680 |
| 2024 | $965 | $20,320 | $3,790 | $16,530 |
| 2023 | $711 | $16,020 | $3,630 | $12,390 |
| 2022 | $705 | $15,900 | $3,510 | $12,390 |
| 2021 | $795 | $17,770 | $5,380 | $12,390 |
| 2020 | $780 | $17,460 | $5,380 | $12,080 |
| 2019 | $642 | $14,600 | $4,180 | $10,420 |
| 2018 | $642 | $14,620 | $0 | $0 |
| 2017 | $642 | $14,620 | $0 | $0 |
| 2016 | $656 | $14,900 | $0 | $0 |
| 2013 | $559 | $12,760 | $0 | $0 |
Seller's Agent in 2023
Lorin James
Elite Real Estate Solutions, LLC
(251) 652-8914
50 Total Sales
Seller Co-Listing Agent in 2023
Rachel Miller
Elite Real Estate Solutions, LLC
(251) 213-8112
113 Total Sales
N
Buyer's Agent in 2023
Non Member
Non Member Office
Source: Baldwin REALTORS®
MLS Number: 345159
APN: 08-08-28-0-000-007.06
Disclaimer: Certain information contained herein is derived from information provided by parties other than Homes.com. All information provided is deemed reliable, but is not guaranteed to be accurate and should be independently verified.
IDX information is provided exclusively for personal, non-commercial use, and may not be used for any purpose other than to identify prospective properties consumers may be interested in purchasing. Information is deemed reliable but not guaranteed.
Ask me questions while you tour the home.