NOT LISTED FOR SALE

15862 River Birch Rd Westfield, IN 46074

Westfield Area

Estimated Value: $428,000 - $494,000

4 Beds
2.5 Baths
3,082 Sq Ft
$154/Sq Ft Est. Value

Sale Details

Date Sold: May 31, 2024

Last sale price $450,000 $146 Per Sq Ft

Est. 5% increase in value since last sale

Current estimated payment $2,992 / mo

4 Days on Market

Highlights

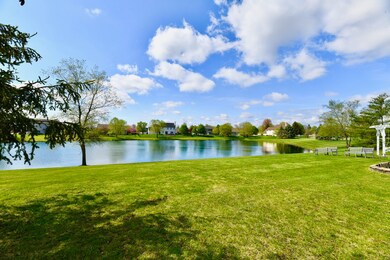
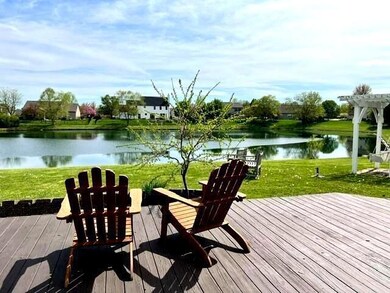
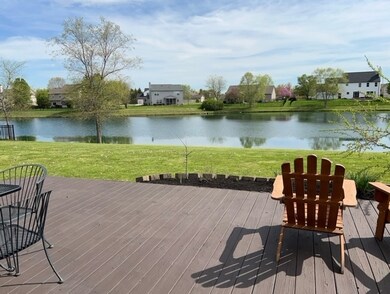
  • Pond View
  • Waterfront
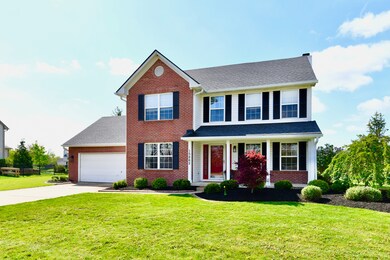
  • Traditional Architecture
  • Shamrock Springs Elementary School Rated A
  • Mature Trees
  • 2-minute walk to Mulberry Farms Playground

About This Home

As of May 2024

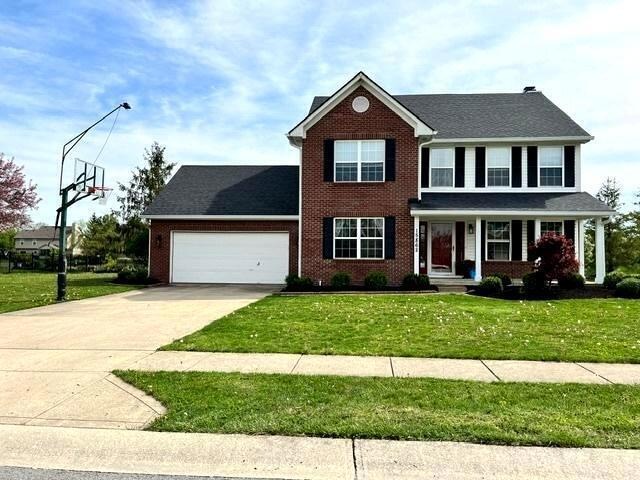
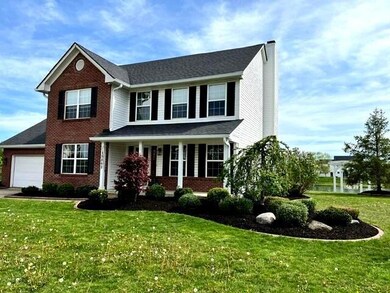
Wow! A Finished Basement in this wonderful 4 bedroom 2.5 bath home sitting on a Gorgeous lot with Expansive Pond views. Hardwood floors on most of the main floor! The views are stunning from the Kitchen and Family Room with built in bookcases and Fireplace. Don't miss the door to the patio with built in blinds. The Large Bay window looks out onto serene pond view. Imagine the same calming view while in your kitchen with Quartz counters and Claro Walnut wood counters new in 2020. The Pantry is a great size for your Family. Oversized garage has built in work benches and cabinets. Expansive Deck to entertain or relax with new(2020) Retractable Awning both remote and manual opening to keep cool on your deck on those hot summer days! The playground is a lovely stroll away. The basement storage room as well as GREAT Finished space is a must have. The upper bedrooms are ample and the Primary suite has walk in closet and Jetted tub/shower. Location can't be beat. It is close to all you need + most of your wants! The school system is rated Excellent. This neighborhood has large lots and incredible space between homes....Not on top of each other. See it for yourself..... You've waited for a home just like this one.

Last Agent to Sell the Property

Deborah Minth

United Real Estate Indpls Brokerage Email: dminth@gmail.com License #RB14038226 Listed on: 04/19/2024

United Real Estate Indpls

Last Buyer's Agent

Jeffrey Cummings

RE/MAX Complete

RE/MAX Complete

Home Details

Home Type

  • Single Family

Est. Annual Taxes

  • $4,332

Year Built

  • Built in 1998 | Remodeled

Lot Details

  • 14,810 Sq Ft Lot
  • Waterfront
  • Mature Trees

HOA Fees

  • $38 Monthly HOA Fees

Parking

  • 2 Car Attached Garage

Home Design

  • Traditional Architecture
  • Concrete Perimeter Foundation
  • Vinyl Construction Material

Interior Spaces

  • 2-Story Property
  • Wired For Sound
  • Built-in Bookshelves
  • Woodwork
  • Wood Burning Fireplace
  • Bay Window
  • Window Screens
  • Family Room with Fireplace
  • Breakfast Room
  • Wood Flooring
  • Pond Views
  • Finished Basement
  • Sump Pump with Backup
  • Laundry Room

Kitchen

  • Eat-In Kitchen
  • Breakfast Bar
  • Electric Oven
  • Microwave
  • Dishwasher
  • Disposal

Bedrooms and Bathrooms

  • 4 Bedrooms
  • Walk-In Closet

Home Security

  • Radon Detector
  • Fire and Smoke Detector

Outdoor Features

  • Covered Patio or Porch

Schools

  • Westfield Middle School
  • Westfield Intermediate School
  • Westfield High School

Utilities

  • Forced Air Heating and Cooling System
  • Water Heater
  • Water Purifier
  • Water Softener is Owned
  • High Speed Internet

Community Details

  • Association fees include maintenance, nature area, parkplayground
  • Mulberry Farms Subdivision

Listing and Financial Details

  • Legal Lot and Block 35 / 11
  • Assessor Parcel Number 290911003035000015

Home Details

Home Type

Single Family

Est. Annual Taxes

$4,332

Year Built

Built in 1998 | Remodeled

Lot Details

0.34 Acres

HOA Fees

$38 per month

Parking

2

Listing Details

  • Property Sub Type: Single Family Residence
  • Architectural Style: TraditonalAmerican
  • Property Type: Residential
  • New Construction: No
  • Tax Year: 2023
  • Year Built: 1998
  • Building Area Total: 3082
  • Garage Y N: Yes
  • Lot Size Acres: 0.34
  • Subdivision Name: Mulberry Farms
  • Transaction Type: Sale
  • Accessibility Features YN: No
  • MBR_AttributionContact: dminth@gmail.com
  • Attribution Contact: dminth@gmail.com
  • Special Features: None

Interior Features

  • Basement: Yes
  • Basement Type: Finished
  • Appliances: Dishwasher, Disposal, Microwave, Electric Oven, Refrigerator, Water Heater, Water Purifier, Water Softener Owned
  • Levels: Two
  • Full Bathrooms: 2
  • Half Bathrooms: 1
  • Total Bathrooms: 3
  • Total Bedrooms: 4
  • Below Grade Sq Ft: 996
  • Fireplace Features: Family Room, Woodburning Fireplce
  • Fireplaces: 1
  • Interior Amenities: Breakfast Bar, Built In Book Shelves, Hardwood Floors, Hi-Speed Internet Availbl, Eat-in Kitchen, Network Ready, Pantry, Screens Complete, Surround Sound Wiring, Walk-in Closet(s), Window Bay Bow, Wood Work Painted
  • Living Area: 3082
  • Other Equipment: Radon System, Smoke Alarm, Sump Pump w/Backup
  • Spa Y N: No
  • Eating Area: Breakfast Room
  • Basement Full Bathrooms: 0
  • Main Level Full Bathrooms: 0
  • Main Level Sq Ft: 1044
  • Basement Half Bathrooms: 0
  • Main Half Bathrooms: 1
  • Upper Level Sq Ft: 1042
  • ResoLivingAreaSource: Assessor

Exterior Features

  • Construction Materials: Vinyl With Brick
  • Direction Faces: North
  • Foundation Details: Concrete Perimeter
  • Patio And Porch Features: Covered Patio, Covered Porch
  • Pool Private Y N: No
  • Property Condition: Updated/Remodeled
  • View: Pond
  • View Y N: Yes
  • Waterfront: Yes

Garage/Parking

  • Garage Spaces: 2
  • Parking Features: Attached

Utilities

  • Utilities: Electricity Connected, Gas Nearby, Gas
  • Cooling: Central Electric
  • Electric: 200+ Amp Service
  • Heating: Forced Air
  • Laundry Features: Laundry Room
  • Water Source: Municipal/City
  • Solid Waste: Yes

Condo/Co-op/Association

  • Association Amenities: Playground, Pond Year Round
  • Association Fee: 450
  • Association Fee Frequency: Annually
  • Association YN: Yes

Fee Information

  • Association Fee Includes: Entrance Common, Maintenance, Nature Area, ParkPlayground

Schools

  • Middle Or Junior School: Westfield Middle School
  • MBR_IntermediateSchool: Westfield Intermediate School

Lot Info

  • Lot Features: Trees Mature
  • Property Attached Yn: No
  • Horse Amenities: None
  • Lot Size Sq Ft: 14810
  • Parcel Number: 290911003035000015
  • Acres: 1/4-1/2 Acre

Green Features

  • Green Certification Y N: No

Tax Info

  • Tax Annual Amount: 4332.14
  • Tax Block: 11
  • Tax Lot: 35
  • Semi Annual Property Tax Amt: 2166.07
  • Tax Exemption: Homestead Tax Exemption

MLS Schools

  • High School: Westfield High School

Ownership History

We collect this data history from publicly available records. To have your information removed, we recommend requesting removal directly through your county’s website.

Date Name Owned For Owner Type

Purchase Details

Closed on
Aug 30, 2024
Sold by
Bought by
Current Estimated Value
$474,059

Purchase Details

Listed on
Apr 19, 2024
Closed on
May 9, 2024
Sold by
Bought by
Seller's Agent
Deborah Minth
United Real Estate Indpls
Buyer's Agent
Jeffrey Cummings
RE/MAX Complete
List Price
$450,000
Sold Price
$450,000
Views
38

Home Financials for this Owner

Home Financials are based on the most recent Mortgage that was taken out on this home.
Avg. Annual Appreciation
2.44%
Original Mortgage
$421,000
Interest Rate
7.17%
Mortgage Type
New Conventional

Purchase Details

Closed on
Nov 16, 2022
Sold by
Bought by

Purchase Details

Closed on
Mar 23, 2017
Sold by
Bought by

Purchase Details

Closed on
Jun 17, 2011
Sold by
Bought by

Home Financials for this Owner

Home Financials are based on the most recent Mortgage that was taken out on this home.
Original Mortgage
$29,400
Interest Rate
4.63%
Mortgage Type
Credit Line Revolving

Purchase Details

Closed on
Sep 28, 2007
Sold by
Bought by

Home Financials for this Owner

Home Financials are based on the most recent Mortgage that was taken out on this home.
Original Mortgage
$188,900
Interest Rate
6.44%
Mortgage Type
Unknown

Purchase Details

Closed on
Sep 17, 2007
Sold by
Bought by

Home Financials for this Owner

Home Financials are based on the most recent Mortgage that was taken out on this home.
Original Mortgage
$188,900
Interest Rate
6.44%
Mortgage Type
Unknown

Purchase Details

Closed on
Jul 30, 2004
Sold by
Bought by

Home Financials for this Owner

Home Financials are based on the most recent Mortgage that was taken out on this home.
Original Mortgage
$170,800
Interest Rate
5.12%
Mortgage Type
Unknown
Source: Public Records
Create a Home Valuation Report for This Property
The Home Valuation Report is an in-depth analysis detailing your home's value as well as a comparison with similar homes in the area

Home Values in the Area

Source: Public Records

Average Home Value in this Area


Source: Public Records

Purchase History

We collect this data history from publicly available records. To have your information removed, we recommend requesting removal directly through your county’s website.

Date Buyer Sale Price Title Company
-- None Listed On Document
-- --
-- --
-- None Available
-- None Available
-- Chicago Title Masters
-- Security Title Services Llc
Source: Public Records

Mortgage History

We collect this data history from publicly available records. To have your information removed, we recommend requesting removal directly through your county’s website.

Date Status Borrower Loan Amount
Previous Owner $421,000
Previous Owner $325,000
Previous Owner $50,000
Previous Owner $29,400
Previous Owner $156,800
Previous Owner $188,900
Previous Owner $170,800
Source: Public Records

Property History

We collect this data history from publicly available records. To have your information removed, we recommend requesting removal directly through your county’s website.

Date Event Price List to Sale Price per Sq Ft
05/31/2024 05/31/24 Sold $450,000 0.0% $146 / Sq Ft
04/24/2024 04/24/24 Pending -- -- --
04/19/2024 04/19/24 For Sale $450,000 -- $146 / Sq Ft
Source: MIBOR Broker Listing Cooperative®

Tax History

We collect this data history from publicly available records. To have your information removed, we recommend requesting removal directly through your county’s website.

Year Tax Paid Tax Assessment Tax Assessment Total Assessment is a certain percentage of the fair market value that is determined by local assessors to be the total taxable value of land and additions on the property. Land Improvement
2025 $4,446 $422,300 $75,200 $347,100
2024 $4,353 $388,400 $53,300 $335,100
2023 $4,418 $383,500 $53,300 $330,200
2022 $3,902 $331,400 $53,300 $278,100
2021 $3,414 $282,000 $53,300 $228,700
2020 $3,251 $266,200 $53,300 $212,900
2019 $3,105 $254,400 $39,100 $215,300
2018 $2,881 $236,200 $39,100 $197,100
2017 $2,493 $220,000 $39,100 $180,900
2016 $2,435 $214,900 $39,100 $175,800
2014 $2,344 $209,800 $39,100 $170,700
2013 $2,344 $199,700 $39,100 $160,600
Source: Public Records

Agents Affiliated with this Home

  • Section Image
  • Section Image
See All Agents

Map

Source: MIBOR Broker Listing Cooperative®

MLS Number: 21970087

MIBOR Broker Listing Cooperative®

APN: 29-09-11-003-035.000-015

Your Personal Tour Guide

Ask me questions while you tour the home.