NOT LISTED FOR SALE

Estimated Value: $310,000 - $327,000

3 Beds
2.5 Baths
1,763 Sq Ft
$181/Sq Ft Est. Value

Sale Details

Date Sold: September 25, 2025

Current estimated payment $1,959 / mo

7 Days on Market

Highlights

  • Open Floorplan
  • Stainless Steel Appliances
  • 2 Car Attached Garage
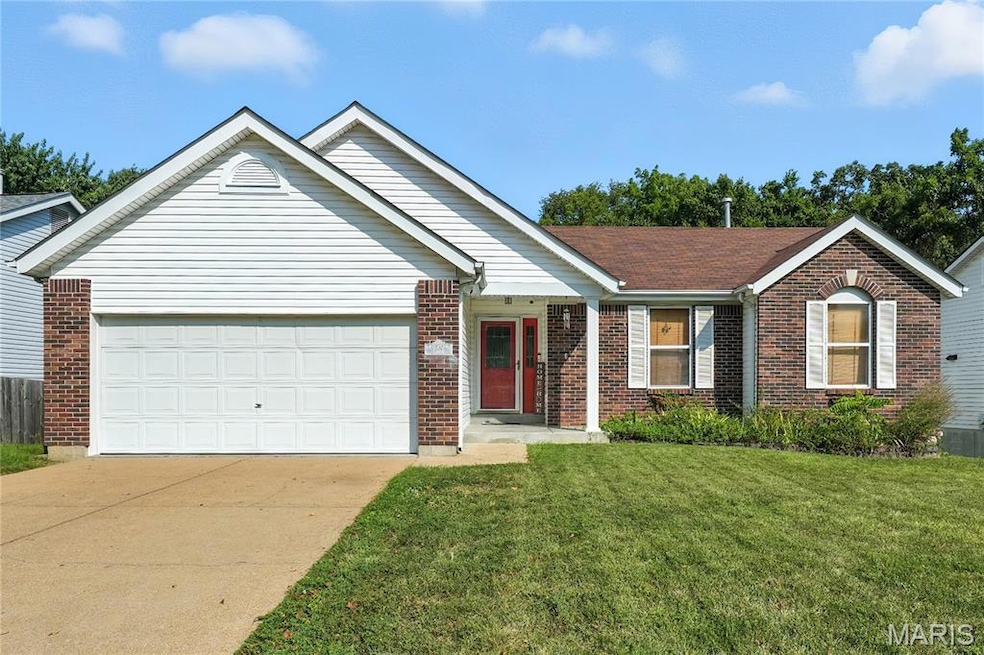
  • Ranch Style House
  • Front Porch
  • Double Pane Windows

About This Home

As of September 2025

Updated 3-Bedroom Ranch Home with Finished Basement, Assumable Loan & Modern Features. Discover this beautifully updated 3-bedroom, 2 1/2 bath home featuring a fully finished basement with an office, workout/yoga room, and spacious family room with half bath-perfect for work, wellness and relaxation. The newly renovated primary bathroom offers a luxurious retreat includes a jetted bathtub with customized therapeutic options (Bluetooth, heated jets, air bath and sound that syncs to lights). Enjoy the brand new deck (built with permits) ideal for outdoor gatherings. New HVAC installed in August 2025. Enjoy the convenience of a school bus stopping right at your driveway, making mornings a breeze. Plus, take advantage of a low-interest rate assumable loan, offering a unique opportunity for qualified buyers. With numerous updates throughout, this move-in ready home combines comfort, style, and practicality. Offers due Sunday, 8/24/2025, response Monday, 8/25/2025 (Seller reserves the right to accept an offer at any time).

Last Agent to Sell the Property

Lisa Russell

Coldwell Banker Realty - Gundaker License #2006011854 Listed on: 08/19/2025

Coldwell Banker Realty - Gundaker

Co-Listed By

Jennie Dressler

Coldwell Banker Realty - Gundaker License #2010005748

Last Buyer's Agent

Jodie Tiberghien

Coldwell Banker Realty - Gundaker License #2019016244

Coldwell Banker Realty - Gundaker

Home Details

Home Type

  • Single Family

Est. Annual Taxes

  • $2,188

Year Built

  • Built in 1998 | Remodeled

Lot Details

  • 7,841 Sq Ft Lot
  • Chain Link Fence

HOA Fees

  • $21 Monthly HOA Fees

Parking

  • 2 Car Attached Garage
  • Garage Door Opener

Home Design

  • Ranch Style House
  • Brick Veneer
  • Shingle Roof
  • Vinyl Siding
  • Concrete Perimeter Foundation

Interior Spaces

  • Open Floorplan
  • Double Pane Windows
  • Drapes & Rods
  • Panel Doors
  • Entrance Foyer
  • Family Room with Fireplace
  • Living Room
  • Combination Kitchen and Dining Room
  • Vinyl Flooring
  • Attic Fan
  • Fire and Smoke Detector
  • Laundry Room

Kitchen

  • Free-Standing Gas Oven
  • Microwave
  • Dishwasher
  • Stainless Steel Appliances
  • Disposal

Bedrooms and Bathrooms

  • 3 Bedrooms
  • Soaking Tub
  • Exhaust Fan In Bathroom

Basement

  • Basement Ceilings are 8 Feet High
  • Laundry in Basement

Outdoor Features

  • Front Porch

Schools

  • Brennan Woods Elem. Elementary School
  • Wood Ridge Middle School
  • Northwest High School

Utilities

  • Cooling System Powered By Gas
  • Forced Air Heating and Cooling System
  • Heating System Uses Natural Gas
  • Cable TV Available

Listing and Financial Details

  • Assessor Parcel Number 02-3.0-06.0-3-002-006.13

Community Details

Overview

  • Association fees include common area maintenance
  • Brennan Glen Association

Amenities

  • Common Area

Home Details

Home Type

Single Family

Est. Annual Taxes

$2,188

Year Built

Built in 1998 | Remodeled

Lot Details

7,841 Sq Ft Lot

HOA Fees

$21 per month

Parking

2

Listing Details

  • Property Type: Residential
  • Cross Street: Brennan Rd
  • Year Built: 1998
  • Directions: GPS Friendly
  • Property Sub-Type: Single Family Residence
  • ResoLaundryFeatures: In Basement, Laundry Room, Lower Level
  • ResoLotFeatures: Adjoins Common Ground
  • Lot Size Acres: 0.18
  • Road Surface Type: Concrete
  • ResoSecurityFeatures: Smoke Detector(s)
  • Reso Association Amenities: Common Ground
  • Co List Office Mls Id: MISCBG07
  • Co List Office Phone: 314-849-2880
  • Co List Office Phone: 314-849-2880
  • MLS Status: Closed
  • Subdivision Name: Brennens Glen 01
  • Above Grade Finished Sq Ft: 1187
  • Architectural Style: Ranch
  • Carport Y N: No
  • Reso Fireplace Features: Family Room
  • Unit Levels: One
  • New Construction: No
  • ResoPropertyCondition: Updated/Remodeled
  • Reso Window Features: Double Pane Windows, Drapes
  • MIS_AboveGradeFinishedAreaSrchSqFt: 1187.00
  • PreviousStatus: Pending
  • MIS_SellerConsiderConcessionYN: 1
  • MIS_BelowGradeFinishedAreaSrchSqFt: 590.00
  • MIS_AuctionYN: 0
  • Special Features: None
  • Property Sub Type: Detached

Interior Features

  • Basement: 8 ft + Pour, Concrete
  • Interior Amenities: Entrance Foyer, Kitchen/Dining Room Combo, Open Floorplan, Soaking Tub, Tub
  • Appliances: Stainless Steel Appliance(s), Dishwasher, Disposal, Microwave, Oven, Free-Standing Gas Oven, Refrigerator
  • Basement YN: Yes
  • Full Bathrooms: 2
  • Half Bathrooms: 1
  • Total Bedrooms: 3
  • Below Grade Sq Ft: 590
  • Door Features: Panel Door(s)
  • Fireplaces: 1
  • Fireplace: Yes
  • Flooring: Vinyl
  • MIS_LowerLevelBathroomsFull: 0
  • MIS_LowerLevelBathroomsHalf: 1
  • MIS_LowerLevelBedrooms: 0
  • MIS_MainLevelBathroomsFull: 2
  • MIS_MainLevelBathroomsHalf: 0
  • MIS_UpperLevelBathroomsFull: 0
  • MIS_UpperLevelBathroomsHalf: 0
  • MIS_UpperLevelBedrooms: 0

Exterior Features

  • Fencing: Chain Link
  • Roof: Shingle
  • Disclosures: Flood Plain No, See Seller's Disclosure
  • Construction Type: Brick Veneer, Vinyl Siding
  • Foundation Details: Concrete Perimeter
  • Patio And Porch Features: Front Porch

Garage/Parking

  • Garage Spaces: 2
  • Attached Garage: Yes
  • Attached Garage: Yes
  • Parking Features: Garage, Garage Door Opener

Utilities

  • Sewer: Public Sewer
  • Cooling: Attic Fan, Central Air, Electric, Exhaust Fan, Gas
  • Heating: Forced Air, Natural Gas
  • Green Building Features: Basement, Bathrooms
  • Utilities: Cable Available

Condo/Co-op/Association

  • Association Fee: 250
  • Senior Community: No
  • Association Fee Frequency: Annually
  • Association: Yes

Association/Amenities

  • General Property Information:Association Name: Brennan Glen

Fee Information

  • Association Fee Includes: Common Area Maintenance

Schools

  • Elementary School: Brennan Woods Elem.
  • Junior High Dist: Northwest R-I
  • High School: Northwest High
  • Middle Or Junior School: Wood Ridge Middle School

Lot Info

  • Parcel Number: 02-3.0-06.0-3-002-006.13

Tax Info

  • Tax Year: 2024
  • Tax Annual Amount: 2188

Ownership History

We collect this data history from publicly available records. To have your information removed, we recommend requesting removal directly through your county’s website.

Date Name Owned For Owner Type

Purchase Details

Listed on
Aug 19, 2025
Closed on
Sep 25, 2025
Sold by
Bought by
Seller's Agent
Lisa Russell
Coldwell Banker Realty - Gundaker
Buyer's Agent
Jodie Tiberghien
Coldwell Banker Realty - Gundaker
List Price
$325,000
Views
88
Current Estimated Value
$319,795

Home Financials for this Owner

Home Financials are based on the most recent Mortgage that was taken out on this home.
Avg. Annual Appreciation
3.73%
Original Mortgage
$304,385
Interest Rate
0.0675%
Mortgage Type
FHA

Purchase Details

Listed on
Jun 12, 2020
Closed on
Jul 29, 2020
Sold by
Bought by
Seller's Agent
Kristen Beahm
Worth Clark Realty
Buyer's Agent
Jennie Dressler
Coldwell Banker Realty - Gundaker
List Price
$214,900

Home Financials for this Owner

Home Financials are based on the most recent Mortgage that was taken out on this home.
Avg. Annual Appreciation
6.50%
Original Mortgage
$219,942
Interest Rate
0.03%
Mortgage Type
FHA

Purchase Details

Listed on
Jun 12, 2020
Closed on
Jul 28, 2020
Sold by
Bought by
Seller's Agent
Kristen Beahm
Worth Clark Realty
Buyer's Agent
Jennie Dressler
Coldwell Banker Realty - Gundaker
List Price
$214,900

Home Financials for this Owner

Home Financials are based on the most recent Mortgage that was taken out on this home.
Original Mortgage
$219,942
Interest Rate
0.03%
Mortgage Type
FHA

Purchase Details

Closed on
Apr 5, 2011
Sold by
Bought by

Home Financials for this Owner

Home Financials are based on the most recent Mortgage that was taken out on this home.
Original Mortgage
$124,800
Interest Rate
0.0492%
Mortgage Type
New Conventional

Purchase Details

Closed on
Jun 24, 2005
Sold by
Bought by

Home Financials for this Owner

Home Financials are based on the most recent Mortgage that was taken out on this home.
Original Mortgage
$120,000
Interest Rate
0.055%
Mortgage Type
Fannie Mae Freddie Mac

Purchase Details

Closed on
May 26, 1998
Sold by
Bought by

Purchase Details

Closed on
Jan 8, 1998
Sold by
Bought by
Source: Public Records
Create a Home Valuation Report for This Property
The Home Valuation Report is an in-depth analysis detailing your home's value as well as a comparison with similar homes in the area

Home Values in the Area

Source: Public Records

Average Home Value in this Area


Source: Public Records

Purchase History

We collect this data history from publicly available records. To have your information removed, we recommend requesting removal directly through your county’s website.

Date Buyer Sale Price Title Company
-- None Listed On Document
-- None Available
-- None Available
-- Freedom Title
-- Commonwealth Land Title
-- --
-- --
Source: Public Records

Mortgage History

We collect this data history from publicly available records. To have your information removed, we recommend requesting removal directly through your county’s website.

Date Status Borrower Loan Amount
Open $304,385
Closed $219,942
Previous Owner $124,800
Previous Owner $119,000
Previous Owner $120,000
Source: Public Records

Property History

We collect this data history from publicly available records. To have your information removed, we recommend requesting removal directly through your county’s website.

Date Event Price List to Sale Price per Sq Ft Prior Sale
09/25/2025 09/25/25 Sold -- -- --
08/26/2025 08/26/25 Pending -- -- --
08/19/2025 08/19/25 For Sale $325,000 +51.2% $184 / Sq Ft
07/29/2020 07/29/20 Sold -- -- -- View Prior Sale
07/23/2020 07/23/20 Pending -- -- --
06/12/2020 06/12/20 For Sale $214,900 -- $181 / Sq Ft
Source: MARIS MLS

Tax History

We collect this data history from publicly available records. To have your information removed, we recommend requesting removal directly through your county’s website.

Year Tax Paid Tax Assessment Tax Assessment Total Assessment is a certain percentage of the fair market value that is determined by local assessors to be the total taxable value of land and additions on the property. Land Improvement
2025 $2,188 $32,600 $7,700 $24,900
2024 $2,188 $30,300 $7,700 $22,600
2023 $2,188 $30,300 $7,700 $22,600
2022 $1,998 $27,800 $5,200 $22,600
2021 $1,986 $27,800 $5,200 $22,600
2020 $1,815 $24,800 $4,600 $20,200
2019 $1,813 $24,800 $4,600 $20,200
2018 $1,837 $24,800 $4,600 $20,200
2017 $1,678 $24,800 $4,600 $20,200
2016 $1,570 $23,000 $4,400 $18,600
2015 $1,613 $23,000 $4,400 $18,600
2013 -- $22,600 $4,400 $18,200
Source: Public Records

Agents Affiliated with this Home

  • Section Image
  • Section Image
  • Section Image
  • Section Image
See All Agents

Map

Source: MARIS MLS

MLS Number: MIS25053197

MARIS MLS

APN: 02-3.0-06.0-3-002-006.13

Your Personal Tour Guide

Ask me questions while you tour the home.