
Scott Harmsen
Red 1 Realty
(616) 345-5478
78 Total Sales
2 in Merion Village
$135K - $212K Price Range


Estimated Value: $334,000 - $361,451
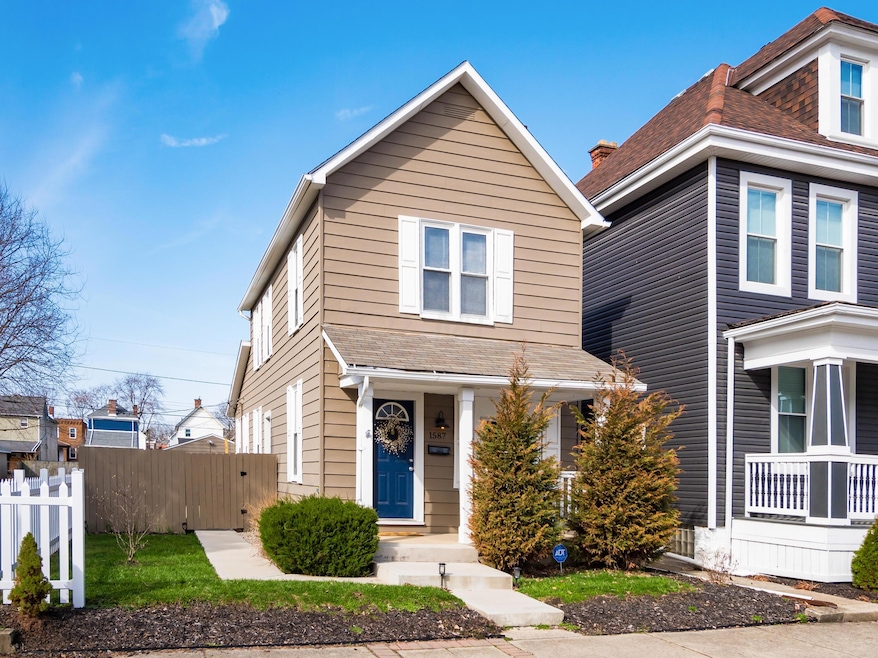
Beautifully updated home located in the heart of Merion Village. This 2-story home has been completely updated and leaves buyers nothing to do but move in! This home features 2 bedrooms, 1 bath, living/dining room, and a full basement perfect for storage. Spend time entertaining or relaxing on the front porch OR back patio. The backyard is fully fenced with fresh landscaping. 2-car detached garage. Updates include: interior fresh paint, new flooring, lighting, blinds, updated kitchen with granite counters, newer roof, electrics and more. Showings start March 3rd at 9:00am, schedule yours today!
Last Agent to Sell the Property
Bethany Williams
Coldwell Banker Realty Listed on: 03/03/2023
We collect this data history from publicly available records. To have your information removed, we recommend requesting removal directly through your county’s website.
Scott Harmsen
Red 1 Realty
(616) 345-5478
78 Total Sales
2 in Merion Village
$135K - $212K Price Range
Brittany Stockdale
The Brokerage House
(614) 412-5167
65 Total Sales
1 in Merion Village
$310,900 Price
William Harr
RE/MAX ONE
(380) 210-4486
63 Total Sales
2 in Merion Village
$399K - $575K Price Range
Annette Fleming
RE/MAX Revealty
(866) 396-2504
52 Total Sales
1 in Merion Village
$411,101 Price
Nina Masseria
Carriage Trade Realty, Inc.
(614) 683-5918
82 Total Sales
1 in Merion Village
$250,000 Price
Jan Benadum
Coldwell Banker Realty
(888) 850-8575
154 Total Sales
2 in Merion Village
$390K - $424K Price Range
We collect this data history from publicly available records. To have your information removed, we recommend requesting removal directly through your county’s website.
| Date | Buyer | Sale Price | Title Company |
|---|---|---|---|
| $307,500 | Crown Search Box | ||
| Caudill Seth M | $240,000 | Northwest Select Agency | |
| Browning Eddie R | -- | -- | |
| Browning Ed R | $37,000 | -- | |
| Mease Stewart L | -- | -- |
We collect this data history from publicly available records. To have your information removed, we recommend requesting removal directly through your county’s website.
| Date | Status | Borrower | Loan Amount |
|---|---|---|---|
| Open | $246,000 | ||
| Previous Owner | -- | $232,764 |
We collect this data history from publicly available records. To have your information removed, we recommend requesting removal directly through your county’s website.
| Date | Event | Price | List to Sale | Price per Sq Ft |
|---|---|---|---|---|
| 03/28/2025 03/28/25 | Off Market | $307,500 | -- | -- |
| 03/24/2023 03/24/23 | Sold | $307,500 | +7.9% | $260 / Sq Ft |
| 03/03/2023 03/03/23 | For Sale | $285,000 | -- | $241 / Sq Ft |
We collect this data history from publicly available records. To have your information removed, we recommend requesting removal directly through your county’s website.
| Year | Tax Paid | Tax Assessment Tax Assessment Total Assessment is a certain percentage of the fair market value that is determined by local assessors to be the total taxable value of land and additions on the property. | Land | Improvement |
|---|---|---|---|---|
| 2025 | $5,397 | $120,260 | $45,710 | $74,550 |
| 2024 | $5,397 | $120,260 | $45,710 | $74,550 |
| 2023 | $5,328 | $120,260 | $45,710 | $74,550 |
| 2022 | $2,153 | $41,510 | $11,060 | $30,450 |
| 2021 | $1,945 | $36,540 | $11,060 | $25,480 |
| 2020 | $1,948 | $36,540 | $11,060 | $25,480 |
| 2019 | $1,737 | $27,930 | $8,190 | $19,740 |
| 2018 | $1,510 | $27,930 | $8,190 | $19,740 |
| 2017 | $1,575 | $27,930 | $8,190 | $19,740 |
| 2016 | $1,413 | $20,800 | $5,570 | $15,230 |
| 2015 | $1,287 | $20,800 | $5,570 | $15,230 |
| 2014 | $1,290 | $20,800 | $5,570 | $15,230 |
| 2013 | $707 | $23,100 | $6,195 | $16,905 |
BW
Seller's Agent in 2023
Bethany Williams
Coldwell Banker Realty
Buyer's Agent in 2023
Lee Ritchie
RE/MAX
(614) 595-0732
26 in this area
815 Total Sales
Source: Columbus and Central Ohio Regional MLS
MLS Number: 223005330
APN: 010-035278
Disclaimer: Certain information contained herein is derived from information provided by parties other than Homes.com. All information provided is deemed reliable, but is not guaranteed to be accurate and should be independently verified.
IDX information is provided exclusively for personal, non-commercial use, and may not be used for any purpose other than to identify prospective properties consumers may be interested in purchasing.
Information is deemed reliable but not guaranteed.
Ask me questions while you tour the home.