
Tracey Symon
NEXTHOME REAL ESTATE CONNECTIONS
(930) 666-2354
170 Total Sales
3 in Marshall
$162K - $254K Price Range
Estimated Value: $274,769 - $338,000
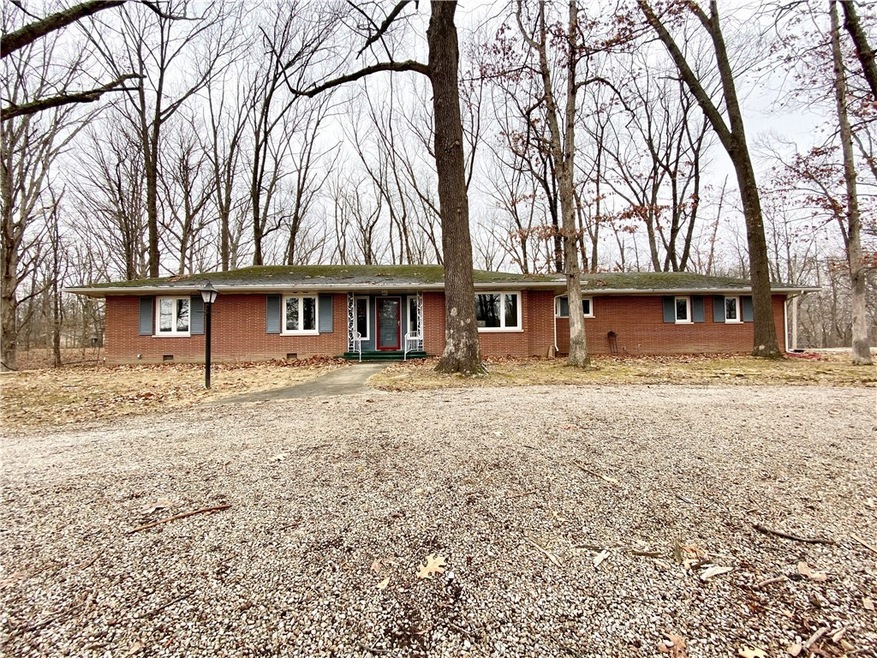
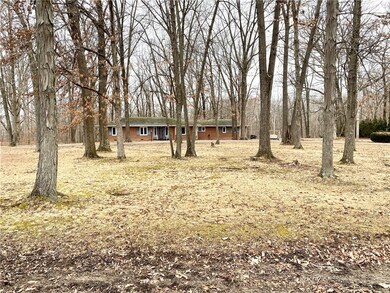
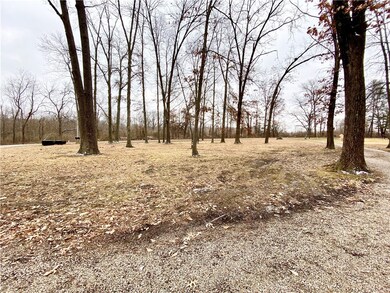
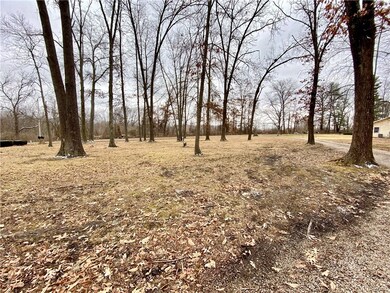
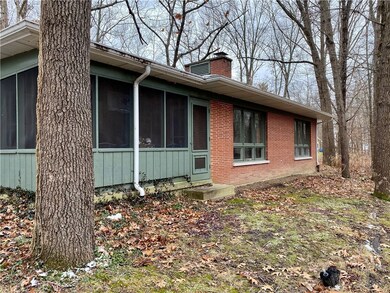
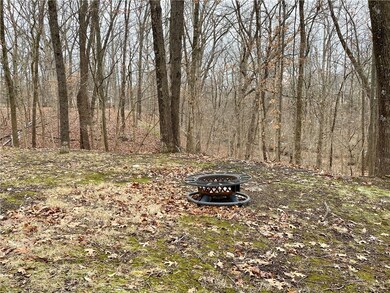
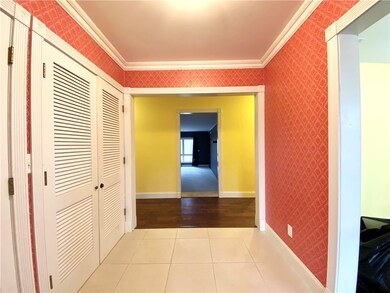
Beautiful brick ranch home in Oak Crest Subdivision sitting on 2 wooded acres. Gorgeous remodeled kitchen including Bosch appliances, quartz countertops, large island with gas cooktop and TONS of cabinets to name a few things. The family room has a wood fireplace and access to the screened-in back porch where you can sit and enjoy the view. The sunken living room has a lot of built-in bookshelves and nice large windows. Other updates include a new HVAC system (adding propane tank), some new Pella windows and the main bath has been gutted. New drywall, tub surround with new flooring ordered. The basement has a 4th bedroom and an additional family room. Other small repairs are in the works, a full list is available. Subdivision does have an annual fee, currently $125 a year but could vary depending on subdivsions needs. Do not let this house pass you by!
Last Agent to Sell the Property
Jennifer Crumrin
Crossroads Realty License #471001714 Listed on: 01/18/2021
We collect this data history from publicly available records. To have your information removed, we recommend requesting removal directly through your county’s website.
Tracey Symon
NEXTHOME REAL ESTATE CONNECTIONS
(930) 666-2354
170 Total Sales
3 in Marshall
$162K - $254K Price Range
KW
Karen Winn
THATS A WRAP REALTY
(618) 469-0537
88 Total Sales
2 in Marshall
$70,000 Price Range
John Mullican
RE/MAX Real Estate Associates
(930) 666-1833
192 Total Sales
5 in Marshall
$260K - $286K Price Range
Paula Clawson
Crossroads Realty
(217) 293-2363
174 Total Sales
120 in Marshall
$5K - $295K Price Range
Reuben Stence
Stence Realty
(217) 293-2355
246 Total Sales
83 in Marshall
$11K - $850K Price Range
Melissa Finkbiner
Crossroads Realty
(217) 293-2306
65 Total Sales
65 in Marshall
$69K - $460K Price Range
We collect this data history from publicly available records. To have your information removed, we recommend requesting removal directly through your county’s website.
| Date | Buyer | Sale Price | Title Company |
|---|---|---|---|
| $200,000 | Accommodation | ||
| Martin Barbara W | -- | None Available |
We collect this data history from publicly available records. To have your information removed, we recommend requesting removal directly through your county’s website.
| Date | Status | Borrower | Loan Amount |
|---|---|---|---|
| Open | $196,377 | ||
| Previous Owner | Britt Warren B | $75,000 |
We collect this data history from publicly available records. To have your information removed, we recommend requesting removal directly through your county’s website.
| Date | Event | Price | List to Sale | Price per Sq Ft | Prior Sale |
|---|---|---|---|---|---|
| 05/14/2021 05/14/21 | Sold | $200,000 | -7.0% | $74 / Sq Ft | |
| 02/25/2021 02/25/21 | Pending | -- | -- | -- | |
| 01/18/2021 01/18/21 | For Sale | $215,000 | +48.3% | $80 / Sq Ft | |
| 04/14/2015 04/14/15 | Sold | $145,000 | -19.4% | $54 / Sq Ft | View Prior Sale |
| 03/19/2015 03/19/15 | Pending | -- | -- | -- | |
| 09/24/2014 09/24/14 | For Sale | $179,900 | -- | $67 / Sq Ft |
We collect this data history from publicly available records. To have your information removed, we recommend requesting removal directly through your county’s website.
| Year | Tax Paid | Tax Assessment Tax Assessment Total Assessment is a certain percentage of the fair market value that is determined by local assessors to be the total taxable value of land and additions on the property. | Land | Improvement |
|---|---|---|---|---|
| 2025 | $3,847 | $74,836 | $10,156 | $64,680 |
| 2024 | $3,698 | $68,033 | $9,233 | $58,800 |
| 2023 | $3,640 | $68,033 | $9,233 | $58,800 |
| 2022 | $3,445 | $60,744 | $8,244 | $52,500 |
| 2021 | $3,410 | $56,770 | $7,705 | $49,065 |
| 2019 | $3,346 | $56,770 | $7,705 | $49,065 |
| 2018 | $3,432 | $56,770 | $7,705 | $49,065 |
| 2017 | $3,490 | $58,059 | $7,880 | $50,179 |
| 2016 | $3,596 | $56,770 | $7,705 | $49,065 |
| 2015 | $3,596 | $58,325 | $7,916 | $50,409 |
| 2014 | $3,693 | $65,740 | $3,875 | $61,865 |
| 2013 | $3,693 | $63,520 | $3,745 | $59,775 |
JC
Seller's Agent in 2021
Jennifer Crumrin
Crossroads Realty
JA
Buyer's Agent in 2021
Josh Andrews
Paris Realty
(217) 251-0911
102 Total Sales
LT
Seller's Agent in 2015
Lesa Trudeau
Crossroads Realty
Buyer's Agent in 2015
Melissa Finkbiner
Crossroads Realty
(217) 822-9955
65 Total Sales
Source: Central Illinois Board of REALTORS®
MLS Number: 6207562
APN: 08-08-26-06-101-006
Ask me questions while you tour the home.