NOT LISTED FOR SALE

Estimated Value: $353,000 - $391,000

3 Beds
3 Baths
1,949 Sq Ft
$191/Sq Ft Est. Value

Highlights

  • Play Pool
  • Wood Flooring
  • Great Room
  • Vaulted Ceiling
  • Loft
  • Granite Countertops

About This Home

As of August 2025

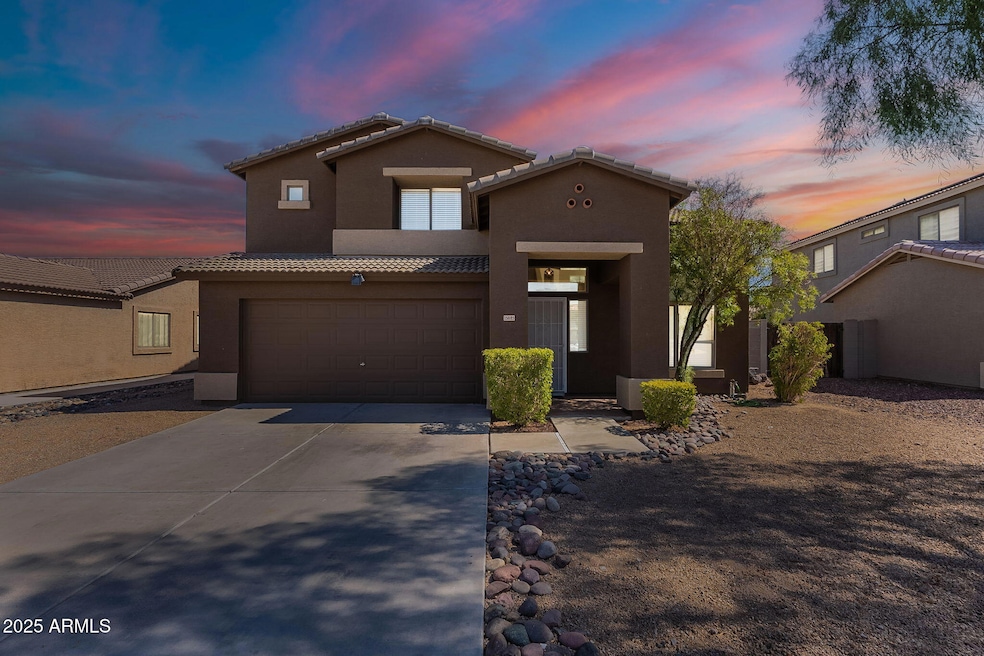
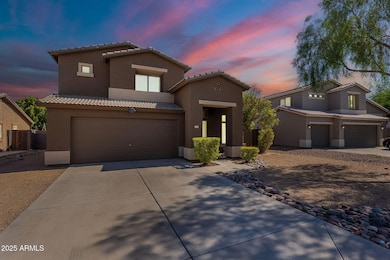
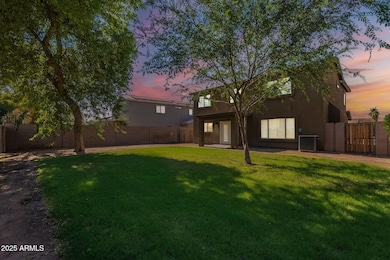
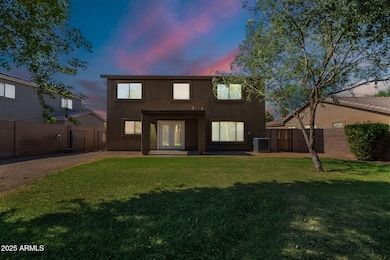
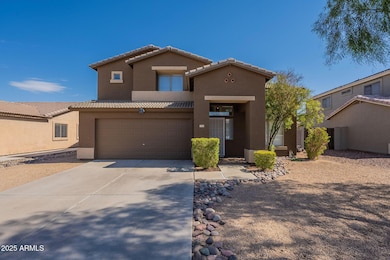
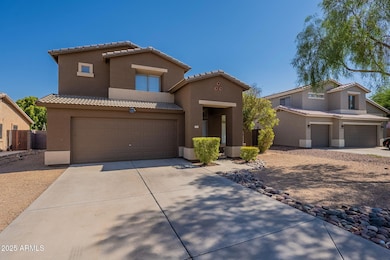
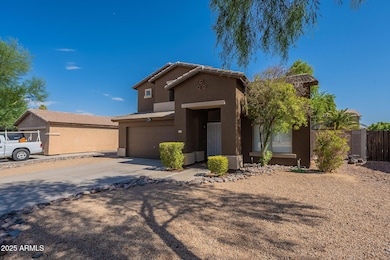
Welcome to 15885 W Apache St in Goodyear, AZ — a beautifully remodeled rental in a vibrant neighborhood! Updated in 2020 and refreshed again in 2025, this spacious 3 bedroom, 2½ bathroom home offers a formal living room, a versatile loft, and a luxurious primary suite with a generous en-suite bathroom. The bright, open layout prepares you for easy everyday living and entertaining. Step outside to a large, lush grass backyard—perfect for outdoor enjoyment. Located just minutes from the Goodyear Community Center, the Spring Training ballpark, local dining, and parks. With excellent schools and friendly streets, this home provides the ideal blend of comfort, style, and convenience. Don't miss your chance—tour today!

Last Agent to Rent the Property

Taylin Olson

Rely Real Estate, LLC License #SA700635000 Listed on: 07/08/2025

Co-Listed By

Randee Brennan

Rely Real Estate, LLC License #SA639625000

Last Renter's Agent

Taylin Olson

Rely Real Estate, LLC License #SA700635000 Listed on: 07/08/2025

Create a Home Valuation Report for This Property
The Home Valuation Report is an in-depth analysis detailing your home's value as well as a comparison with similar homes in the area

Home Details

Home Type

  • Single Family

Year Built

  • Built in 1999

Lot Details

  • 6,590 Sq Ft Lot
  • Desert faces the front of the property
  • Block Wall Fence
  • Front and Back Yard Sprinklers
  • Sprinklers on Timer
  • Grass Covered Lot

Parking

  • 2 Car Garage

Home Design

  • Wood Frame Construction
  • Tile Roof
  • Stucco

Interior Spaces

  • 1,949 Sq Ft Home
  • 2-Story Property
  • Vaulted Ceiling
  • Ceiling Fan
  • Skylights
  • Blinds
  • Family Room with Fireplace
  • Great Room
  • Formal Dining Room
  • Loft

Kitchen

  • Eat-In Kitchen
  • Electric Cooktop
  • Microwave
  • Dishwasher
  • Kitchen Island
  • Granite Countertops
  • Disposal

Flooring

  • Wood
  • Laminate

Bedrooms and Bathrooms

  • 3 Bedrooms
  • Primary Bedroom Upstairs
  • Walk-In Closet
  • Primary Bathroom is a Full Bathroom
  • Double Vanity
  • Private Water Closet
  • Primary Bathroom includes a Walk-In Shower

Laundry

  • Laundry in unit
  • Dryer
  • Washer

Eco-Friendly Details

  • North or South Exposure
  • Smoke Free Home

Outdoor Features

  • Play Pool
  • Covered Patio or Porch

Schools

  • Desert Star Elementary And Middle School
  • Desert Edge High School

Utilities

  • Central Air
  • Heating Available
  • High Speed Internet
  • Cable TV Available

Listing and Financial Details

  • Property Available on 7/8/25
  • $150 Move-In Fee
  • 12-Month Minimum Lease Term
  • $65 Application Fee
  • Tax Lot 39
  • Assessor Parcel Number 500-06-715

Community Details

Overview

  • Property has a Home Owners Association
  • Estrella Vista Association
  • Built by BEAZER HOMES
  • Estrella Vista Subdivision

Recreation

  • Community Playground
  • Heated Community Pool
  • Fenced Community Pool
  • Bike Trail

Home Details

Home Type

Single Family

Year Built

Built in 1999

Lot Details

6,590 Sq Ft Lot

Parking

2

Rental Info

  • HOA Paid By: Landlord
  • Available Date: 2025-07-08

Listing Details

  • Cross Street: Estrella Pkwy. & Lower Buckeye Rd
  • Property Type: Residential Lease
  • Separate Den Office Sep Den Office: N
  • Year Built: 1999
  • Non Assistive Animals: Lessor Approval
  • Initial Move In Costs Admin Fee: 150.0
  • Initial Move In Costs Application Fee: 65.0
  • Lease Term Minimum Lease Term Months: 12
  • Property Sub Type: Single Family Residence
  • Horses: No
  • Lot Size Acres: 0.15
  • Co List Office Mls Id: rely001
  • Co List Office Phone: 623-462-0174
  • Subdivision Name: ESTRELLA VISTA
  • Architectural Style: Ranch
  • Property Attached Yn: No
  • Const - Finish:Const - Finish: Painted, Stucco
  • Cooling:Cooling: Central Air, Ceiling Fan(s)
  • Other Rooms:Other Rooms: Family Room, Great Room, Loft
  • Technology:Technology: Cable TV Avail, High Speed Internet, Pre-Wire Sat Dish
  • Lease Information:Lease Information: No Smoking Allowed
  • Special Features: None

Interior Features

  • Flooring: Laminate, Wood
  • Basement YN: No
  • Furnished: Unfurnished
  • Spa Features: None
  • Appliances: Disposal, Dishwasher, Refrigerator, Electric Cooktop, Microwave, Dryer, Washer
  • Total Bedrooms: 3
  • Fireplace Features: Family Room
  • Fireplaces: 1
  • Fireplace: Yes
  • Interior Amenities: Double Vanity, Full Bth Master Bdrm, Eat-in Kitchen, Kitchen Island, Granite Counters, High Speed Internet, Upstairs, Vaulted Ceiling(s)
  • Living Area: 1949.0
  • Stories: 2
  • Window Features: Blinds, Skylight(s)
  • Additional Bedroom:Additional Bedroom: Walk-In Closet
  • Dining Area:Dining Area: Eat-in Kitchen, Formal
  • Interior Features:Interior Features: Skylight(s), Vaulted Ceiling(s)
  • Kitchen Features:Kitchen Features: Disposal, Dishwasher, Refrigerator, Kitchen Island, Electric Cooktop, Microwave, Granite Counters
  • Master Bathroom:Master Bathroom: Double Vanity, Full Bth Master Bdrm, Private Toilet Room, Walk-in Shower
  • Master Bedroom:Master Bedroom: Upstairs
  • Laundry Features:Laundry Features: Dryer Included, Inside, Washer Included
  • Window Coverings:Window Coverings: Blinds

Exterior Features

  • Fencing: Block
  • Lot Features: North/South Exposure, Sprinklers In Rear, Sprinklers In Front, Desert Front, Grass Back, Auto Timer H2O Front, Auto Timer H2O Back
  • Pool Private: No
  • Disclosures: Agency Discl Req
  • Construction Type: Wood Frame, Painted, Stucco
  • Patio And Porch Features: Covered Patio(s)
  • Roof: Tile
  • General Property Description:Community Pool YN2: Yes
  • General Property Description:Private Pool YN2: No
  • Community Pool Features:Community Pool Features: Heated, Play Pool, Fenced

Garage/Parking

  • Total Covered Spaces: 2.0
  • Parking Features: Garage Door Opener
  • Attached Garage: No
  • Garage Spaces: 2.0

Utilities

  • Cooling: Ceiling Fan(s)
  • Heating: Electric
  • Laundry Features: Inside
  • Cooling Y N: Yes
  • Heating Yn: Yes
  • Water Source: Public
  • Utilities:Utilities: APS, SW Gas

Condo/Co-op/Association

  • Community Features: Biking/Walking Path, Playground
  • Association Name: Estrella Vista
  • Phone: 000-000-000
  • Association: Yes
  • Pets Allowed: Lessor Approval

Schools

  • Elementary School: Desert Star
  • High School: Desert Edge High School
  • Junior High Dist: Agua Fria Union High School District
  • Middle Or Junior School: Desert Star

Lot Info

  • Lot Size Sq Ft: 6590.0
  • Parcel #: 500-06-715

Building Info

  • Builder Name: BEAZER HOMES

Tax Info

  • Tax Book Number: 500.0
  • Tax Lot: 39
  • Tax Map Number: 6.0

Ownership History

We collect this data history from publicly available records. To have your information removed, we recommend requesting removal directly through your county’s website.

Date Name Owned For Owner Type

Purchase Details

Closed on
Dec 15, 2023
Sold by
Ely John
Bought by
Current Estimated Value
$371,467

Purchase Details

Closed on
May 7, 2020
Sold by
Sumner Chalise
Bought by
Ely John

Home Financials for this Owner

Home Financials are based on the most recent Mortgage that was taken out on this home.
Original Mortgage
$156,049
Interest Rate
3.3%
Mortgage Type
New Conventional

Purchase Details

Closed on
May 29, 2009
Sold by
Deutsche Bank National Trust
Bought by
Gavigan Chalise

Home Financials for this Owner

Home Financials are based on the most recent Mortgage that was taken out on this home.
Original Mortgage
$102,040
Interest Rate
4.79%
Mortgage Type
New Conventional

Purchase Details

Closed on
Sep 8, 2008
Sold by
Garcia Oscar
Bought by
Deutsche Bank National Trust Co and Argent Securities Inc

Purchase Details

Closed on
Feb 21, 2006
Sold by
Garcia Emilia
Bought by
Garcia Oscar

Home Financials for this Owner

Home Financials are based on the most recent Mortgage that was taken out on this home.
Original Mortgage
$53,950
Interest Rate
6.08%
Mortgage Type
Stand Alone Second

Purchase Details

Closed on
Jan 18, 2006
Sold by
Pantoja Jaime L and Pantoja Tracy L
Bought by
Garcia Oscar

Home Financials for this Owner

Home Financials are based on the most recent Mortgage that was taken out on this home.
Original Mortgage
$53,950
Interest Rate
6.08%
Mortgage Type
Stand Alone Second

Purchase Details

Closed on
Feb 15, 2000
Sold by
Beazer Homes Holdings Corp
Bought by
Beazer Homes Sales Arizona Inc

Home Financials for this Owner

Home Financials are based on the most recent Mortgage that was taken out on this home.
Original Mortgage
$135,621
Interest Rate
8.27%
Mortgage Type
FHA
Source: Public Records

Home Values in the Area

Source: Public Records

Average Home Value in this Area


Source: Public Records

Agents Specializing in Estrella Vista, AZ

See All Agents

Purchase History

We collect this data history from publicly available records. To have your information removed, we recommend requesting removal directly through your county’s website.

Date Buyer Sale Price Title Company
-- --
Ely John $208,065 Chicago Title Agency
Gavigan Chalise $100,000 First American Title Ins Co
Deutsche Bank National Trust Co $193,847 Security Title Agency
Garcia Oscar -- Camelback Title Agency Llc
Garcia Oscar $269,900 Camelback Title Agency Llc
Beazer Homes Sales Arizona Inc -- Lawyers Title Of Arizona Inc
Pantoja Jaime L $136,529 Lawyers Title Of Arizona Inc
Source: Public Records

Mortgage History

We collect this data history from publicly available records. To have your information removed, we recommend requesting removal directly through your county’s website.

Date Status Borrower Loan Amount
Previous Owner $156,049
Previous Owner Gavigan Chalise $102,040
Previous Owner Garcia Oscar $53,950
Previous Owner Garcia Oscar $215,920
Previous Owner Pantoja Jaime L $135,621
Source: Public Records

Property History

We collect this data history from publicly available records. To have your information removed, we recommend requesting removal directly through your county’s website.

Date Event Price List to Sale Price per Sq Ft
08/26/2025 08/26/25 Rented $2,095 0.0% --
08/20/2025 08/20/25 Under Contract -- -- --
08/04/2025 08/04/25 Price Changed $2,095 -4.8% $1 / Sq Ft
07/08/2025 07/08/25 For Rent $2,200 +12.8% --
08/01/2020 08/01/20 Rented $1,950 0.0% --
07/20/2020 07/20/20 Under Contract -- -- --
07/06/2020 07/06/20 For Rent $1,950 -- --
Source: Arizona Regional Multiple Listing Service (ARMLS)

Tax History

We collect this data history from publicly available records. To have your information removed, we recommend requesting removal directly through your county’s website.

Year Tax Paid Tax Assessment Tax Assessment Total Assessment is a certain percentage of the fair market value that is determined by local assessors to be the total taxable value of land and additions on the property. Land Improvement
2025 $1,591 $13,753
2024 $1,465 $13,098
2023 $1,465 $28,730 $5,740 $22,990
2022 $1,400 $20,980 $4,190 $16,790
2021 $1,488 $19,270 $3,850 $15,420
2020 $1,441 $18,410 $3,680 $14,730
2019 $1,224 $16,460 $3,290 $13,170
2018 $1,221 $15,200 $3,040 $12,160
2017 $1,205 $13,550 $2,710 $10,840
2016 $1,244 $12,670 $2,530 $10,140
2015 $1,151 $12,000 $2,400 $9,600
Source: Public Records

Agents Affiliated with this Home

  • Section Image
  • Section Image
See All Agents

Map

Source: Arizona Regional Multiple Listing Service (ARMLS)

MLS Number: 6889973

Arizona Regional Multiple Listing Service (ARMLS)

APN: 500-06-715

Your Personal Tour Guide

Ask me questions while you tour the home.