
Brent Wright
McColly Real Estate
(219) 248-2295
295 Total Sales
3 in Crown Point
$253K - $350K Price Range

Estimated Value: $456,287
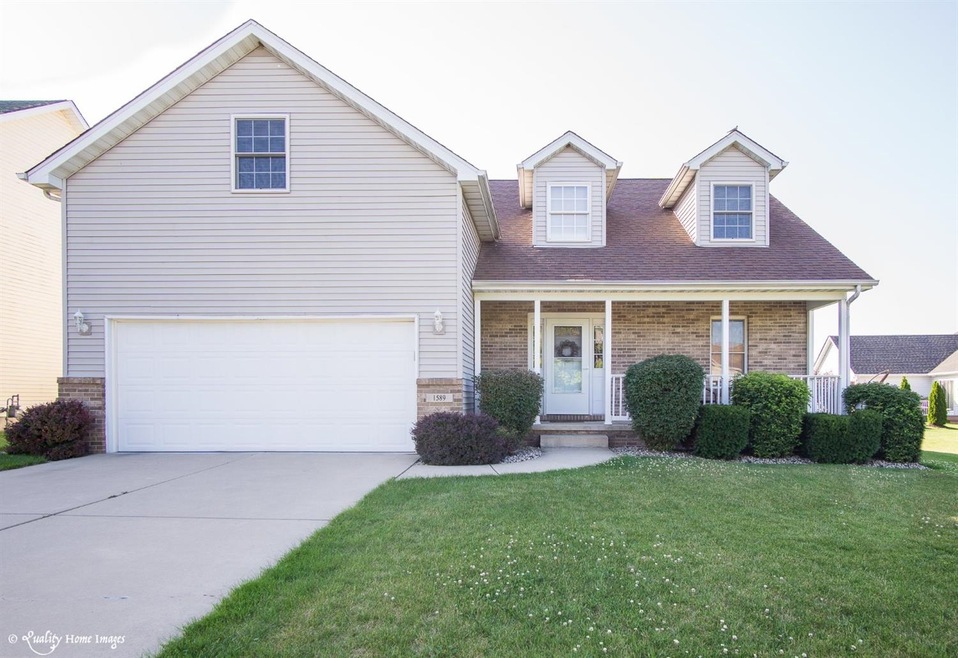
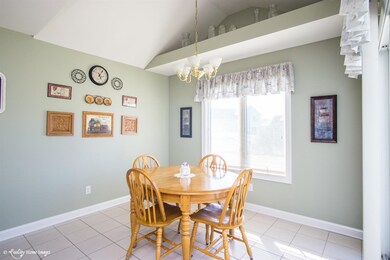
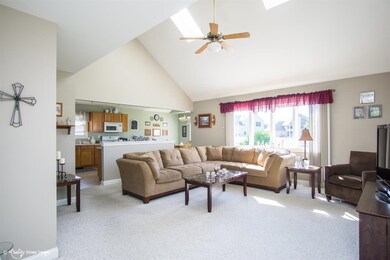
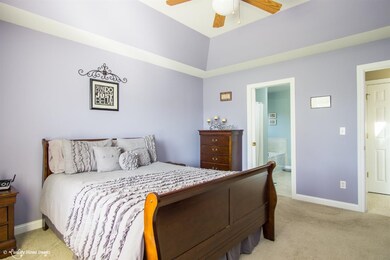
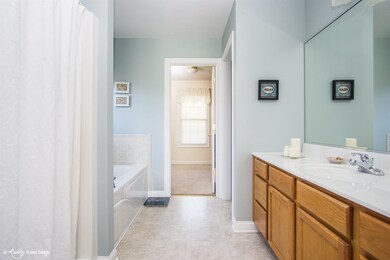
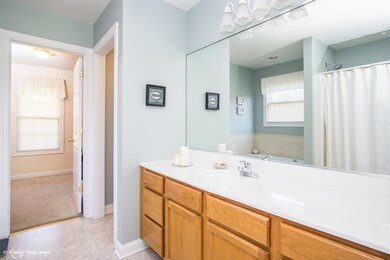
IT'S DELIGHTFUL, IT'S IMMACULATE, IT'S A JEWEL OF A HOME! Put some sparkle in your life in this amazing 4 bedroom 2.5 bath 1-1/2 story in Penn Oak Subdivision that's within minutes of CP Square, shopping, restaurants, hospitals, SPORTS COMPLEXES. SUN SPLASHED DESIRABLE OPEN CONCEPT FLOOR PLAN. Great room features cathedral ceiling with light fan, 2 skylights, rear bow window and is open to kitchen and dining. Roomy kitchen has many cabinets, snack bar, all appliances and adjoining dining with cathedral ceiling, sliding glass drs to concrete patio, big backyard. Main flr master suite has tray ceiling w/fan, carpet, BIG WALKIN CLOSET, AND bath w/whirlpool tub, sep shower, water closet, long vanity. Laundry off kitchen has cabinets, folding table,sink cabinet, entry to garage, pocket door entry to half bath with pedestal sink. Three up bedrooms are quite large, have light ceiling fans, carpet and share full bath. Roomy upstair landing w/wood railing, views Great rm, foyer. FREE WARRANTY!
Last Agent to Sell the Property
Roseann Quilling
McColly Real Estate License #RB14019009 Listed on: 07/07/2017
Last Buyer's Agent
Adam Harrington
Coldwell Banker Real Estate Gr License #RB14044316
We collect this data history from publicly available records. To have your information removed, we recommend requesting removal directly through your county’s website.
Brent Wright
McColly Real Estate
(219) 248-2295
295 Total Sales
3 in Crown Point
$253K - $350K Price Range
Jim Moore
Key Realty Indiana, LLC
(219) 356-3719
112 Total Sales
9 in Crown Point
$143K - $642K Price Range
Subashini Kulatunga
(219) 533-9774
21 Total Sales
1 in Crown Point
$355,000 Price
Jason Moon
Trueblood Real Estate, LLC
(219) 351-6237
459 Total Sales
40 in Crown Point
$138K - $696K Price Range
TN
Thelma Nolan
Care Management & Realty
(219) 401-6502
7 Total Sales
1 in Crown Point
$725,000 Price
Melissa Yanez
Favela Real Estate, LLC
(219) 240-0461
96 Total Sales
1 in Crown Point
$282,500 Price
We collect this data history from publicly available records. To have your information removed, we recommend requesting removal directly through your county’s website.
| Date | Buyer | Sale Price | Title Company |
|---|---|---|---|
| -- | Fidelity National Title | ||
| Shorter Donald R | -- | Fidelity National Title | |
| Lopez Sheri L | -- | Meridian Title Corp |
We collect this data history from publicly available records. To have your information removed, we recommend requesting removal directly through your county’s website.
| Date | Status | Borrower | Loan Amount |
|---|---|---|---|
| Open | $276,000 | ||
| Previous Owner | Lopez Jaime | $159,500 | |
| Previous Owner | Lopez Jaime | $30,160 |
We collect this data history from publicly available records. To have your information removed, we recommend requesting removal directly through your county’s website.
| Date | Event | Price | List to Sale | Price per Sq Ft |
|---|---|---|---|---|
| 03/06/2018 03/06/18 | Sold | $269,900 | 0.0% | $113 / Sq Ft |
| 03/05/2018 03/05/18 | Pending | -- | -- | -- |
| 07/07/2017 07/07/17 | For Sale | $269,900 | -- | $113 / Sq Ft |
We collect this data history from publicly available records. To have your information removed, we recommend requesting removal directly through your county’s website.
| Year | Tax Paid | Tax Assessment Tax Assessment Total Assessment is a certain percentage of the fair market value that is determined by local assessors to be the total taxable value of land and additions on the property. | Land | Improvement |
|---|---|---|---|---|
| 2025 | $3,881 | $404,900 | $51,500 | $353,400 |
| 2024 | $9,526 | $375,200 | $51,500 | $323,700 |
| 2023 | $3,595 | $346,600 | $51,500 | $295,100 |
| 2022 | $3,595 | $322,300 | $51,500 | $270,800 |
| 2021 | $3,708 | $332,200 | $34,400 | $297,800 |
| 2020 | $3,271 | $293,200 | $34,400 | $258,800 |
| 2019 | $3,267 | $288,900 | $34,400 | $254,500 |
| 2018 | $3,845 | $279,000 | $34,400 | $244,600 |
| 2017 | $3,805 | $273,800 | $34,400 | $239,400 |
| 2016 | $3,634 | $259,900 | $34,400 | $225,500 |
| 2014 | $3,413 | $260,900 | $34,300 | $226,600 |
| 2013 | $3,382 | $256,500 | $34,300 | $222,200 |
RQ
Seller's Agent in 2018
Roseann Quilling
McColly Real Estate
AH
Buyer's Agent in 2018
Adam Harrington
Coldwell Banker Real Estate Gr
LH
Buyer Co-Listing Agent in 2018
Lisa Harrington
Coldwell Banker Real Estate Gr
Source: Northwest Indiana Association of REALTORS®
MLS Number: GNR418016
APN: 45-16-09-402-013.000-042
Disclaimer: Certain information contained herein is derived from information provided by parties other than Homes.com. All information provided is deemed reliable, but is not guaranteed to be accurate and should be independently verified.
All data is obtained from various sources and may not have been verified by broker or MLS GRID. Supplied Open House Information is subject to change without notice. All information should be independently reviewed and verified for accuracy. Properties may or may not be listed by the office/agent presenting the information. Some IDX listings have been excluded from this website. Copyright 2026 Multiple Listing Service of the Northwest Indiana Realtors Association Multiple Listing Service (NIRA MLS). All rights reserved. IDX information is provided exclusively for personal, non-commercial use, and may not be used for any purpose other than to identify prospective properties consumers may be interested in purchasing. Information is deemed reliable but not guaranteed.
Listings courtesy of Northwest Indiana Association of REALTORS® as distributed by MLS GRID.
Based on information submitted to the MLS GRID
Ask me questions while you tour the home.