NOT LISTED FOR SALE

Estimated Value: $288,000 - $308,000

3 Beds
2.5 Baths
1,920 Sq Ft
$154/Sq Ft Est. Value

Sale Details

Date Sold: December 10, 2024

Last sale price $270,000 $141 Per Sq Ft

Est. 10% increase in value since last sale

Current estimated payment $1,861 / mo

23 Days on Market

Highlights

  • Deck
  • Wood Flooring
  • Attic
  • Thompson Intermediate School Rated A-
  • Main Floor Primary Bedroom
  • Stone Countertops

About This Home

As of December 2024

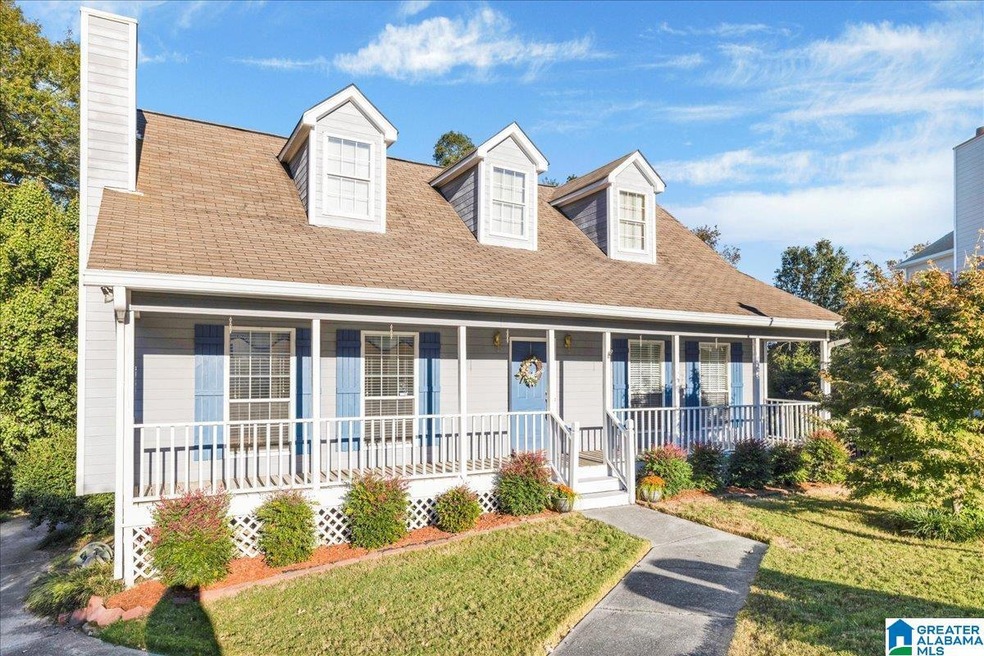
Welcome to your new home located across the street from Thompson High School and 1 mile from Thompson Middle School! This beautifully maintained 3-bedroom, 2.5-bathroom residence is perfect for comfortable living. Step onto the inviting large front porch, ideal for sipping your morning coffee or enjoying evening sunsets. Inside, you'll find a cozy fireplace that adds warmth to the living area. The primary bedroom on the main floor offers convenience and privacy. The kitchen has leather-finished granite countertops, perfect for the chef to spread out. The large NEW back deck give you plenty of privacy while enjoying the the natural beauty of the property. With ample storage in the garage, you'll have plenty of space for all your belongings. Don’t miss the chance to make this charming home yours!

Last Agent to Sell the Property

Josh Vernon

Keller Williams Realty Vestavia Listed on: 10/25/2024

Keller Williams Realty Vestavia

Co-Listed By

Laura Steele

Keller Williams Realty Vestavia

Last Buyer's Agent

Brian Sutton

RealtySouth-OTM-Acton Rd

RealtySouth-OTM-Acton Rd
Create a Home Valuation Report for This Property
The Home Valuation Report is an in-depth analysis detailing your home's value as well as a comparison with similar homes in the area

Home Details

Home Type

  • Single Family

Year Built

  • Built in 1996

Lot Details

  • 10,454 Sq Ft Lot

Parking

  • 2 Car Attached Garage
  • Basement Garage
  • Rear-Facing Garage
  • Driveway

Home Design

  • Brick Foundation
  • Siding

Interior Spaces

  • 1.5-Story Property
  • Smooth Ceilings
  • Wood Burning Fireplace
  • Marble Fireplace
  • Living Room with Fireplace
  • Dining Room
  • Walk-In Attic

Kitchen

  • Stove
  • Dishwasher
  • Stone Countertops

Flooring

  • Wood
  • Carpet
  • Vinyl

Bedrooms and Bathrooms

  • 3 Bedrooms
  • Primary Bedroom on Main
  • Walk-In Closet
  • Bathtub and Shower Combination in Primary Bathroom

Laundry

  • Laundry Room
  • Laundry on main level
  • Washer and Electric Dryer Hookup

Unfinished Basement

  • Basement Fills Entire Space Under The House
  • Block Basement Construction

Outdoor Features

  • Deck
  • Porch

Schools

  • Meadowview Elementary School
  • Thompson Middle School
  • Thompson High School

Utilities

  • Forced Air Heating and Cooling System
  • Heat Pump System
  • Electric Water Heater

Listing and Financial Details

Home Details

Home Type

Single Family

Year Built

Built in 1996

Lot Details

10,454 Sq Ft Lot

Parking

2

Listing Details

  • Class: RESIDENTIAL
  • Down Payment Assistance: Yes
  • Down Payment Assistance URL: https://www.workforce-resource.com/dpr/listing/GALMLS/21400964?w=PubMLS
  • Living Area: 1920
  • Legal Description: Block: Lot: 24 ASHFORD HEIGHTS 3RD ADDITION
  • Number Levels: 1.5-Story
  • Property Type: Single Family
  • Year Built Description: Existing
  • Year Built: 1996
  • Special Features: None
  • Property Sub Type: Detached
  • Year Built: 1996

Interior Features

  • Fireplace Details: Marble (FIREPL)
  • Fireplace Location: Living Room (FIREPL)
  • Fireplace Type: Woodburning
  • Floors: Carpet, Hardwood, Vinyl
  • Number Fireplaces: 1
  • Bedroom/Bathroom Features: Tub/Shower Combo, Walk-In Closets
  • Bedrooms: 3
  • Full Bathrooms: 2
  • Half Bathrooms: 1
  • Total Bathrooms: 3
  • Concatenated Rooms: |Living1|Kitchen1|DiningRoom1|HalfBath1|MasterBR1|MasterBath1|Bedroom2|Bedroom2|FullBath2|
  • Room 1: Living, On Level: 1
  • Room 2: Kitchen, On Level: 1
  • Room 3: Dining Room, On Level: 1
  • Room 4: Half Bath, On Level: 1
  • Room 5: Master Bedroom, On Level: 1
  • Room 6: Master Bath, On Level: 1
  • Room 7: Bedroom, On Level: 2
  • Room 8: Bedroom, On Level: 2
  • Room 9: Full Bath, On Level: 2
  • Rooms Level 1: Dining Room (LVL 1), Half Bath (LVL 1), Kitchen (LVL 1), Living (LVL 1), Master Bath (LVL 1), Master Bedroom (LVL 1)
  • Rooms Level 2 Plus: Bedroom (LVL 2+), Full Bath (LVL 2+)
  • Basement Style: Full Basement
  • Basement Style II: All Unfinished
  • Basement Style III: Concrete Block
  • Kitchen Countertops: Stone (KIT)
  • Kitchen Equipment: Dishwasher Built-In, Refrigerator, Stove-Electric
  • Kitchen Features: Eating Area, Pantry
  • Laundry: Yes
  • Laundry Dryer Hookup: Dryer-Electric
  • Laundry Features: Washer Hookup
  • Laundry Location: Laundry (MLVL)
  • Laundry Space: Closet
  • Attic: Yes
  • Attic Type: Walk-In
  • Main Level Sq Ft: 1156
  • Upper Level Sq Ft: 764

Exterior Features

  • Construction: Brick Over Foundation, Siding-Other
  • Decks: Yes
  • Decks Type: Open (DECK)
  • Exterior Features: Porch
  • Foundation: Basement
  • Water Heater: Electric (WTRHTR)

Garage/Parking

  • Garage Entry Location: Rear
  • Number Total Garage Spaces: 2
  • Parking Features: Attached, Basement Parking, Driveway Parking

Utilities

  • Heating: Central (HEAT), Forced Air, Heat Pump (HEAT)
  • Cooling: Central (COOL), Heat Pump (COOL)
  • Sewer/Septic System: Connected
  • Water: Public Water
  • HVAC Area: 1920
  • Internet Service Availability: Unknown

Lot Info

  • Assessor Parcel Number: 23-2-10-1-002-024.000
  • Number Acres: 0.24

Tax Info

  • Tax District: ALABASTER

MLS Schools

  • Elementary School: MEADOWVIEW
  • High School: THOMPSON
  • Jr Middle School: THOMPSON

Ownership History

We collect this data history from publicly available records. To have your information removed, we recommend requesting removal directly through your county’s website.

Date Name Owned For Owner Type

Purchase Details

Listed on
Oct 25, 2024
Closed on
Dec 9, 2024
Sold by
Dunn Robert Henry and Dunn Bonnie B
Bought by
Seller's Agent
Josh Vernon
Keller Williams Realty Vestavia
Buyer's Agent
Brian Sutton
RealtySouth-OTM-Acton Rd
List Price
$290,000
Sold Price
$270,000
Premium/Discount to List
-$20,000
-6.9%
Views
62
Current Estimated Value
$296,166

Home Financials for this Owner

Home Financials are based on the most recent Mortgage that was taken out on this home.
Estimated Appreciation
$26,166
Avg. Annual Appreciation
5.49%
Original Mortgage
$202,500
Outstanding Balance
$199,188
Interest Rate
6.72%
Mortgage Type
New Conventional
Estimated Equity
$96,978

Purchase Details

Closed on
Feb 17, 2010
Sold by
Schafer Fred W
Bought by
Dunn Robert H and Dunn Bonnie B

Purchase Details

Closed on
Oct 18, 2006
Sold by
Cipriano Vincent and Cipriano Kelly H
Bought by
Schafer Fred W

Home Financials for this Owner

Home Financials are based on the most recent Mortgage that was taken out on this home.
Original Mortgage
$130,400
Interest Rate
6.39%
Mortgage Type
Unknown

Purchase Details

Closed on
Dec 17, 2002
Sold by
Cobb William H and Cobb Margaret W
Bought by
Cipriano Vincent and Hall Kelly N

Home Financials for this Owner

Home Financials are based on the most recent Mortgage that was taken out on this home.
Original Mortgage
$110,000
Interest Rate
5.99%
Source: Public Records

Home Values in the Area

Source: Public Records

Average Home Value in this Area


Source: Public Records

Agents Specializing in Alabaster, AL

See All Agents

Purchase History

We collect this data history from publicly available records. To have your information removed, we recommend requesting removal directly through your county’s website.

Date Buyer Sale Price Title Company
$270,000 None Listed On Document
Dunn Robert H $151,000 None Available
Schafer Fred W $163,000 None Available
Cipriano Vincent $135,000 --
Source: Public Records

Mortgage History

We collect this data history from publicly available records. To have your information removed, we recommend requesting removal directly through your county’s website.

Date Status Borrower Loan Amount
Open $202,500
Previous Owner Dunn Robert H $190,000
Previous Owner Schafer Fred W $130,400
Previous Owner Schafer Fred W $32,600
Previous Owner Cipriano Vincent $110,000
Source: Public Records

Property History

We collect this data history from publicly available records. To have your information removed, we recommend requesting removal directly through your county’s website.

Date Event Price List to Sale Price per Sq Ft
12/10/2024 12/10/24 Sold $270,000 -5.3% $141 / Sq Ft
10/28/2024 10/28/24 Price Changed $285,000 -1.7% $148 / Sq Ft
10/25/2024 10/25/24 For Sale $290,000 -- $151 / Sq Ft
Source: Greater Alabama MLS

Tax History

We collect this data history from publicly available records. To have your information removed, we recommend requesting removal directly through your county’s website.

Year Tax Paid Tax Assessment Tax Assessment Total Assessment is a certain percentage of the fair market value that is determined by local assessors to be the total taxable value of land and additions on the property. Land Improvement
2025 $2,802 $51,880 $0 $0
2024 $1,383 $25,620 $0 $0
2023 -- $25,280 $0 $0
2022 $0 $22,700 $0 $0
2021 $0 $20,060 $0 $0
2020 $0 $18,960 $0 $0
2019 $0 $18,760 $0 $0
2017 $0 $16,580 $0 $0
2015 -- $15,700 $0 $0
2014 -- $15,580 $0 $0
Source: Public Records

Agents Affiliated with this Home

  • Section Image
  • Section Image
  • Section Image
See All Agents

Map

Source: Greater Alabama MLS

MLS Number: 21400964

Greater Alabama MLS

APN: 23-2-10-1-002-024-000

Your Personal Tour Guide

Ask me questions while you tour the home.