
Elizabeth Heatter
YellowBrick Real Estate LLC
(475) 471-0460
25 Total Sales
2 in Stratford
$340K - $650K Price Range
Estimated Value: $586,834
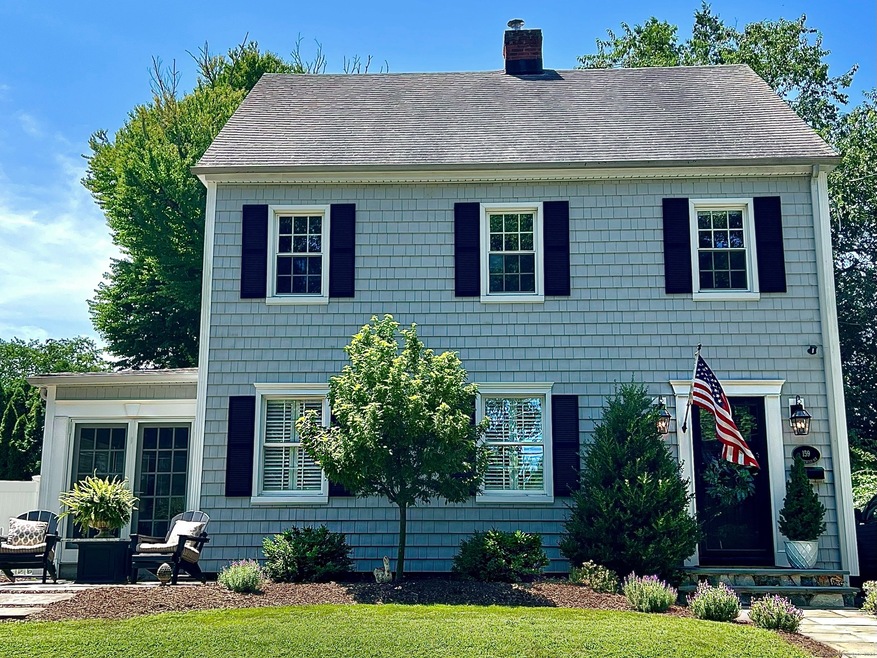
Beautifully remodeled colonial tucked away on a quiet street in desirable Paradise Green neighborhood. Enjoy unobstructed views of Longbrook Park & incredible views of Brewster's Pond. Flowing open concept first floor boasts a gorgeous kitchen w/large island, custom cabinetry, marble countertops & SS appliances. Dining area has slider door that opens to a large outdoor deck and private fenced backyard, great for entertaining or relaxing. Living room has a wood burning stove (or fireplace), plantation shutters, crown molding & shiplap ceiling. Hardwood floors run thru-out. Sunroom off of living room is a gem w/a breakfast nook & double french doors opening to a stone patio sitting area overlooking pond. Upper level features 3 bedrooms & full bath w/laundry. The finished walk-up attic can be used for office, guest room, etc. & boasts a large walk-in cedar closet. This home is as lovely outside as in, w/head turning curb appeal. A quick stroll leads to local restaurants & shops in Paradise Green. Easy access to I95, RT15 & Metro North railway. HIGHEST & BEST by Thurs. 8/22/24
Last Agent to Sell the Property
Realty ONE Group Connect License #RES.0760774 Listed on: 08/09/2024
We collect this data history from publicly available records. To have your information removed, we recommend requesting removal directly through your county’s website.
Elizabeth Heatter
YellowBrick Real Estate LLC
(475) 471-0460
25 Total Sales
2 in Stratford
$340K - $650K Price Range
Xiao Chen
Century 21 Dawns Gold Realty
(914) 303-7982
29 Total Sales
1 in Stratford
$305,000 Price
Ross Moravsky
Venture Real Estate, Inc.
(475) 256-6613
19 Total Sales
1 in Stratford
$425,000 Price
Carolyn Joyce
William Raveis Real Estate
(475) 465-5833
18 Total Sales
1 in Stratford
$465,000 Price
Amy Jo Fitzgerald
Yellowbrick Real Estate LLC
(475) 267-4383
128 Total Sales
3 in Stratford
$375K - $450K Price Range
Michelle Alvord
Berkshire Hathaway NE Prop.
(475) 263-3542
95 Total Sales
1 in Stratford
$470,000 Price
We collect this data history from publicly available records. To have your information removed, we recommend requesting removal directly through your county’s website.
| Date | Buyer | Sale Price | Title Company |
|---|---|---|---|
| $567,000 | None Available | ||
| -- | -- | ||
| $270,000 | -- |
We collect this data history from publicly available records. To have your information removed, we recommend requesting removal directly through your county’s website.
| Date | Status | Borrower | Loan Amount |
|---|---|---|---|
| Open | $453,600 | ||
| Previous Owner | $311,296 | ||
| Previous Owner | $304,764 | ||
| Previous Owner | $78,000 | ||
| Previous Owner | $150,000 | ||
| Previous Owner | $85,500 | ||
| Previous Owner | $101,500 |
We collect this data history from publicly available records. To have your information removed, we recommend requesting removal directly through your county’s website.
| Date | Event | Price | List to Sale | Price per Sq Ft | Prior Sale |
|---|---|---|---|---|---|
| 10/10/2024 10/10/24 | Sold | $567,000 | +4.0% | $307 / Sq Ft | |
| 10/04/2024 10/04/24 | Pending | -- | -- | -- | |
| 08/15/2024 08/15/24 | For Sale | $545,000 | +101.9% | $296 / Sq Ft | |
| 06/30/2017 06/30/17 | Sold | $270,000 | -8.5% | $146 / Sq Ft | View Prior Sale |
| 06/12/2017 06/12/17 | Pending | -- | -- | -- | |
| 04/01/2017 04/01/17 | For Sale | $295,000 | -- | $160 / Sq Ft |
We collect this data history from publicly available records. To have your information removed, we recommend requesting removal directly through your county’s website.
| Year | Tax Paid | Tax Assessment Tax Assessment Total Assessment is a certain percentage of the fair market value that is determined by local assessors to be the total taxable value of land and additions on the property. | Land | Improvement |
|---|---|---|---|---|
| 2025 | $7,831 | $194,810 | $90,300 | $104,510 |
| 2024 | $7,831 | $194,810 | $90,300 | $104,510 |
| 2023 | $7,831 | $194,810 | $90,300 | $104,510 |
| 2022 | $7,687 | $194,810 | $90,300 | $104,510 |
| 2021 | $7,689 | $194,810 | $90,300 | $104,510 |
| 2020 | $7,722 | $194,810 | $90,300 | $104,510 |
| 2019 | $7,884 | $197,750 | $93,450 | $104,300 |
| 2018 | $7,890 | $197,750 | $93,450 | $104,300 |
| 2017 | $7,529 | $188,370 | $93,450 | $94,920 |
| 2016 | $7,345 | $188,370 | $93,450 | $94,920 |
| 2015 | $6,966 | $188,370 | $93,450 | $94,920 |
| 2014 | $6,752 | $189,490 | $89,530 | $99,960 |
R
Seller's Agent in 2024
Rose Warmingham
Realty ONE Group Connect
(203) 913-1651
13 Total Sales
B
Buyer's Agent in 2024
Brendan Puskar
William Raveis Real Estate
(203) 400-3076
10 Total Sales
Seller's Agent in 2017
Paul DeVitto
Devitto Realty Group LLC
(203) 556-8945
16 Total Sales
Source: SmartMLS
MLS Number: 24038193
APN: STRA-004011-000005-000019
Disclaimer: Certain information contained herein is derived from information provided by parties other than Homes.com. All information provided is deemed reliable, but is not guaranteed to be accurate and should be independently verified.
IDX information is provided exclusively for personal, non-commercial use, and may not be used for any purpose other than to identify prospective properties consumers may be interested in purchasing. Information is deemed reliable but not guaranteed.
Ask me questions while you tour the home.