NOT LISTED FOR SALE

159 Cedar Grove Rd Newton, MS 39345

Newton Area
3 Beds
2 Baths
1,680 Sq Ft
2007 Built

Sale Details

Date Sold: October 15, 2018

33 Days on Market

Highlights

  • Traditional Architecture
  • Soaking Tub
  • Cooling Available
  • No HOA
  • Double Vanity
  • 1-Story Property

About This Home

As of October 2018

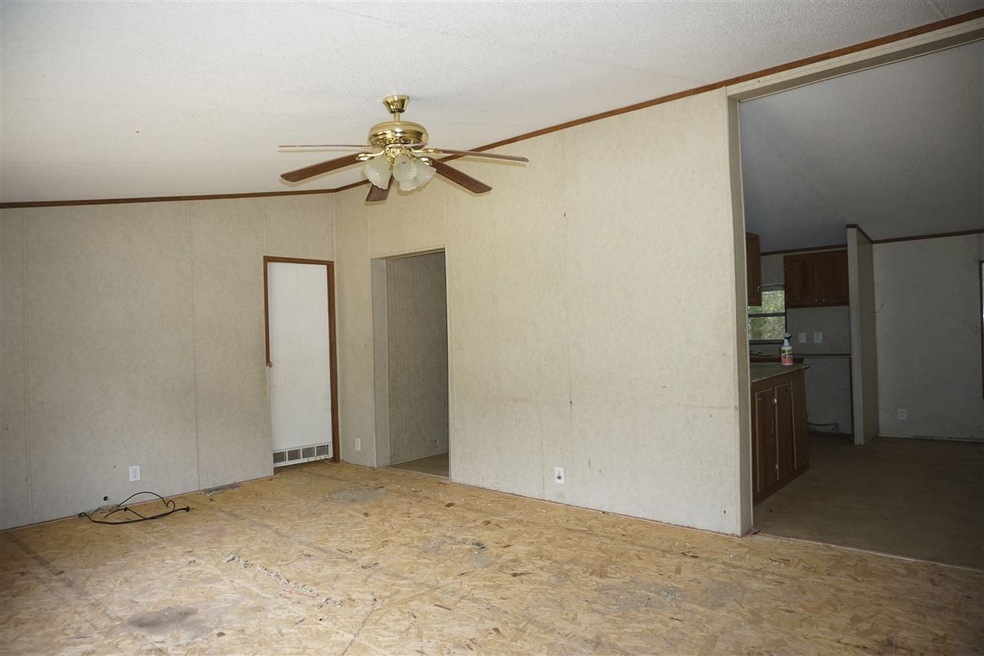
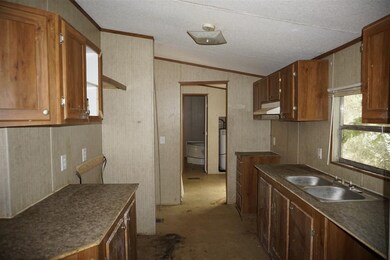
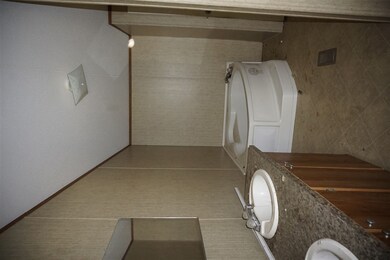
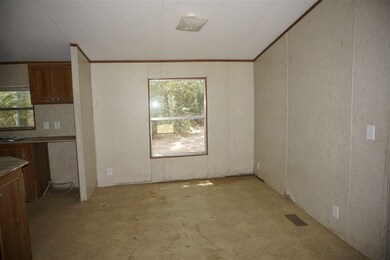
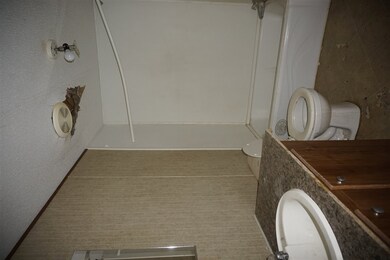
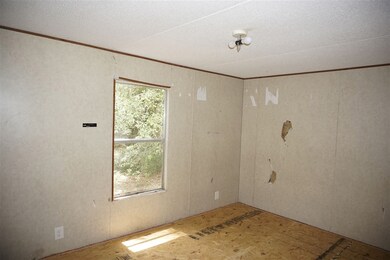
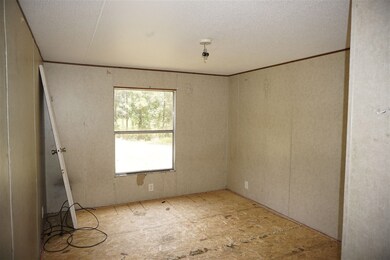
2007 Manufactured Home, as is, where is. This home is located on over an acre of land on Cedar Grove Road in Newton County. It is priced right for the person looking for a fixer upper. Call your realtor today.

Last Agent to Sell the Property

Debbie Walker

McKee Realty, Inc. License #B21736 Listed on: 09/17/2018

Last Buyer's Agent

Non MLS Member

Nonmls Office

Property Details

Home Type

  • Manufactured Home

Year Built

  • Built in 2007

Home Design

  • Traditional Architecture
  • Metal Roof
  • Siding

Interior Spaces

  • 1,680 Sq Ft Home
  • 1-Story Property
  • Ceiling Fan
  • Aluminum Window Frames
  • Recirculated Exhaust Fan

Bedrooms and Bathrooms

  • 3 Bedrooms
  • 2 Full Bathrooms
  • Double Vanity
  • Soaking Tub

Utilities

  • Cooling Available
  • Heating Available

Community Details

  • No Home Owners Association
  • Metes And Bounds Subdivision

Listing and Financial Details

  • Assessor Parcel Number SW 1/4 OF SE 1/4

Property Details

Home Type

Manufactured Home

Year Built

Built in 2007

Listing Details

  • Architectural Style: Traditional
  • Unit Levels: One
  • Property Sub Type: Manufactured Home
  • Prop. Type: Residential
  • Year Built: 2007
  • Subdivision Name: Metes And Bounds
  • Directions: From Walmart Super Center Eastside Drive: Head east In 150 feet turn right onto Eastside Drive In 0.4 miles turn right onto Northside Drive In 2.1 miles turn right onto Newton Conchatta Road In 4.1 miles turn right onto Cedar Grove Road In 0.2 miles you will arrive at your destination.
  • New Construction: No
  • General Property Information:List PriceSqFt: 11.01
  • General Property Information:New Construction: No
  • Special Features: None

Interior Features

  • Appliances: Exhaust Fan, None
  • BasementFeaturesBasement: No
  • Full Bathrooms: 2
  • Total Bedrooms: 3
  • Flooring: Other
  • Interior Amenities: Double Vanity, Soaking Tub
  • Window Features: Aluminum Frames
  • Fireplace: No
  • ResoLivingAreaSource: Other
  • Interior Features:Double Vanity: Yes
  • Appliances:Exhaust Fan3: Yes
  • Appliances:None12: Yes
  • Interior Features:Soaking Tub: Yes
  • Attic Features:Gable Vent: Yes

Exterior Features

  • Fencing: None
  • Foundation Details: Conventional
  • Roof: Metal
  • Patio And Porch Features: None
  • Waterfront Features: None
  • WaterfrontFeaturesWaterfront: No
  • Pool Private: No
  • Waterfront: No
  • Construction Type: Siding, Other
  • Window Features:Aluminum Frames: Yes
  • Waterfront Features:None7: Yes
  • Patio And Porch Features:None9: Yes

Garage/Parking

  • Parking Features: None
  • Attached Garage: No
  • Parking Features:None: Yes

Utilities

  • Cooling: Ceiling Fan(s)
  • Heating: Electric, None
  • Cooling Y N: Yes
  • Heating Yn: No
  • Heating:Electric2: Yes
  • Heating:None3: Yes

Association/Amenities

  • Tax and Financial Information:Association: No

Lot Info

  • Parcel #: SW 1/4 OF SE 1/4

Ownership History

We collect this data history from publicly available records. To have your information removed, we recommend requesting removal directly through your county’s website.

Date Name Owned For Owner Type

Purchase Details

Closed on
Apr 29, 2021
Sold by
Bought by

Purchase Details

Listed on
Sep 17, 2018
Closed on
Oct 5, 2018
Sold by
Bought by
Seller's Agent
Debbie Walker
McKee Realty, Inc.
Buyer's Agent
Non MLS Member
Nonmls Office
List Price
$18,500

Purchase Details

Closed on
Apr 28, 2009
Sold by
Bought by

Home Financials for this Owner

Home Financials are based on the most recent Mortgage that was taken out on this home.
Original Mortgage
$39,604
Interest Rate
0.0527%
Source: Public Records
Create a Home Valuation Report for This Property
The Home Valuation Report is an in-depth analysis detailing your home's value as well as a comparison with similar homes in the area

Purchase History

We collect this data history from publicly available records. To have your information removed, we recommend requesting removal directly through your county’s website.

Date Buyer Sale Price Title Company
-- None Listed On Document
-- --
-- --
Source: Public Records

Mortgage History

We collect this data history from publicly available records. To have your information removed, we recommend requesting removal directly through your county’s website.

Date Status Borrower Loan Amount
Previous Owner $39,604
Source: Public Records

Property History

We collect this data history from publicly available records. To have your information removed, we recommend requesting removal directly through your county’s website.

Date Event Price List to Sale Price per Sq Ft
10/15/2018 10/15/18 Sold -- -- --
09/26/2018 09/26/18 Pending -- -- --
08/23/2018 08/23/18 For Sale $18,500 -- $11 / Sq Ft
Source: MLS United

Tax History

We collect this data history from publicly available records. To have your information removed, we recommend requesting removal directly through your county’s website.

Year Tax Paid Tax Assessment Tax Assessment Total Assessment is a certain percentage of the fair market value that is determined by local assessors to be the total taxable value of land and additions on the property. Land Improvement
2025 $271 $2,211 $0 $0
2024 $278 $2,211 $0 $0
2023 $280 $2,211 $0 $0
2022 $280 $2,211 $0 $0
2021 $458 $3,717 $0 $0
2020 $459 $3,717 $0 $0
2019 $463 $3,717 $0 $0
2018 $0 $2,478 $0 $0
2017 $1,033 $3,412 $0 $0
2016 -- $3,412 $0 $0
2015 -- $3,412 $0 $0
2014 -- $3,679 $0 $0
Source: Public Records

Agents Affiliated with this Home

  • Section Image
See All Agents

Map

Source: MLS United

MLS Number: 1312250

MLS United
Your Personal Tour Guide

Ask me questions while you tour the home.