
Kendra Hayes
RealtySouth - Chilton II
(659) 204-7248
153 Total Sales
11 in Millbrook
$160K - $395K Price Range
Estimated Value: $371,000 - $392,101
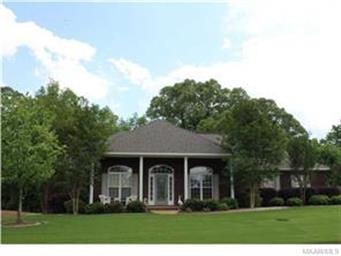
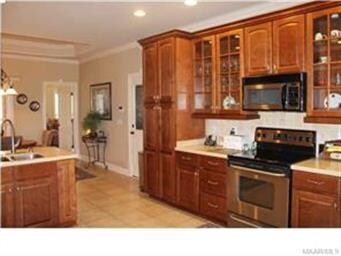
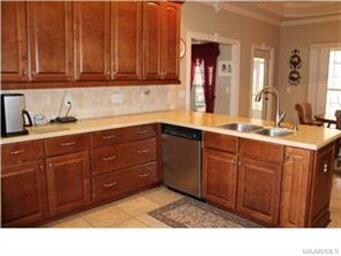
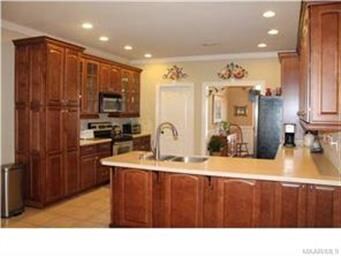
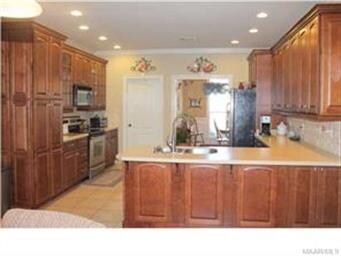
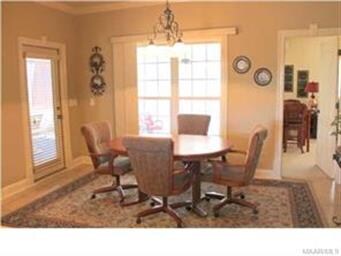
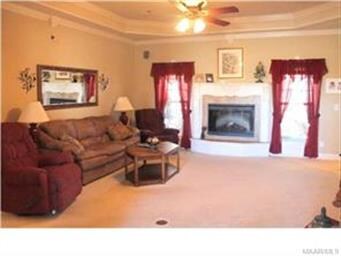
Four bedroom/ 3 bath custom brick home built by Joy Sanders Bell....and it includes all of the building and design extras you expect in a Joy house! The unique & versatile floorplan features 2 master suites on opposites sides of the house, a home office & a dream kitchen! The spacious kitchen has Corian counter tops, gorgeous custom cabinets, pantry, stainless appliances, smooth top cook surface, built in microwave, breakfast bar and breakfast nook. Create your own oasis out back.....the patio & pool area has a screen enclosure. The full size pool is perfect for relaxing (3'-5' deep)! Additional exterior amenities include a full privacy fence, grilling area, inground sprinkler system and wired site built storage building.
Last Agent to Sell the Property
RE/MAX Cornerstone Plus License #0055442 Listed on: 12/17/2014
We collect this data history from publicly available records. To have your information removed, we recommend requesting removal directly through your county’s website.
Kendra Hayes
RealtySouth - Chilton II
(659) 204-7248
153 Total Sales
11 in Millbrook
$160K - $395K Price Range
Brandon Smith
RE/MAX Advantage
(659) 599-9575
47 Total Sales
1 in Millbrook
$200,000 Price
William Mallinson
AW Realty
(205) 479-4360
71 Total Sales
1 in Millbrook
$118,000 Price
Robin Davies
Realty Connection
(205) 827-6447
145 Total Sales
11 in Millbrook
$155K - $565K Price Range
Donna Cox
REMAX Cornerstone Realty
(334) 416-9025
115 Total Sales
10 in Millbrook
$170K - $450K Price Range
Greg Adams
Lake Homes Realty of Cntrl Al.
(334) 781-7278
79 Total Sales
4 in Millbrook
$160K - $377K Price Range
We collect this data history from publicly available records. To have your information removed, we recommend requesting removal directly through your county’s website.
| Date | Buyer | Sale Price | Title Company |
|---|---|---|---|
| $204,000 | -- |
We collect this data history from publicly available records. To have your information removed, we recommend requesting removal directly through your county’s website.
| Date | Status | Borrower | Loan Amount |
|---|---|---|---|
| Open | $203,000 |
We collect this data history from publicly available records. To have your information removed, we recommend requesting removal directly through your county’s website.
| Date | Event | Price | List to Sale | Price per Sq Ft |
|---|---|---|---|---|
| 07/09/2015 07/09/15 | Sold | $255,000 | -10.5% | $95 / Sq Ft |
| 07/01/2015 07/01/15 | Pending | -- | -- | -- |
| 12/17/2014 12/17/14 | For Sale | $285,000 | -- | $106 / Sq Ft |
We collect this data history from publicly available records. To have your information removed, we recommend requesting removal directly through your county’s website.
| Year | Tax Paid | Tax Assessment Tax Assessment Total Assessment is a certain percentage of the fair market value that is determined by local assessors to be the total taxable value of land and additions on the property. | Land | Improvement |
|---|---|---|---|---|
| 2025 | $947 | $38,880 | $0 | $0 |
| 2024 | $947 | $39,320 | $0 | $0 |
| 2023 | $957 | $363,530 | $30,000 | $333,530 |
| 2022 | $857 | $35,074 | $3,000 | $32,074 |
| 2021 | $722 | $29,334 | $3,000 | $26,334 |
| 2020 | $644 | $28,134 | $3,000 | $25,134 |
| 2019 | $862 | $30,194 | $3,000 | $27,194 |
| 2018 | $864 | $30,236 | $3,000 | $27,236 |
| 2017 | $781 | $27,460 | $2,999 | $24,461 |
| 2016 | $831 | $27,466 | $3,000 | $24,466 |
| 2014 | $855 | $282,530 | $30,000 | $252,530 |
Seller's Agent in 2015
Nancy Oates
RE/MAX
(334) 799-7555
170 Total Sales
Buyer's Agent in 2015
Dustin Woodley
Camelot Properties LLC.
(334) 549-6570
80 Total Sales
Source: Montgomery Area Association of REALTORS®
MLS Number: 314088
APN: 15-03-08-0-004-152000-0
Disclaimer: Certain information contained herein is derived from information provided by parties other than Homes.com. All information provided is deemed reliable, but is not guaranteed to be accurate and should be independently verified.
Information is deemed reliable, but not guaranteed. Listing Information Copyright 2026 Multiple Listing Service, Inc. of Montgomery Area Association of REALTORS® Inc. The information being provided is for consumers' personal, non-commercial use and will not be used for any purpose other than to identify prospective properties consumers may be interested in purchasing. The data relating to real estate for sale on this web site comes in part from the IDX Program of the Multiple Listing Service, Inc. of Montgomery Area Association of REALTORS® Inc. Real estate listings held by brokerage firms other than Ten-X are governed by MLS Rules and Regulations and detailed information about them includes the name of the listing companies.
Ask me questions while you tour the home.