
James Goodman
Keller Williams Realty Sonoran Living
(480) 750-7625
198 Total Sales
1 in North Center
$720,000 Price
Estimated Value: $579,783
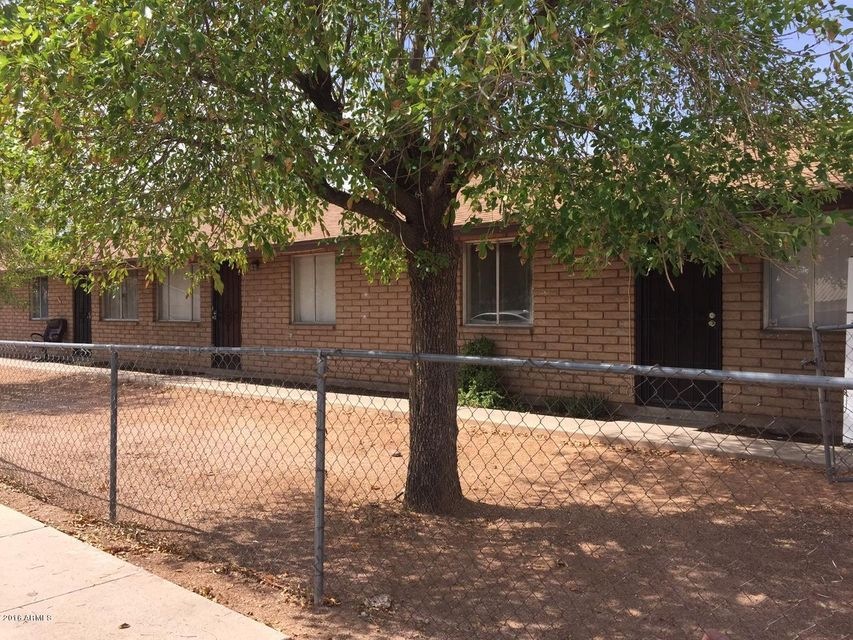
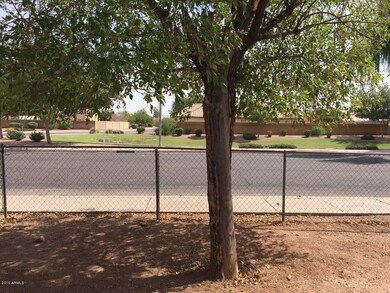
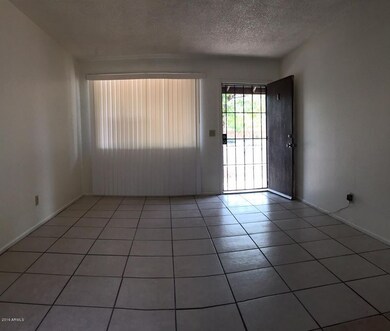
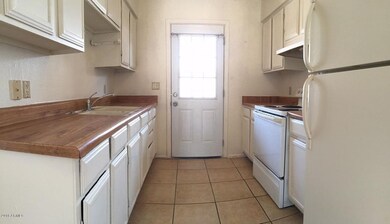
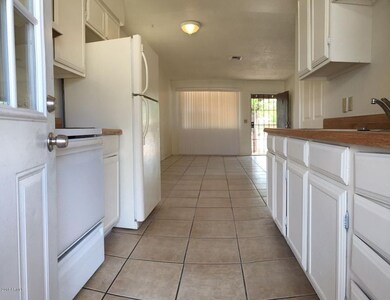
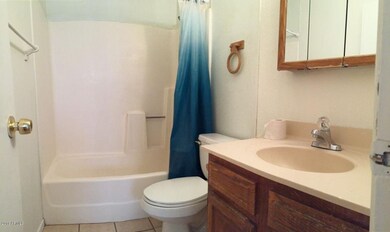
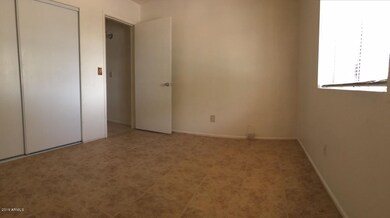
End Unit facing street Common Grass area across the street. Private yard. Washroom with full size washer/dryer hookups. 1 covered parking. All kitchen appliances included. Tile throughout entire home. Water/Sewer/Trash included.
Last Agent to Rent the Property
Trekk Realty, LLC License #BR574797000 Listed on: 09/24/2016
Last Renter's Agent
Leighann Ewart
Diamondback Realty LLC License #SA645532000
James Goodman
Keller Williams Realty Sonoran Living
(480) 750-7625
198 Total Sales
1 in North Center
$720,000 Price
Ben Koerner
Fathom Realty Elite
(623) 257-8749
146 Total Sales
1 in North Center
$299,500 Price
Amy Haight
Arizona Best Real Estate
(480) 651-8140
55 Total Sales
1 in North Center
$480,000 Price
Julie Morris
HomeSmart
(623) 323-2954
80 Total Sales
1 in North Center
$420,500 Price
Sarinah G Brooks
Realty ONE Group
(623) 439-8454
49 Total Sales
1 in North Center
$421,000 Price
Sonia Silva
My Home Group Real Estate
(623) 745-2717
150 Total Sales
1 in North Center
$250,000 Price
We collect this data history from publicly available records. To have your information removed, we recommend requesting removal directly through your county’s website.
| Date | Event | Price | List to Sale | Price per Sq Ft |
|---|---|---|---|---|
| 10/14/2016 10/14/16 | Rented | $650 | 0.0% | -- |
| 09/23/2016 09/23/16 | For Rent | $650 | -- | -- |
We collect this data history from publicly available records. To have your information removed, we recommend requesting removal directly through your county’s website.
| Year | Tax Paid | Tax Assessment Tax Assessment Total Assessment is a certain percentage of the fair market value that is determined by local assessors to be the total taxable value of land and additions on the property. | Land | Improvement |
|---|---|---|---|---|
| 2025 | $1,476 | $14,957 | ||
| 2024 | $1,480 | $14,245 | ||
| 2023 | $1,480 | $50,520 | $10,100 | $40,420 |
| 2022 | $1,450 | $37,300 | $7,460 | $29,840 |
| 2021 | $1,467 | $30,910 | $6,180 | $24,730 |
| 2020 | $1,448 | $27,810 | $5,560 | $22,250 |
| 2019 | $1,353 | $23,420 | $4,680 | $18,740 |
| 2018 | $1,299 | $20,960 | $4,190 | $16,770 |
| 2017 | $1,260 | $17,870 | $3,570 | $14,300 |
| 2016 | $1,236 | $17,180 | $3,430 | $13,750 |
| 2015 | $1,162 | $15,220 | $3,040 | $12,180 |
M
Landlord's Agent in 2016
Melissa Felix
Trekk Realty, LLC
(480) 208-3413
5 Total Sales
L
Tenant's Agent in 2016
Leighann Ewart
Diamondback Realty LLC
Source: Arizona Regional Multiple Listing Service (ARMLS)
MLS Number: 5501680
APN: 136-23-171A
Disclaimer: Certain information contained herein is derived from information provided by parties other than Homes.com. All information provided is deemed reliable, but is not guaranteed to be accurate and should be independently verified.
All information should be verified by the recipient and none is guaranteed as accurate by ARMLS
Listing Information presented by local MLS brokerage: Ten-X, local REALTOR®- Arlene Richardson - (888)-952-6393
Ask me questions while you tour the home.