$176,400
SOLD JUN 24, 2026

159 E Walnut St Mount Olivet, KY 41064

4 Beds
1.5 Baths
3,289 Sq Ft
4.5 Acre Lot

Sale Details

Date Sold: June 24, 2026

$54 Per Sq Ft

4% Below List Price

259 Days on Market

Highlights

  • Horses Allowed On Property
  • Fireplace in Primary Bedroom
  • Main Floor Primary Bedroom
  • Midcentury Modern Architecture
  • Wood Flooring
  • Neighborhood Views

About This Home

As of June 2026

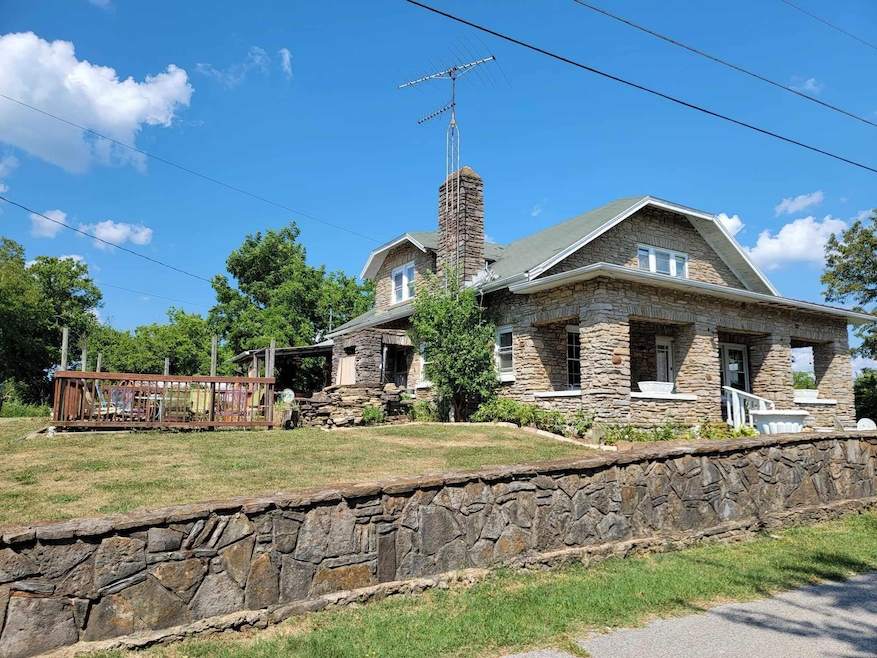
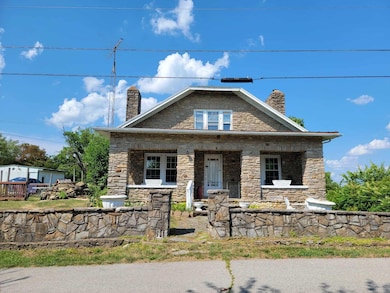
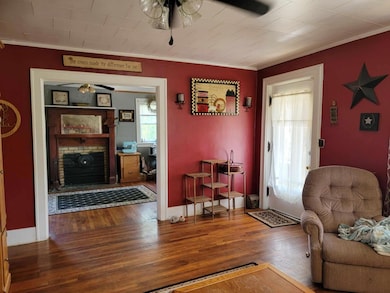
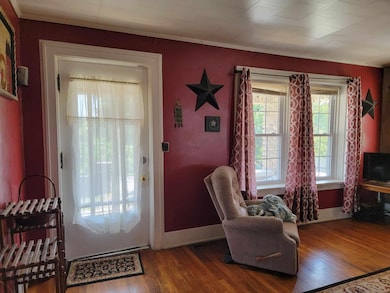
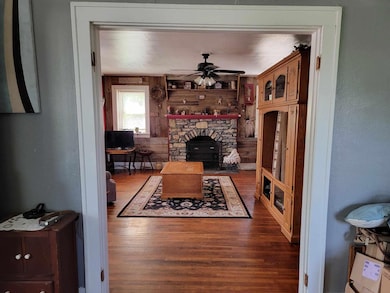
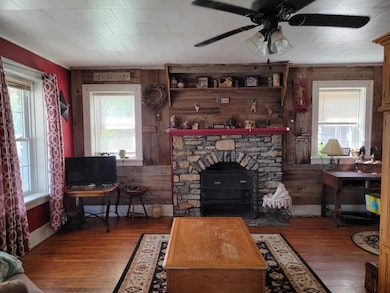
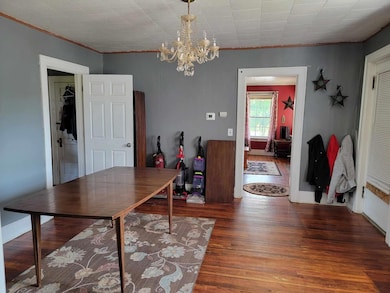
1936 Stone house on 4.5 acres located just out of town on a dead end road. This home has 4 bedrooms, 2 fireplaces, large dining room, eat in kitchen, covered front porch and lots of charm. This property is listed at a price that would allow you to do all the upgrades and have an amazing home and property. There is a 20' X 24' metal building that could be used as a garage or shop. Another smaller building that would make an adorable clubhouse for the kids. Bring your vision and lets look at this grand old house.

Last Agent to Sell the Property

Dustin Mitchell

KY Property Hunters License #298902 Listed on: 07/01/2025

Last Buyer's Agent

Lesa Bishop

RE/MAX Elite Lexington License #290170

RE/MAX Elite Lexington
Create a Home Valuation Report for This Property
The Home Valuation Report is an in-depth analysis detailing your home's value as well as a comparison with similar homes in the area

Home Details

Home Type

  • Single Family

Year Built

  • Built in 1936

Home Design

  • Midcentury Modern Architecture
  • Stone Foundation
  • Shingle Roof
  • Stone

Interior Spaces

  • 2-Story Property
  • Ceiling Fan
  • Insulated Windows
  • Window Screens
  • Insulated Doors
  • Living Room with Fireplace
  • Dining Room
  • Neighborhood Views
  • Washer and Electric Dryer Hookup

Kitchen

  • Eat-In Kitchen
  • Oven or Range

Flooring

  • Wood
  • Laminate
  • Vinyl

Bedrooms and Bathrooms

  • 4 Bedrooms
  • Primary Bedroom on Main
  • Fireplace in Primary Bedroom

Unfinished Basement

  • Walk-Out Basement
  • Walk-Up Access

Parking

  • Driveway
  • Off-Street Parking

Outdoor Features

  • Shed
  • Porch

Schools

  • Deming Elementary School
  • Robertson Co Middle School
  • Robertson Co High School

Utilities

  • Cooling Available
  • Air Source Heat Pump

Additional Features

  • 4.5 Acre Lot
  • Horses Allowed On Property

Community Details

  • Downtown Subdivision

Listing and Financial Details

  • Assessor Parcel Number 33-4-87

Home Details

Home Type

Single Family

Year Built

Built in 1936

Lot Details

4.5 Acres

Listing Details

  • Property Type: Residential
  • Property Sub-Type: Single Family Residence
  • Architectural Style: Mid-Century Modern
  • Structure Type: House
  • Year Built: 1936
  • Above Grade Finished Sq Ft: 1956.0
  • Levels: Two
  • New Construction: No
  • Lot: View YN: Yes
  • Lot: Horse YN: Yes
  • Construction Materials:Construction Materials: Other, Stone
  • Cooling:Cooling: Heat Pump
  • Fireplace Features:Fireplace Features: Living Room, Primary Bedroom
  • Foundation Details:Foundation Details: Stone
  • Levels:Levels: Two
  • Other Structures:Other Structures: Shed(s), Other
  • Patio And Porch Features:Patio And Porch Features: Porch
  • Sewer:Sewer: Public Sewer
  • Structure Type:Structure Type: House
  • View:View: Neighborhood
  • Special Features: None
  • Property Sub Type: Detached

Interior Features

  • Appliances: Refrigerator, Range
  • Interior Amenities: Eat-in Kitchen, Primary First Floor, Ceiling Fan(s)
  • Flooring: Hardwood, Laminate, Vinyl
  • Full Bathrooms: 1
  • Half Bathrooms: 1
  • Total Bathrooms: 2
  • Basement: Unfinished, Walk-Out Access, Walk-Up Access
  • Basement: Yes
  • Total Bedrooms: 4
  • Below Grade Sq Ft: 1333.0
  • Fireplace Features: Living Room, Primary Bedroom
  • Fireplace: Yes
  • LivingArea: 3289.0
  • Lot Size Area: 4.5
  • Window Features: Insulated Windows, Screens
  • Interior: Basement YN: Yes
  • Interior: Fireplace YN: Yes
  • Interior Features:Interior Features: Eat-in Kitchen, Primary First Floor, Ceiling Fan(s)
  • Laundry Features:Laundry Features: Electric Dryer Hookup, Washer Hookup
  • Window Features:Window Features: Insulated Windows, Screens

Exterior Features

  • Roof: Shingle
  • Construction Materials: Other, Stone
  • Fencing: None
  • Foundation Details: Stone
  • Horse: Yes
  • List Price: 184000.0
  • Other Structures: Shed(s), Other
  • View: Neighborhood
  • View YN: Yes
  • Waterfront: No
  • Lot: Waterfront YN: No
  • Roof:Roof: Shingle

Garage/Parking

  • Attached Garage: No
  • Carport: No
  • Garage: No
  • Parking Features: Driveway, Off Street
  • Parking Information: Garage YN: No
  • Parking Information: Carport YN: No

Utilities

  • Sewer: Public Sewer
  • Heating: Heat Pump
  • Cooling: Heat Pump
  • Cooling: Yes
  • Heating: Yes
  • Laundry Features: Electric Dryer Hookup, Washer Hookup
  • Utilities: Electricity Connected, Sewer Connected, Water Connected
  • Water Source: Public
  • Utilities: Cooling YN: Yes
  • Utilities: Heating YN: Yes
  • Utilities:Utilities: Electricity Connected, Sewer Connected, Water Connected
  • Water Source:Water Source: Public

Schools

  • Elementary School: Deming
  • High School: Robertson Co
  • Middle or Junior School: Robertson Co

Lot Info

  • Lot Size Acres: 4.5
  • Lot Size Sq Ft: 196020.0
  • Parcel Number: 33-4-87

Ownership History

We collect this data history from publicly available records. To have your information removed, we recommend requesting removal directly through your county’s website.

Date Name Owned For Owner Type

Purchase Details

Closed on
Jan 6, 2003
Bought by
Source: Public Records

Purchase History

We collect this data history from publicly available records. To have your information removed, we recommend requesting removal directly through your county’s website.

Date Type Sale Price Title Company
Deed $65,000 --
Source: Public Records

Property History

We collect this data history from publicly available records. To have your information removed, we recommend requesting removal directly through your county’s website.

Date Event Price List to Sale Price per Sq Ft
06/24/2026 06/24/26 Sold $176,400 -4.1% $54 / Sq Ft
03/17/2026 03/17/26 Pending -- -- --
07/01/2025 07/01/25 For Sale $184,000 0.0% $56 / Sq Ft
05/04/2025 05/04/25 Pending -- -- --
08/30/2024 08/30/24 Price Changed $184,000 -5.2% $56 / Sq Ft
07/16/2024 07/16/24 For Sale $194,000 -- $59 / Sq Ft
Source: ImagineMLS (Bluegrass REALTORS®)

Tax History

We collect this data history from publicly available records. To have your information removed, we recommend requesting removal directly through your county’s website.

Year Tax Paid Tax Assessment Tax Assessment Total Assessment is a certain percentage of the fair market value that is determined by local assessors to be the total taxable value of land and additions on the property. Land Improvement
2025 $386 $78,000 $0 $0
2023 $218 $62,350 $0 $0
2022 $212 $56,500 $0 $0
2021 $213 $56,500 $0 $0
2020 $228 $56,500 $0 $0
2019 $749 $56,500 $0 $0
2018 $862 $65,000 $0 $0
2017 $847 $65,000 $0 $0
2016 $835 $65,000 $0 $0
2015 -- $65,000 $0 $0
2013 -- $65,000 $0 $0
Source: Public Records

Agents Affiliated with this Home

  • Section Image
  • Section Image
See All Agents

Map

Source: ImagineMLS (Bluegrass REALTORS®)

MLS Number: 24014760

ImagineMLS (Bluegrass REALTORS®)

APN: 33-4-87

Your Personal Tour Guide

Ask me questions while you tour the home.